
126 MARIANA DR A, RED ROCK, TX 78662
Homes for sale in Red Rock.
Homes for sale in 78662.
126 Mariana Dr A
Red Rock, TX 78662
List Price$1,170,000



Listing #1838765
7
Bedrooms
5 full, 2 partial
Bathrooms
5,200
Square Feet
House
Type
About This Property
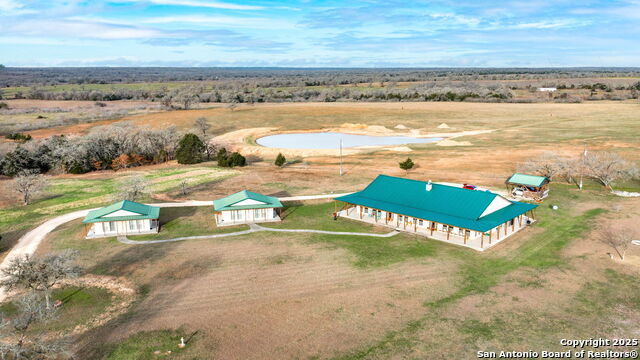
Discover the perfect blend of luxury and versatility with this stunning 8-acre, non restricted property, featuring a spacious 4000 sqft main home alongside two charming 600 sqft guesthouses. Ideal for multi-generational living, rental opportunities, or a cozy retreat, this estate offers three bedrooms and four bathrooms in the main house, with high cathedral ceilings, a wood-burning fireplace, and breathtaking views. The chef's kitchen is a culinary dream, boasting a walk-in pantry, an island, and ample space for entertaining. With two sets of washers and dryers and three refrigerators included, convenience is at your fingertips. Each bedroom is equipped with its own thermostat, ensuring personalized comfort. Located just 18 minutes from the Circuit of Americas and close to Austin Airport, this property is a tranquil haven with adventure just around the corner. All furniture in guest homes covey with sale!
Virtual Tour
Listing Courtesy of Samantha Bazan, United Realty Group of Texas, LLC (210) 875-6246
Property Features
Location Information
County
Bastrop
MLS Area
3100
Neighborhood Amenities
None
Subdivision
Cherylton Hills Sec 1
Interior Features
Room Dimensions
Living: 40x24, Kitchen: 18x24, MasterBR: 15x29, BR2: 14x24, BR3: 14x24, BR4: 11x20
Fireplace Description
One
Interior
One Living Area, Two Living Area, High Ceilings, Open Floor Plan, All Bedrooms Downstairs, Laundry Main Level
Heating
Central
Master Bedroom Description
DownStairs
Heating Fuel
Electric, Propane Owned
1/2 Baths
2
Cooling
Three+ Central
Has Dining Room
Yes
Floors
Carpeting, Stained Concrete, Stone
Has Family Room
Yes
Exterior Features
Style
One Story
Water / Sewer
Septic
Construction
Pre-Owned
Parking Description
None/Not Applicable
Manufacturer
UN
Pool/Spa Description
None
Foundation
Slab
Lot Size
8.14
Roof
Metal
Is One Story
Yes
School
School District
Bastrop ISD
Jr. High School
Call District
Elementary School
Call District
High School
Call District
Additional Information
Proposed Terms
Conventional, FHA, VA, Cash, USDA
Year Built
2005
Property Type
SFR
Status
Active
Property SubType
Single Family Detached
Similar Listings


Mortgage Calculator
$5,464
per month
30 Year Fixed. 3.52% Interest Rate.
Principal + Interest
$4,216
Monthly Tax
$975
Monthly Insurance
$273
yrs
%
$
$
Based on a fully amortized fixed rate loan. Ask your agent for the tax rates in your area. Insurance estimate is based on an average cost, your final premium cost will be determined by the type of coverage you select. This program only provides an estimate.
Schools
Walk Score

© 2025 LERA MLS. All rights reserved.
© 2025 LERA MLS. All rights reserved.
The data relating to real estate on this website comes in part from the Internet Data Exchange (IDX) Program of the LERA MLS. IDX information is provided exclusively for consumers' personal non-commercial use and may not be used for any purpose other than to identify prospective properties consumers may be interested in purchasing. All Information Is Deemed Reliable But Is Not Guaranteed Accurate.
LERA MLS data last updated at November 13, 2025, 8:22 PM CT
Real Estate IDX Powered by iHomefinder