
617 FOREST VILLAGE CIRCLE, LA MARQUE, TX 77568
Homes for sale in La Marque.
Homes for sale in 77568.
617 Forest Village Circle
La Marque, TX 77568
List Price$419,000
Listing #33183519
About This Property
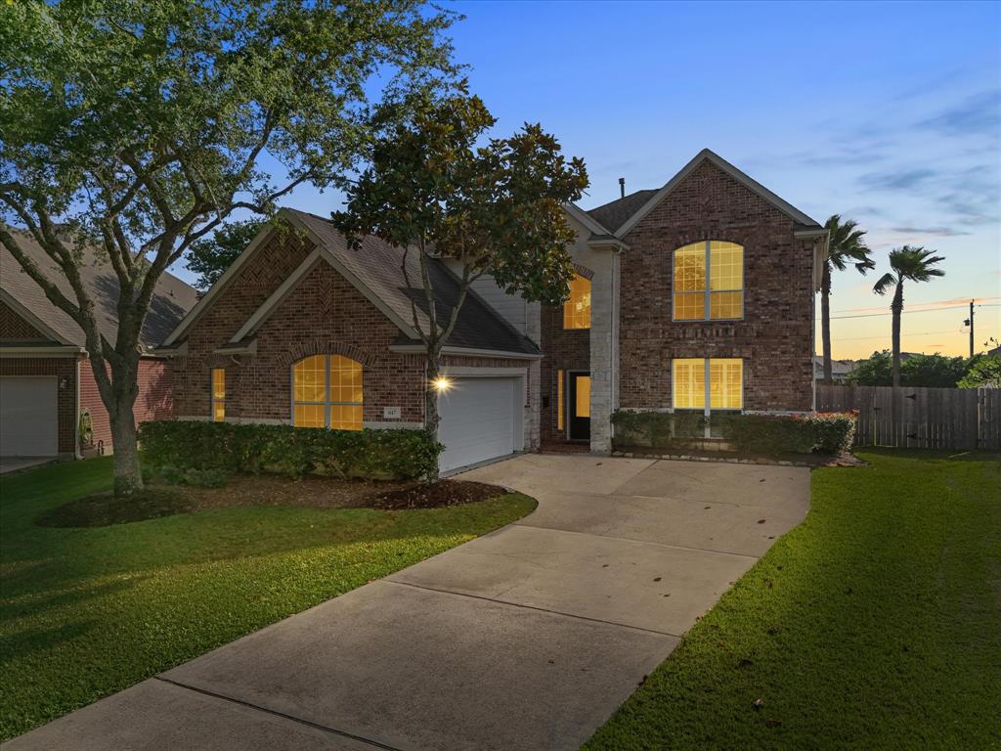
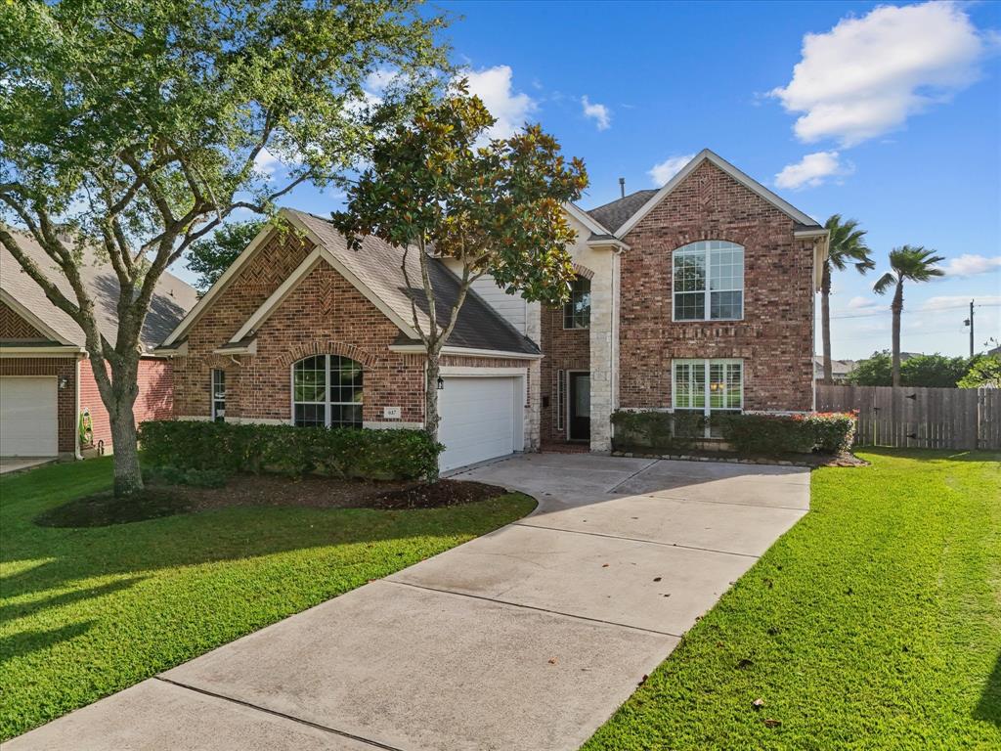
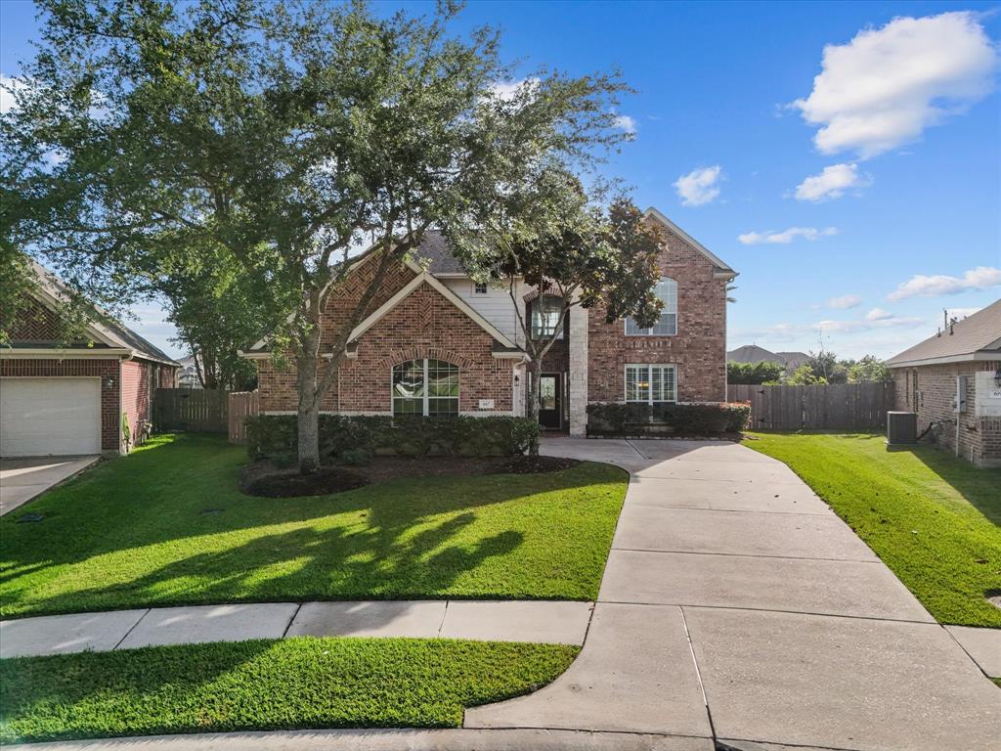
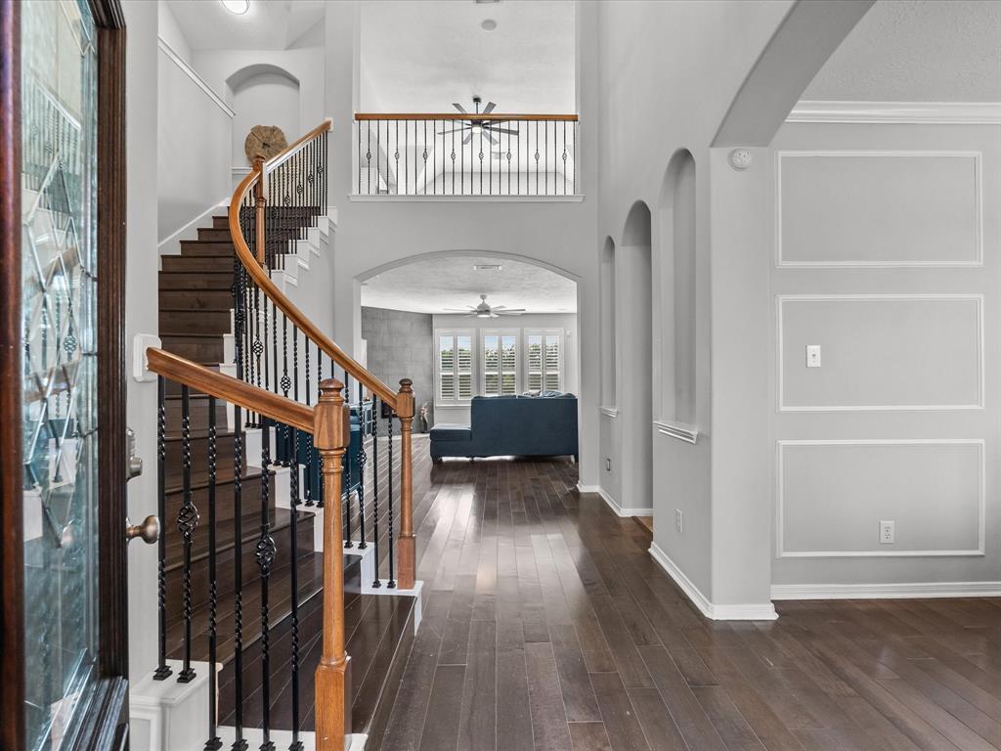
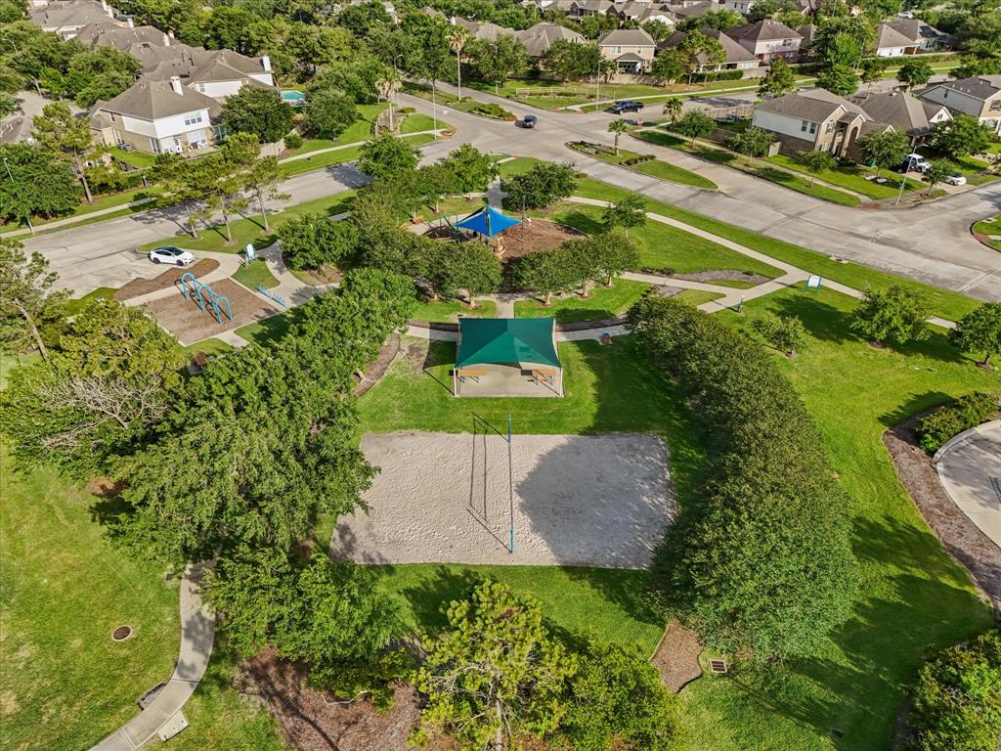
Former model home is loaded with upgrades and updates designed to impress. An open foyer welcomes you with an elegant curved wood and wrought iron staircase, soaring ceilings and spacious floor plan with formal dining and open living room. The island kitchen features solid surface countertops, stainless steel appliances, 42" cherry wood cabinets, breakfast bar and a breakfast area with workstation. The downstairs primary suite is a true retreat with bay window and ensuite bath featuring dual vanities, soaking tub, separate glass shower and 2 walk in closets. Upstairs enjoy movie nights in the media room, playtime in the game room with covered balcony and 3 spacious secondary bedrooms. Outside, a covered patio overlooks the oversized back yard with no back neighbors. Other highlights include surround sound throughout, 2-car epoxy floor garage, sprinkler system and storage shed. All appliances (exl main refrigerator) and pool table stay. Walk to neighborhood park. Easy I-45 access.
Property Features
Location Information
County
Galveston
Longitude
-95.025400
LegalSubdivision
DELANY COVE
Geo Market Area
La Marque
MLS Area
33
Subdivision
Delany Cove
Latitude
29.381751
Directions
From I45 exit DELANY RD, Take the DELANY RD, Turn RIGHT onto DELANEY RD., Turn RIGHT onto FOREST VILLAGE CIR
Interior Features
Primary Bedroom on Main
Yes
Primary Bathroom Description
Half Bath, Primary Bath: Double Sinks, Primary Bath: Separate Shower, Primary Bath: Soaking Tub, Secondary Bath(s): Tub/Shower Combo
Total Rooms
18
1/2 Baths
1
Room Descriptions
Bath, Bath, Bath, Entry, Primary Bath, 11x8 Bedroom, 11x8 Utility, 12x11 Breakfast, 13x11 Bedroom, 15x11 Dining Room, 15x12 Bedroom, 15x13 Kitchen, 18x12 Media Room, 19x14 Primary Bedroom, 20x15 Game Room, 20x19 Living Room, 5x11 Exterior Porch/Balcony, 6x11 Exterior Porch/Balcony
Has Fireplace
Yes
Bedroom Description
En-Suite Bath, Primary Bed - 1st Floor, Sitting Area, Split Plan, Walk-In Closet
Fireplace Description
Electric Fireplace, Gaslog Fireplace
Exterior Features
Style
Ranch
Garage Spaces
2
Stories
2
Has a Pool
No
Is New Construction
No
Acre Range
0 Up To 1/4 Acre
Exterior
Back Yard, Back Yard Fenced, Balcony, Covered Patio/Deck, Side Yard, Sprinkler System, Storage Shed
Lot Description
Cleared, Cul-De-Sac, Subdivision Lot
Siding
Brick, Cement Board, Stone
Lot Size in Acres
0.245
Parking Description
Attached Garage
Lot Size in Sq. Ft.
10,688
Has Garage
Yes
Is One Story
No
School
School District
Hitchcock
Middle School
CROSBY MIDDLE SCHOOL (HITCHCOCK)
Elementary School
HITCHCOCK PRIMARY/STEWART ELEMENTARY SCHOOL
High School
HITCHCOCK HIGH SCHOOL
Additional Information
Finance Available
Cash Sale, Conventional, FHA, VA
Year Built
2006
Property Type
SFR
Status
Active
Property SubType
Single-Family
Similar Listings
- Active
$383,000
4 Beds
3 Baths
2,495 SqFt.
2110 Sand Lily Drive
La Marque, TX 77568
#38028134
House
Listing Courtesy of: Keller Williams Preferred [email protected]
Mortgage Calculator
$1,955
per month
30 Year Fixed. 3.52% Interest Rate.
Principal + Interest
$1,509
Monthly Tax
$349
Monthly Insurance
$97
yrs
%
$
$
Based on a fully amortized fixed rate loan. Ask your agent for the tax rates in your area. Insurance estimate is based on an average cost, your final premium cost will be determined by the type of coverage you select. This program only provides an estimate.
Schools
Walk Score
Real Estate IDX Powered by iHomefinder