
2805 VANILLA SKY LANE, LA MARQUE, TX 77568
Homes for sale in La Marque.
Homes for sale in 77568.
2805 Vanilla Sky Lane
La Marque, TX 77568
List Price$450,000
Listing #55830276
5
Bedrooms
3 full
Bathrooms
2,811
Square Feet
House
Type
About This Property
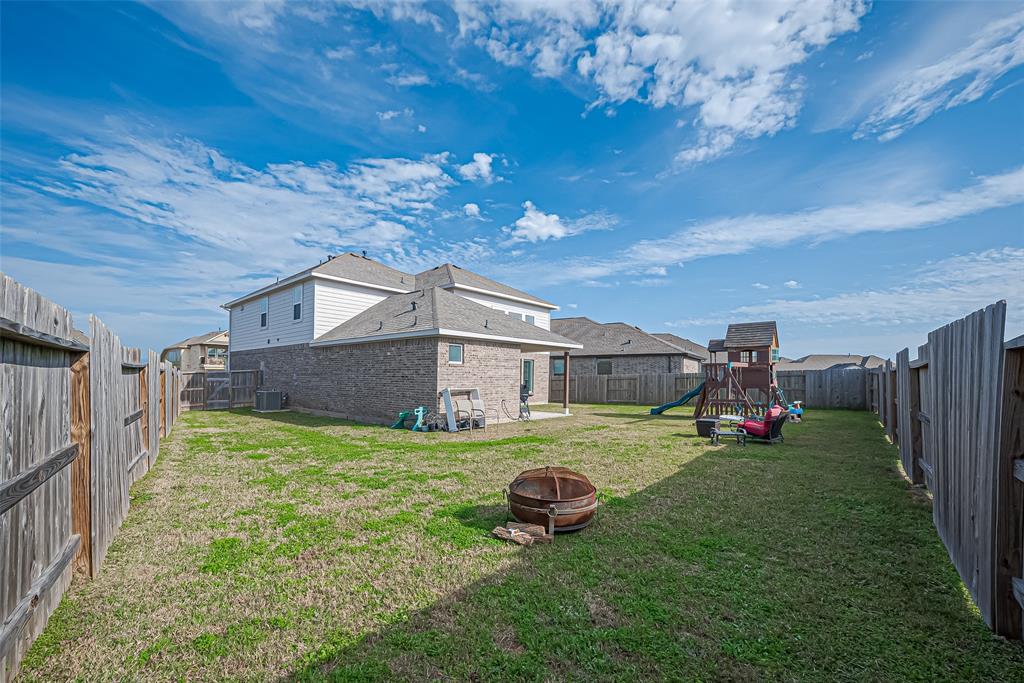
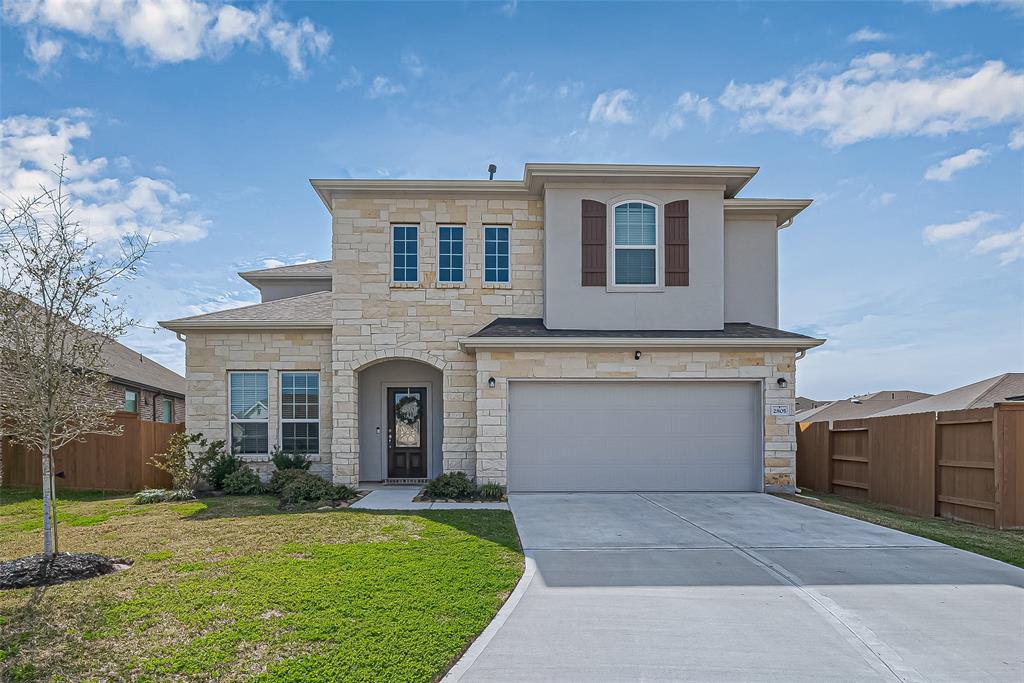
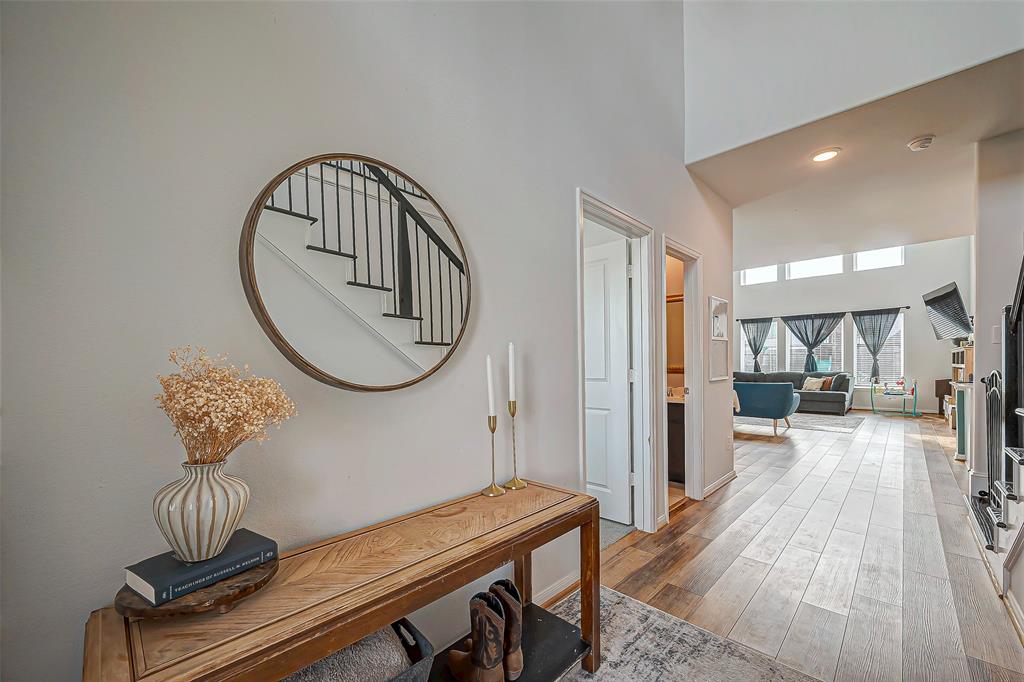
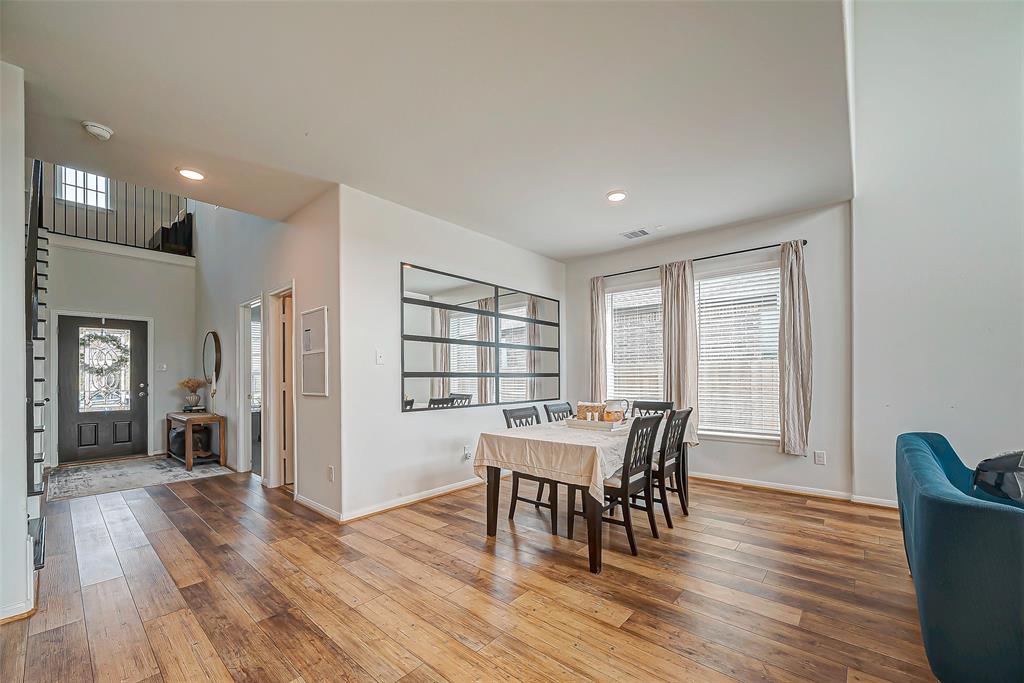
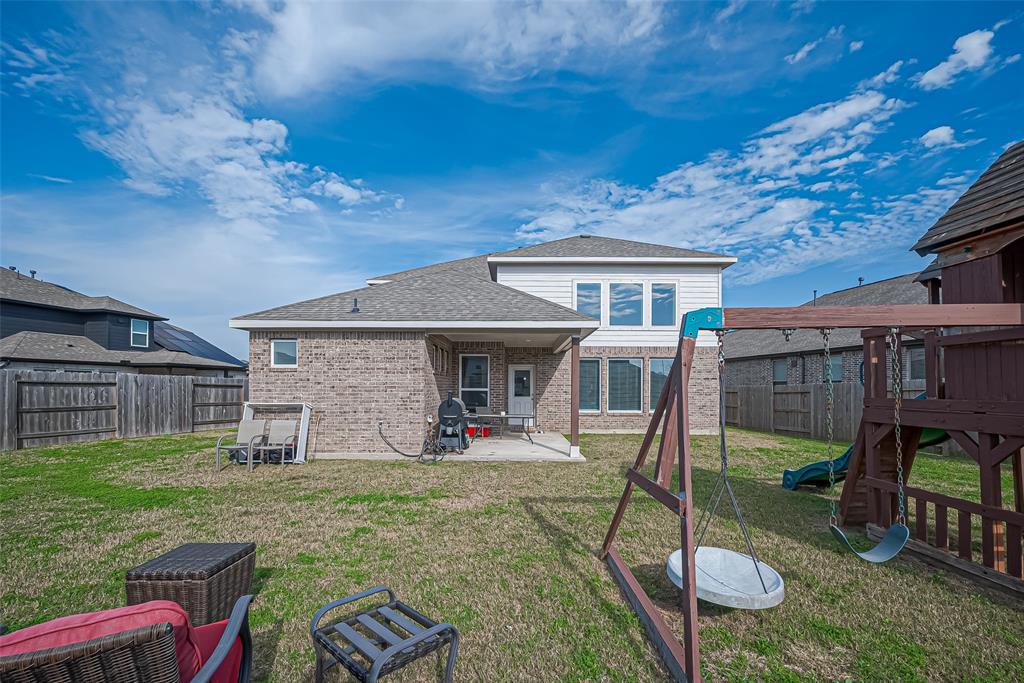
The stunning, two-story Hayden home offers abundant flex space with bright, open rooms throughout. As you step inside, you'll be welcomed by a staircase leading to the second floor, plus a convenient guest room and bath on the main level. The foyer opens to a captivating open-concept layout, seamlessly connecting the soaring family room to the inviting dining area and spacious kitchen. The gourmet kitchen features a bonus space perfect for a wet bar or prep sink--ideal for entertaining guests. With sleek quartz countertops, a chic ceramic tile backsplash, top-tier appliances, and a central kitchen island, it's both stylish and functional. Adjacent to the kitchen, you'll find a walk-in utility room and access to the two-car garage. The expansive Master Suite offers a luxurious retreat with views of the backyard patio and yard. Upstairs, discover three additional bedrooms, a game room overlooking the family room, and a media room--perfect for unforgettable movie nights!
Property Features
Location Information
County
Galveston
Geo Market Area
Texas City
MLS Area
33
Subdivision
Lago Mar Sec 1 Pod 5
Latitude
29.407125
Directions
Head South on I-45: Travel southbound on I-45 toward Galveston.Exit 17 for Holland Rd./Hughes Rd.: Take exit 17 toward Holland Rd./Hughes Rd.Continue on the Feeder Road: Stay on the feeder road, passing by Bucees and the Tanger Outlets.Turn Right onto Weymouth Dr.: Turn right onto Weymouth Dr.Turn Left onto Arbor Edge Crossing: Take a left onto Arbor Edge Crossing.Turn Right onto Vanilla Sky Ln.: Turn right onto Vanilla Sky Ln.Arrive at 2805 Vanilla Sky Ln.:
Longitude
-95.056364
Master Planned Community
Lago Mar
Interior Features
Total Rooms
5
Has Fireplace
Yes
Room Descriptions
10 x 10 Bedroom, 10 x 13 Bedroom, 10 x 13 Bedroom, 14 X 10 Bedroom, 15 x 6 Primary Bedroom
Exterior Features
Style
Traditional
Has a Pool
No
Stories
2
Acre Range
0 Up To 1/4 Acre
Is New Construction
No
Lot Description
Subdivision Lot
Siding
Brick
Lot Size in Acres
0.182
Parking Description
Attached Garage
Lot Size in Sq. Ft.
7,919
Has Garage
Yes
Is One Story
No
Garage Spaces
2
School
School District
Dickinson
Middle School
LOBIT MIDDLE SCHOOL
Elementary School
LOBIT ELEMENTARY SCHOOL
High School
DICKINSON HIGH SCHOOL
Additional Information
Finance Available
Cash Sale, Conventional, FHA
Year Built
2022
Property Type
SFR
Status
Active
Property SubType
Single-Family
Similar Listings

Mortgage Calculator
$2,101
per month
30 Year Fixed. 3.52% Interest Rate.
Principal + Interest
$1,621
Monthly Tax
$375
Monthly Insurance
$105
yrs
%
$
$
Based on a fully amortized fixed rate loan. Ask your agent for the tax rates in your area. Insurance estimate is based on an average cost, your final premium cost will be determined by the type of coverage you select. This program only provides an estimate.
Schools
Walk Score
Real Estate IDX Powered by iHomefinder