
27203 CONSTANTS COURT, LA MARQUE, TX 77568
Homes for sale in La Marque.
Homes for sale in 77568.
27203 Constants Court
La Marque, TX 77568
List Price$385,000
Listing #13986297
5
Bedrooms
3 full
Bathrooms
2,867
Square Feet
House
Type
About This Property
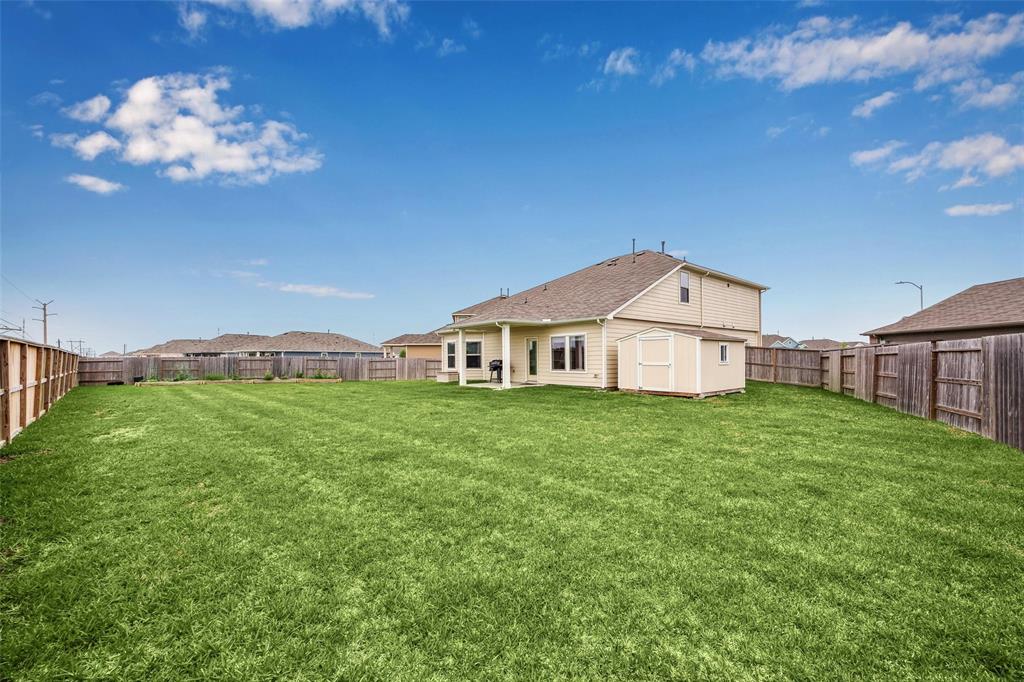
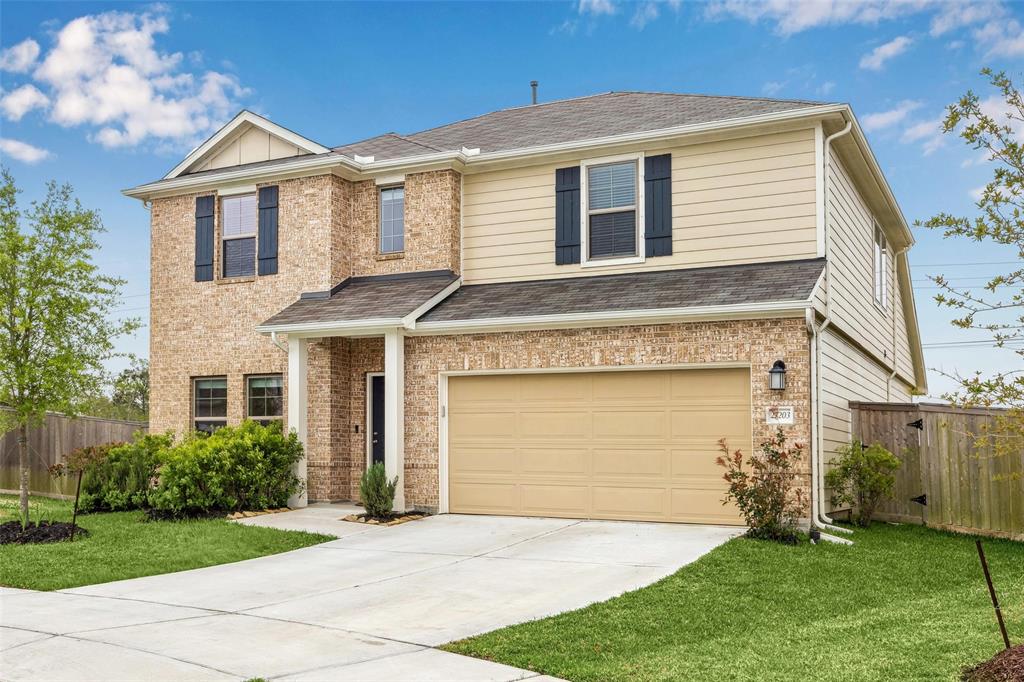
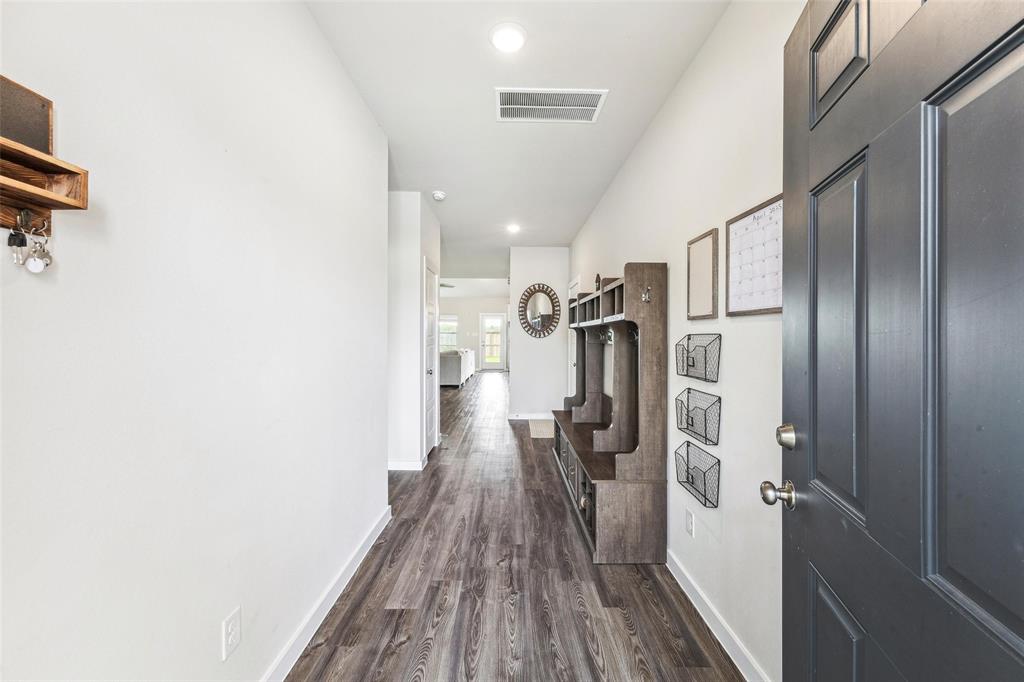
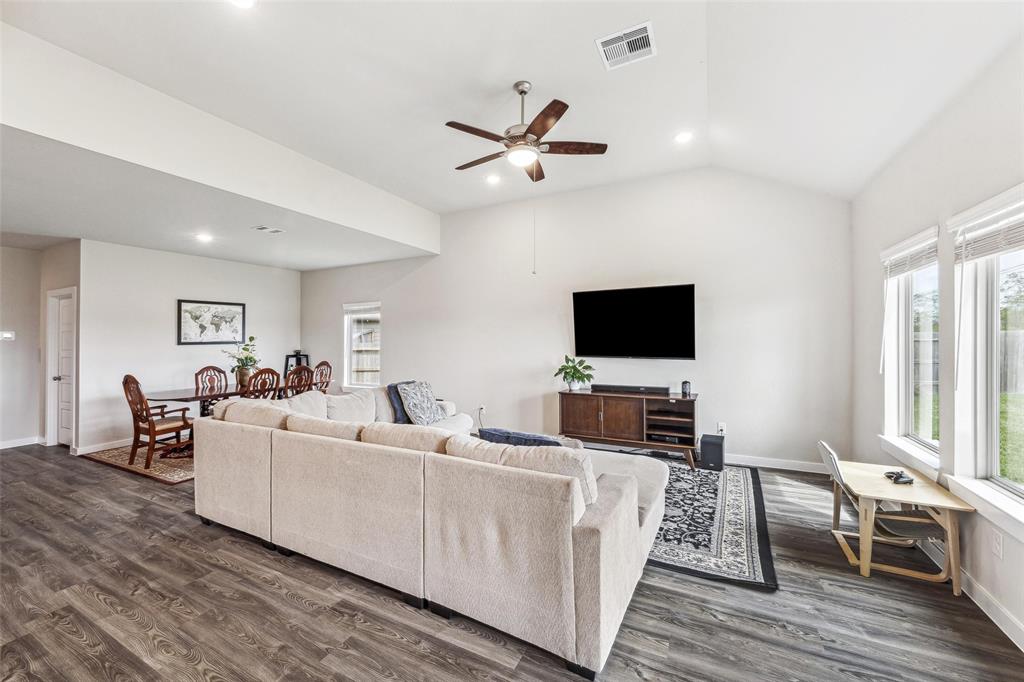
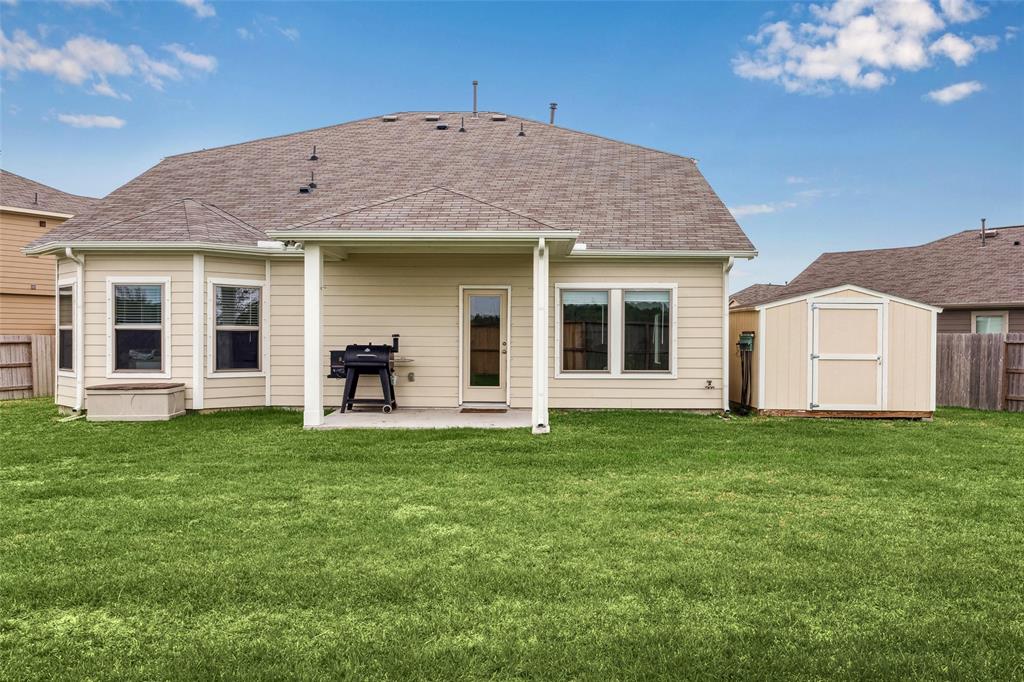
Offering an immaculate 5-bedroom 3 -bath home in the booming Ambrose neighborhood in LaMarque, and it is zoned to Hitchcock ISD. This is the second fastest growing city in Galveston county and is minutes away from many amenities. This is a gorgeous "Open Concept" that is great for entertaining and for your growing needs. Located on a Cul-de-Sac Street and sitting on a huge lot with lake views from upstairs, this home is loaded with upgrades that you are sure to appreciate. Upgrades include soft close kitchen cabinets & drawers with elegant hardware, upgraded granite counters, appliances, vinyl flooring, bathroom sinks, faucets, electrical, a bay window in the primary bedroom & more. You will find a rare guest bedroom downstairs that easily doubles as an office or craft room and the primary bedroom is also downstairs, with three bedrooms and an enormous game-room upstairs with views of the lake. There are no back neighbors so you will feel the sense of total privacy that this one has!
Property Features
Location Information
County
Galveston
Geo Market Area
Hitchcock
MLS Area
33
Subdivision
Ambrose
Latitude
29.367203
Directions
I-45 to exit 13 (Century Blvd/Delaney Rd) Right Lane to Delaney Rd ramp to Century Blvd. Turn right on Delaney Rd and go about a half a mile and turn left on Victory Springs Blvd (into Sunset Grove subdivision) and Ambrose is at the end of the road.
Longitude
-95.012186
Interior Features
Primary Bedroom on Main
Yes
Bedroom Description
1 Bedroom Down - Not Primary BR, Primary Bed - 1st Floor, Walk-In Closet
Total Rooms
9
Primary Bathroom Description
Full Secondary Bathroom Down, Primary Bath: Double Sinks, Primary Bath: Shower Only, Secondary Bath(s): Tub/Shower Combo, Vanity Area
Room Descriptions
10X11 Dining Room, 13X11 Bedroom, 15X12 Bedroom, 15X12 Bedroom, 15X12 Bedroom, 16X10 Kitchen, 16X12 Primary Bedroom, 16X15 Family, 21X15 Game Room
Has Fireplace
No
Exterior Features
Style
Traditional
Garage Spaces
2
Stories
2
Has a Pool
No
Is New Construction
No
Acre Range
0 Up To 1/4 Acre
Exterior
Back Yard, Back Yard Fenced, Fully Fenced, Porch, Sprinkler System
Lot Description
Cul-De-Sac, Subdivision Lot, Water View
Siding
Brick, Cement Board
Lot Size in Acres
0
Parking Description
Attached Garage
Lot Size in Sq. Ft.
8,978
Has Garage
Yes
Is One Story
No
School
School District
Hitchcock
Middle School
CROSBY MIDDLE SCHOOL (HITCHCOCK)
Elementary School
HITCHCOCK PRIMARY/STEWART ELEMENTARY SCHOOL
High School
HITCHCOCK HIGH SCHOOL
Additional Information
Finance Available
Cash Sale, Conventional, FHA, VA
Year Built
2023
Property Type
SFR
Status
Active
Property SubType
Single-Family
Similar Listings
Mortgage Calculator
$1,796
per month
30 Year Fixed. 3.52% Interest Rate.
Principal + Interest
$1,387
Monthly Tax
$320
Monthly Insurance
$89
yrs
%
$
$
Based on a fully amortized fixed rate loan. Ask your agent for the tax rates in your area. Insurance estimate is based on an average cost, your final premium cost will be determined by the type of coverage you select. This program only provides an estimate.
Schools
Walk Score
Real Estate IDX Powered by iHomefinder