
12627 WHITE COVE DRIVE, TEXAS CITY, TX 77568
Homes for sale in Texas City.
Homes for sale in 77568.
12627 White Cove Drive
Texas City, TX 77568
List Price$450,000
Listing #65248226
5
Bedrooms
3 full, 1 partial
Bathrooms
3,549
Square Feet
House
Type
About This Property
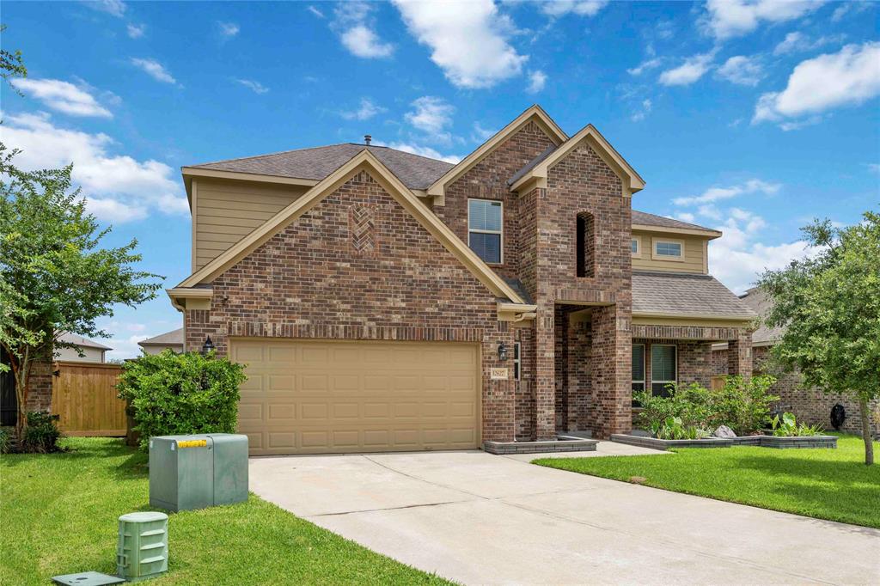
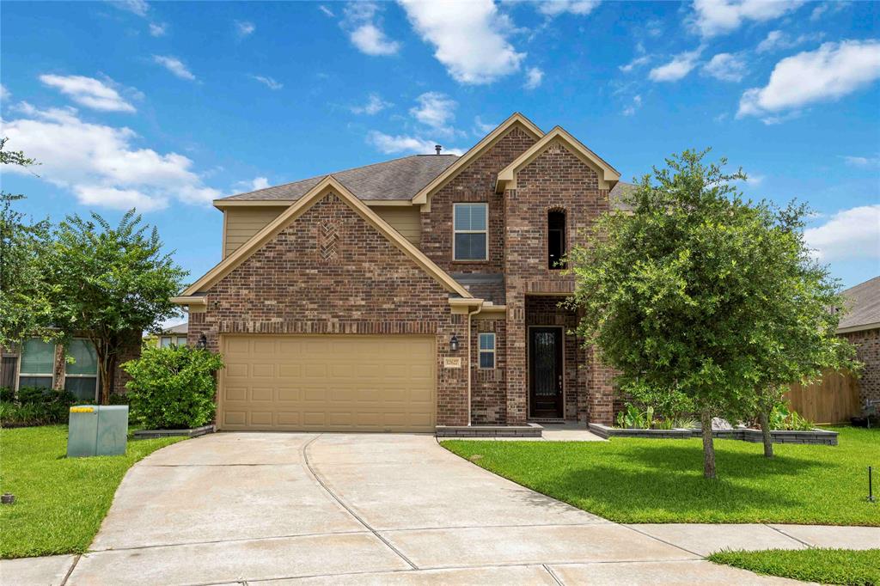
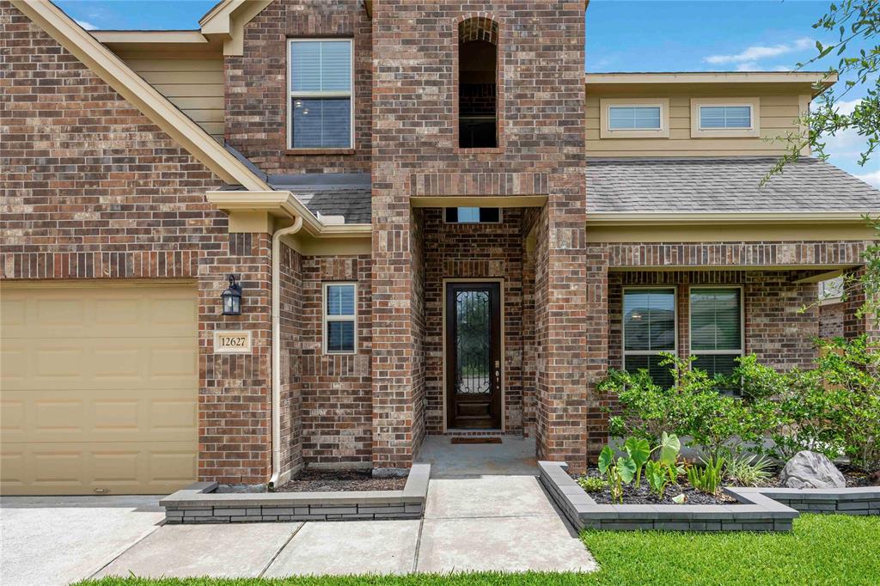
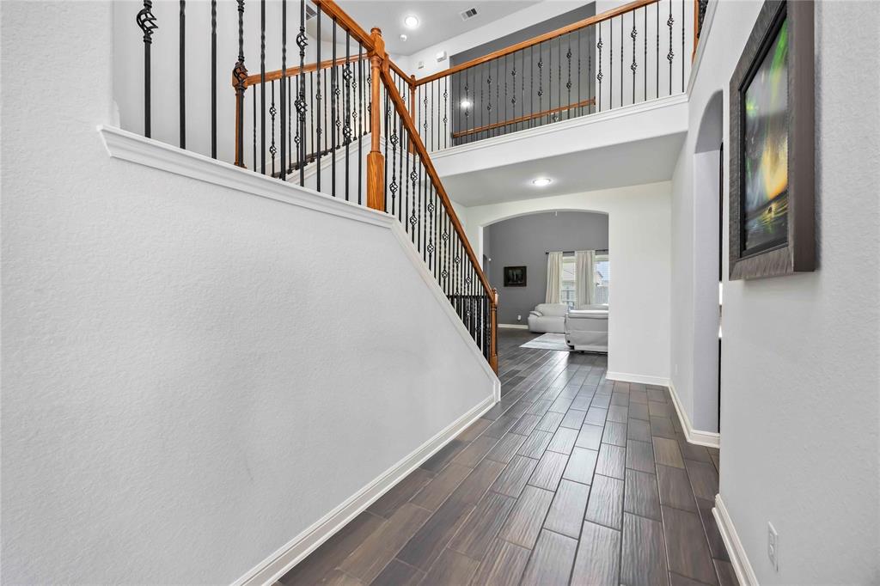
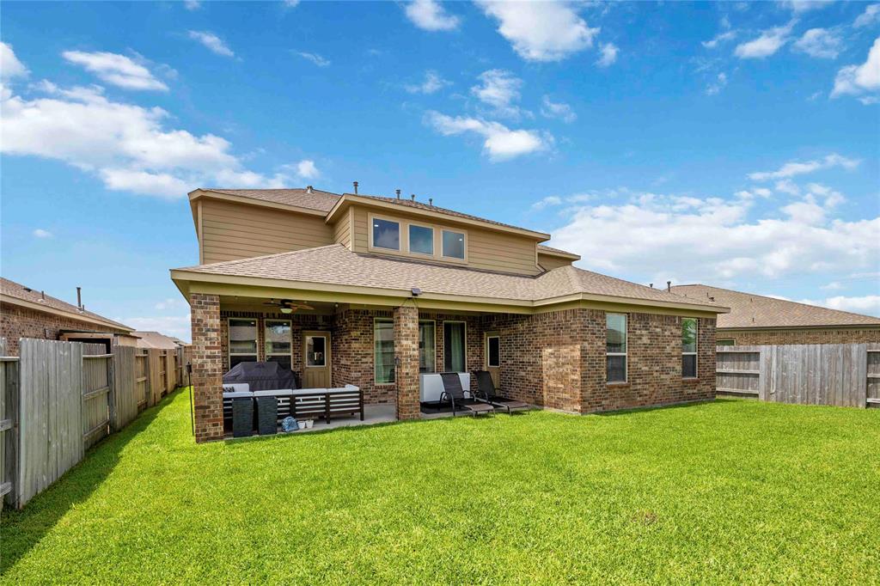
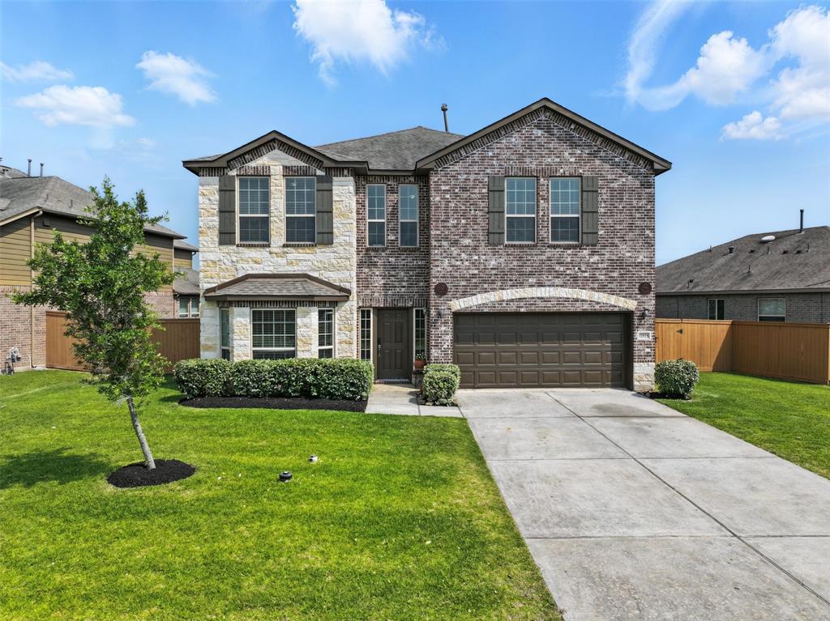
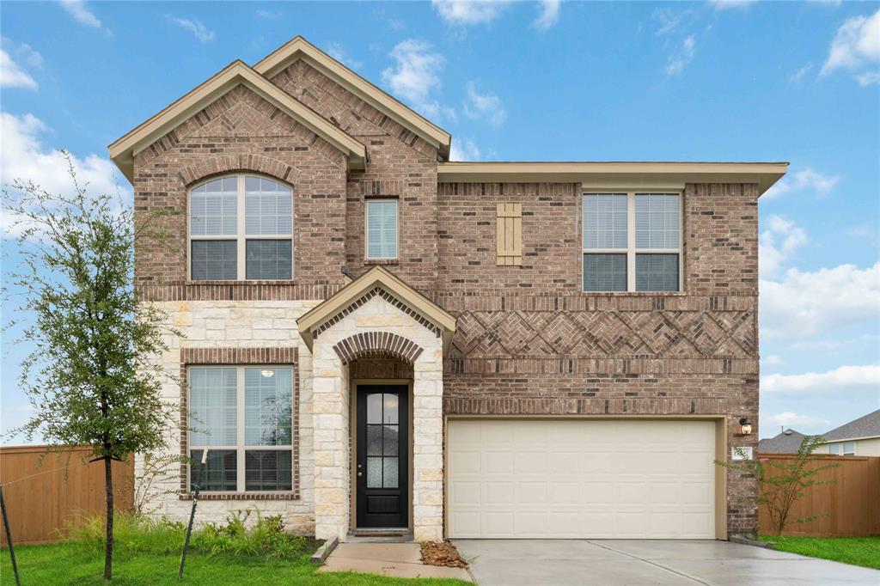
Welcome to 12627 White Cove Drive, a beautifully designed 5-bedroom, 3.5-bathroom home offering 3,549 sq ft of comfortable living space in the vibrant Lago Mar community. Tucked on a quiet cul-de-sac, this home features a bright open layout with wood-look tile flooring, high ceilings, and a cozy gas-log fireplace. The kitchen impresses with granite countertops, a walk-in pantry, and a stylish backsplash. The primary suite is downstairs with a jetted tub and walk-in closet, while upstairs offers a spacious game room and four additional bedrooms. Enjoy outdoor living on the covered back patio, plus an oversized garage with extra storage and water hookups. Residents have access to Lago Mar's resort-style amenities, including the 12-acre crystal lagoon, pools, fitness center, and clubhouse. A perfect blend of comfort, space, and lifestyle--this home is ready to welcome you.
Virtual Tour
Property Features
Location Information
County
Galveston
Longitude
-95.050863
MLS Area
Texas City
Subdivision
Lago Mar Pod 7 Sec 1
Latitude
29.402937
Directions
From 45, take the Holland Avenue exit in Texas City. At the exit, turn right onto the feeder road, then another right to enter the Lago Mar community. Once inside, turn left onto Lago Front Drive, then right onto Narrow Cove Drive. Next, turn left onto Tall Palm Drive, then left again onto White Cove Drive. Continue a short distance and you'll arrive at 12627 White Cove Drive on your right.
Interior Features
Total Rooms
11
Kitchen Description
Island w/o Cooktop, Pantry, Under Cabinet Lighting, Walk-in Pantry
Room Descriptions
Breakfast Room, Formal Dining, Gameroom Up, Utility Room in House
Has Fireplace
Yes
Interior
Double Vanity, Granite Counters, High Ceilings, Jetted Tub, Kitchen Island, Pantry, Separate Shower, Walk-In Pantry, Ceiling Fan(s)
Fireplace Description
Covered Patio, Fence, Porch, Patio, Private Yard
1/2 Baths
1
Exterior Features
Style
Traditional
Garage Spaces
2
Stories
2
Has a Pool
No
Is New Construction
No
Acre Range
0 Up To 1/4 Acre
Construction
Brick, Cement Siding
Lot Description
Cul-De-Sac, Subdivision
Exterior
Covered Patio, Fence, Porch, Patio, Private Yard
Lot Size in Acres
0.151
Parking Description
Attached, Driveway, Garage
Lot Size in Sq. Ft.
6,561
Has Garage
Yes
Is One Story
No
School
School District
Dickinson
Middle School
LOBIT MIDDLE SCHOOL
Elementary School
LOBIT ELEMENTARY SCHOOL
High School
DICKINSON HIGH SCHOOL
Additional Information
Finance Available
Cash, Conventional, FHA, Owner May Carry, VA Loan
Year Built
2018
Property Type
SFR
Status
Active
Property SubType
Detached
Similar Listings

Mortgage Calculator
$2,101
per month
30 Year Fixed. 3.52% Interest Rate.
Principal + Interest
$1,621
Monthly Tax
$375
Monthly Insurance
$105
yrs
%
$
$
Based on a fully amortized fixed rate loan. Ask your agent for the tax rates in your area. Insurance estimate is based on an average cost, your final premium cost will be determined by the type of coverage you select. This program only provides an estimate.
Schools
Walk Score
Real Estate IDX Powered by iHomefinder