
623 LIBERTY PINES LANE, LA MARQUE, TX 77568
Homes for sale in La Marque.
Homes for sale in 77568.
623 Liberty Pines Lane
La Marque, TX 77568
List Price$400,000
Listing #66301945
4
Bedrooms
2 full, 1 partial
Bathrooms
2,273
Square Feet
House
Type
About This Property
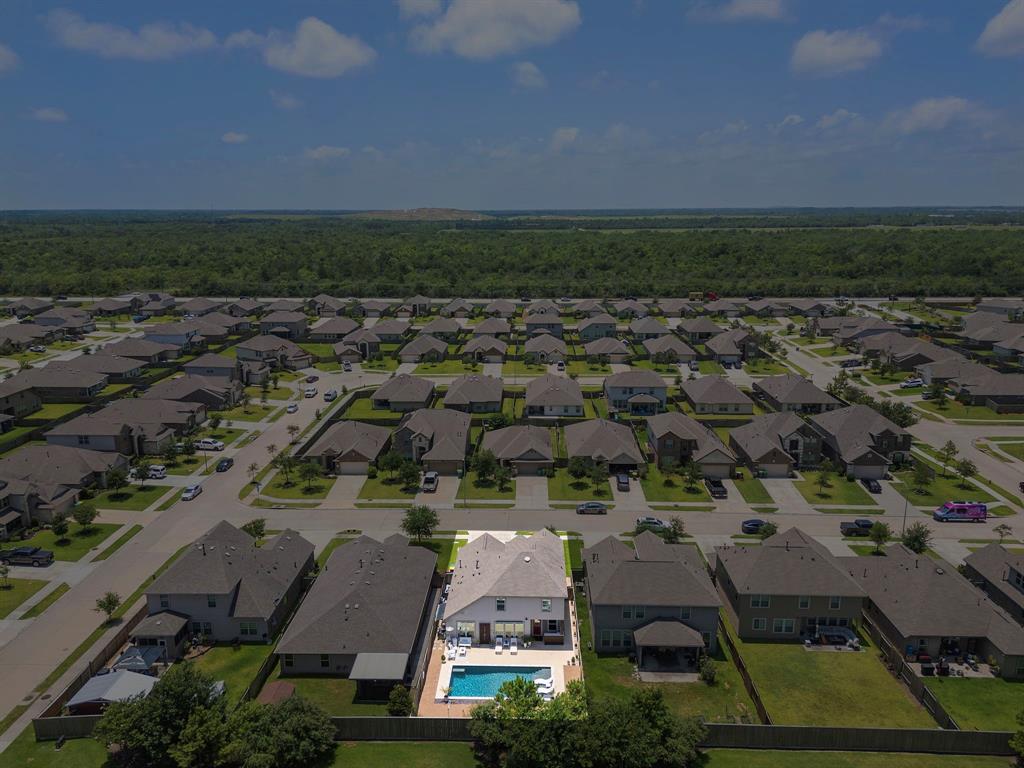
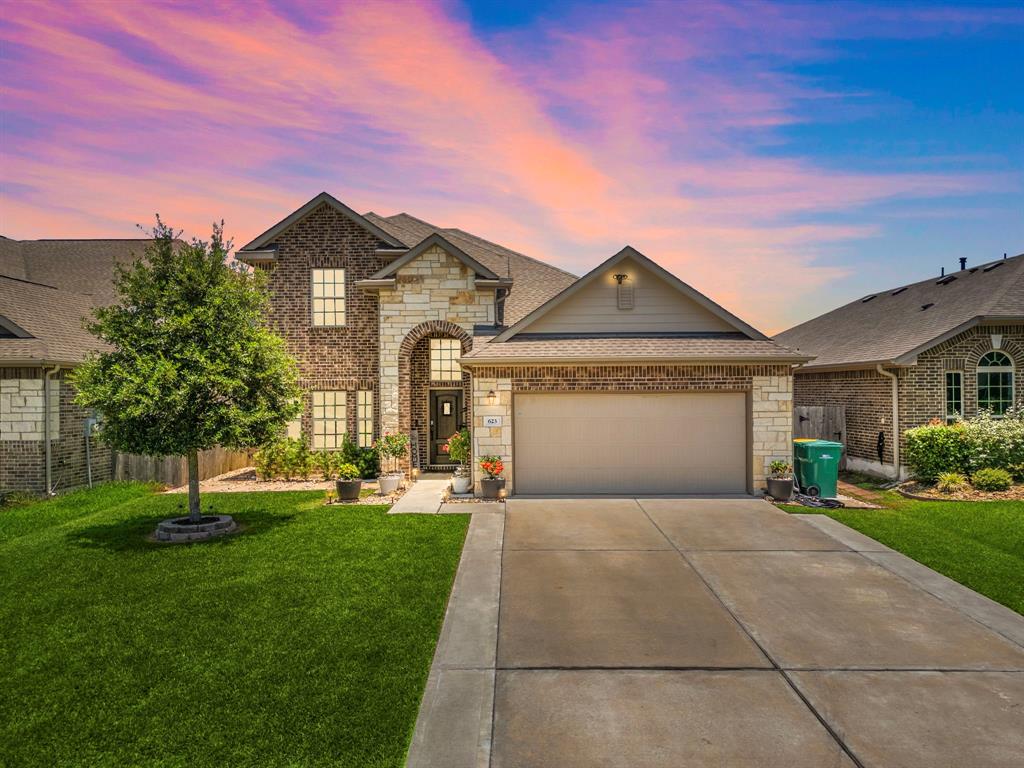
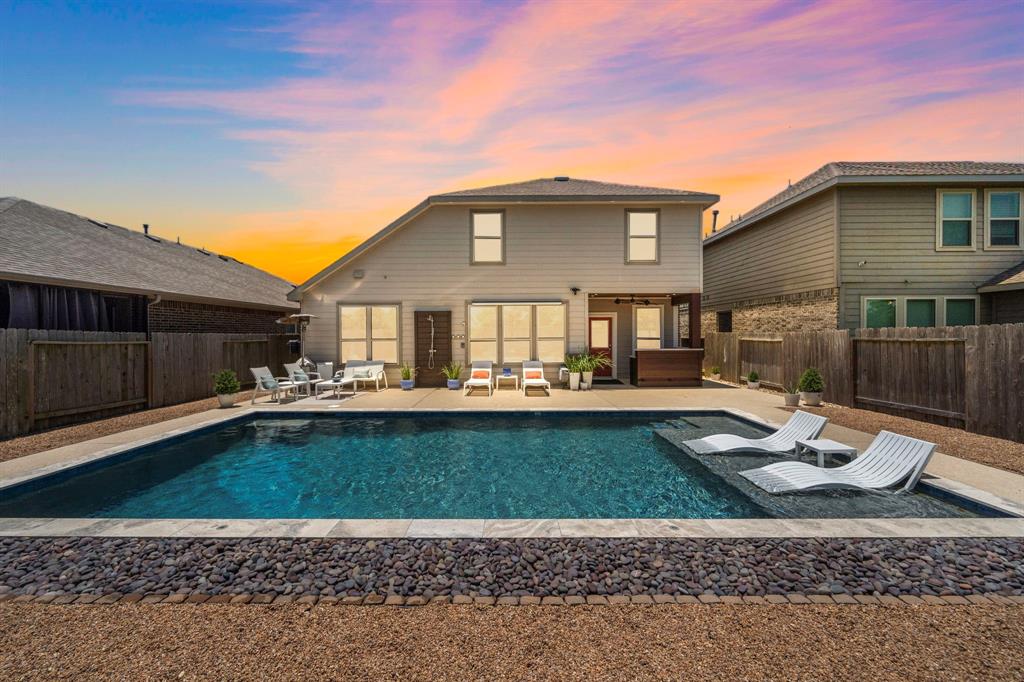
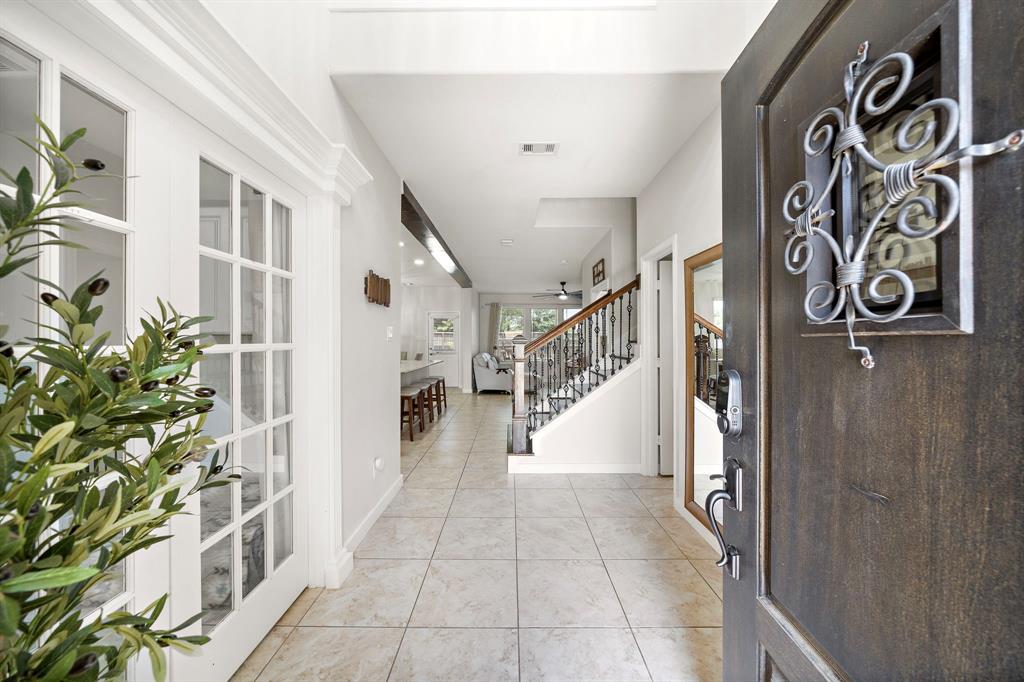
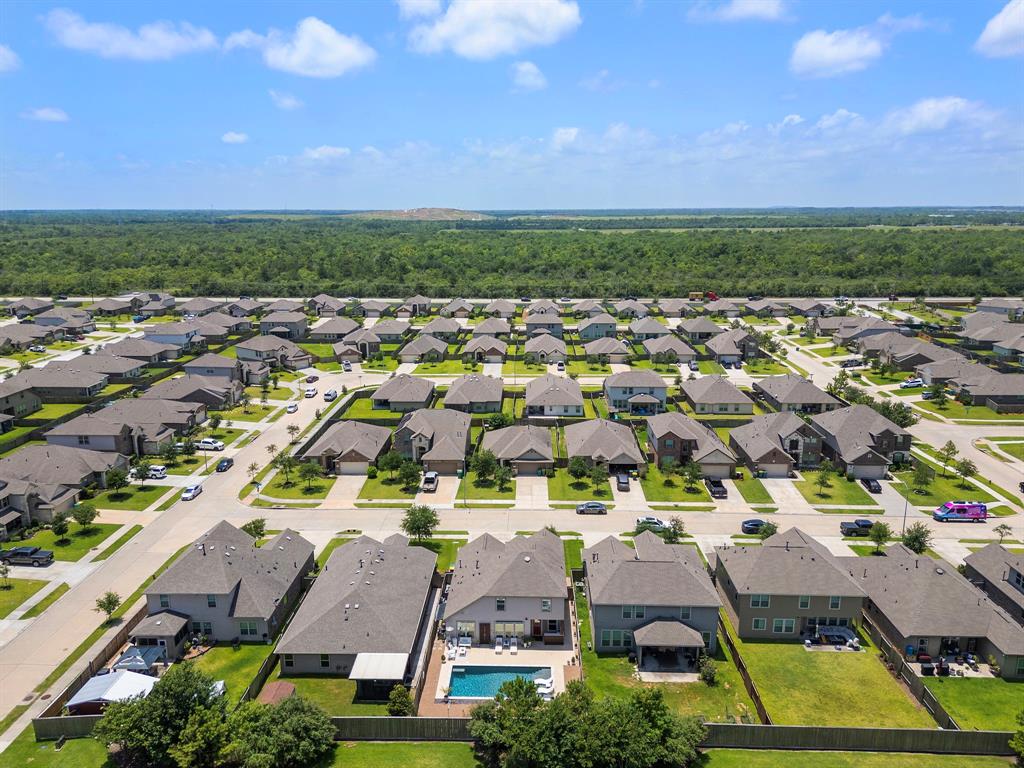
Step into this exceptional home, ideally situated just off I45 with convenient access to shopping and entertainment. Featuring extensive upgrades from tinted windows throughout to fully remodeled bathrooms and a revamped utility room, every detail has been meticulously crafted. The kitchen boasts a complete top-to-bottom remodel with new appliances and a 2024 AC coil replacement for optimal comfort. Outside, enjoy a heated pool with UV treatment, an outdoor shower, kitchenette, cool deck, and even a movie screen projector in the backyard. Meticulously landscaped grounds surround this 4-bedroom, 2.5-bathroom home, which includes a ground-level primary suite with a completely redone ensuite off the living room. Upstairs, a second living area and three guest bedrooms complete the open floor plan, epitomizing modern luxury. For a full list of upgrades, see attachments. Furniture does NOT Convey.
Property Features
Location Information
County
Galveston
Longitude
-95.027911
MLS Area
La Marque
Subdivision
Landing/Delany Cove Sec 7
Latitude
29.381258
Directions
Take I45 South to the Delaney Cove Exit, Right on Delany Road. Right on Meadow Lake Village, Left on Marble Springs, Left on Havenstone Lane.
Interior Features
Total Rooms
9
1/2 Baths
1
Room Descriptions
10x15 Home Office/Study, 10x15 Kitchen, 10x9 Breakfast, 11x13 Bedroom, 11x14 Bedroom, 11x16 Bedroom, 12x15 Primary Bedroom, 15x13 Game Room, 15x15 Living Room
Has Fireplace
No
Interior
Breakfast Bar, Double Vanity, Granite Counters, High Ceilings, Kitchen Island, Kitchen/Family Room Combo, Bath in Primary Bedroom, Tub Shower, Window Treatments, Ceiling Fan(s), Kitchen/Dining Combo
Fireplace Description
Covered Patio, Fully Fenced, Fence, Outdoor Kitchen, Patio, Private Yard
Exterior Features
Style
Other
Garage Spaces
2
Stories
2
Has a Pool
Yes
Is New Construction
No
Acre Range
0 Up To 1/4 Acre
Construction
Brick, Stone
Lot Description
Subdivision
Exterior
Covered Patio, Fully Fenced, Fence, Outdoor Kitchen, Patio, Private Yard
Lot Size in Acres
0.144
Parking Description
Attached, Driveway, Garage
Lot Size in Sq. Ft.
6,250
Has Garage
Yes
Is One Story
No
School
School District
Hitchcock
Middle School
CROSBY MIDDLE SCHOOL (HITCHCOCK)
Elementary School
HITCHCOCK PRIMARY/STEWART ELEMENTARY SCHOOL
High School
HITCHCOCK HIGH SCHOOL
Additional Information
Finance Available
Cash, Conventional
Year Built
2018
Property Type
SFR
Status
Active
Property SubType
Detached
Similar Listings


Mortgage Calculator
$1,867
per month
30 Year Fixed. 3.52% Interest Rate.
Principal + Interest
$1,441
Monthly Tax
$333
Monthly Insurance
$93
yrs
%
$
$
Based on a fully amortized fixed rate loan. Ask your agent for the tax rates in your area. Insurance estimate is based on an average cost, your final premium cost will be determined by the type of coverage you select. This program only provides an estimate.
Schools
Walk Score
Real Estate IDX Powered by iHomefinder