
615 S FANNIN AVE., TYLER, TX 75701
Homes for sale in Tyler.
Homes for sale in 75701.
List Price$925,000
615 S Fannin Ave.
Tyler, TX 75701
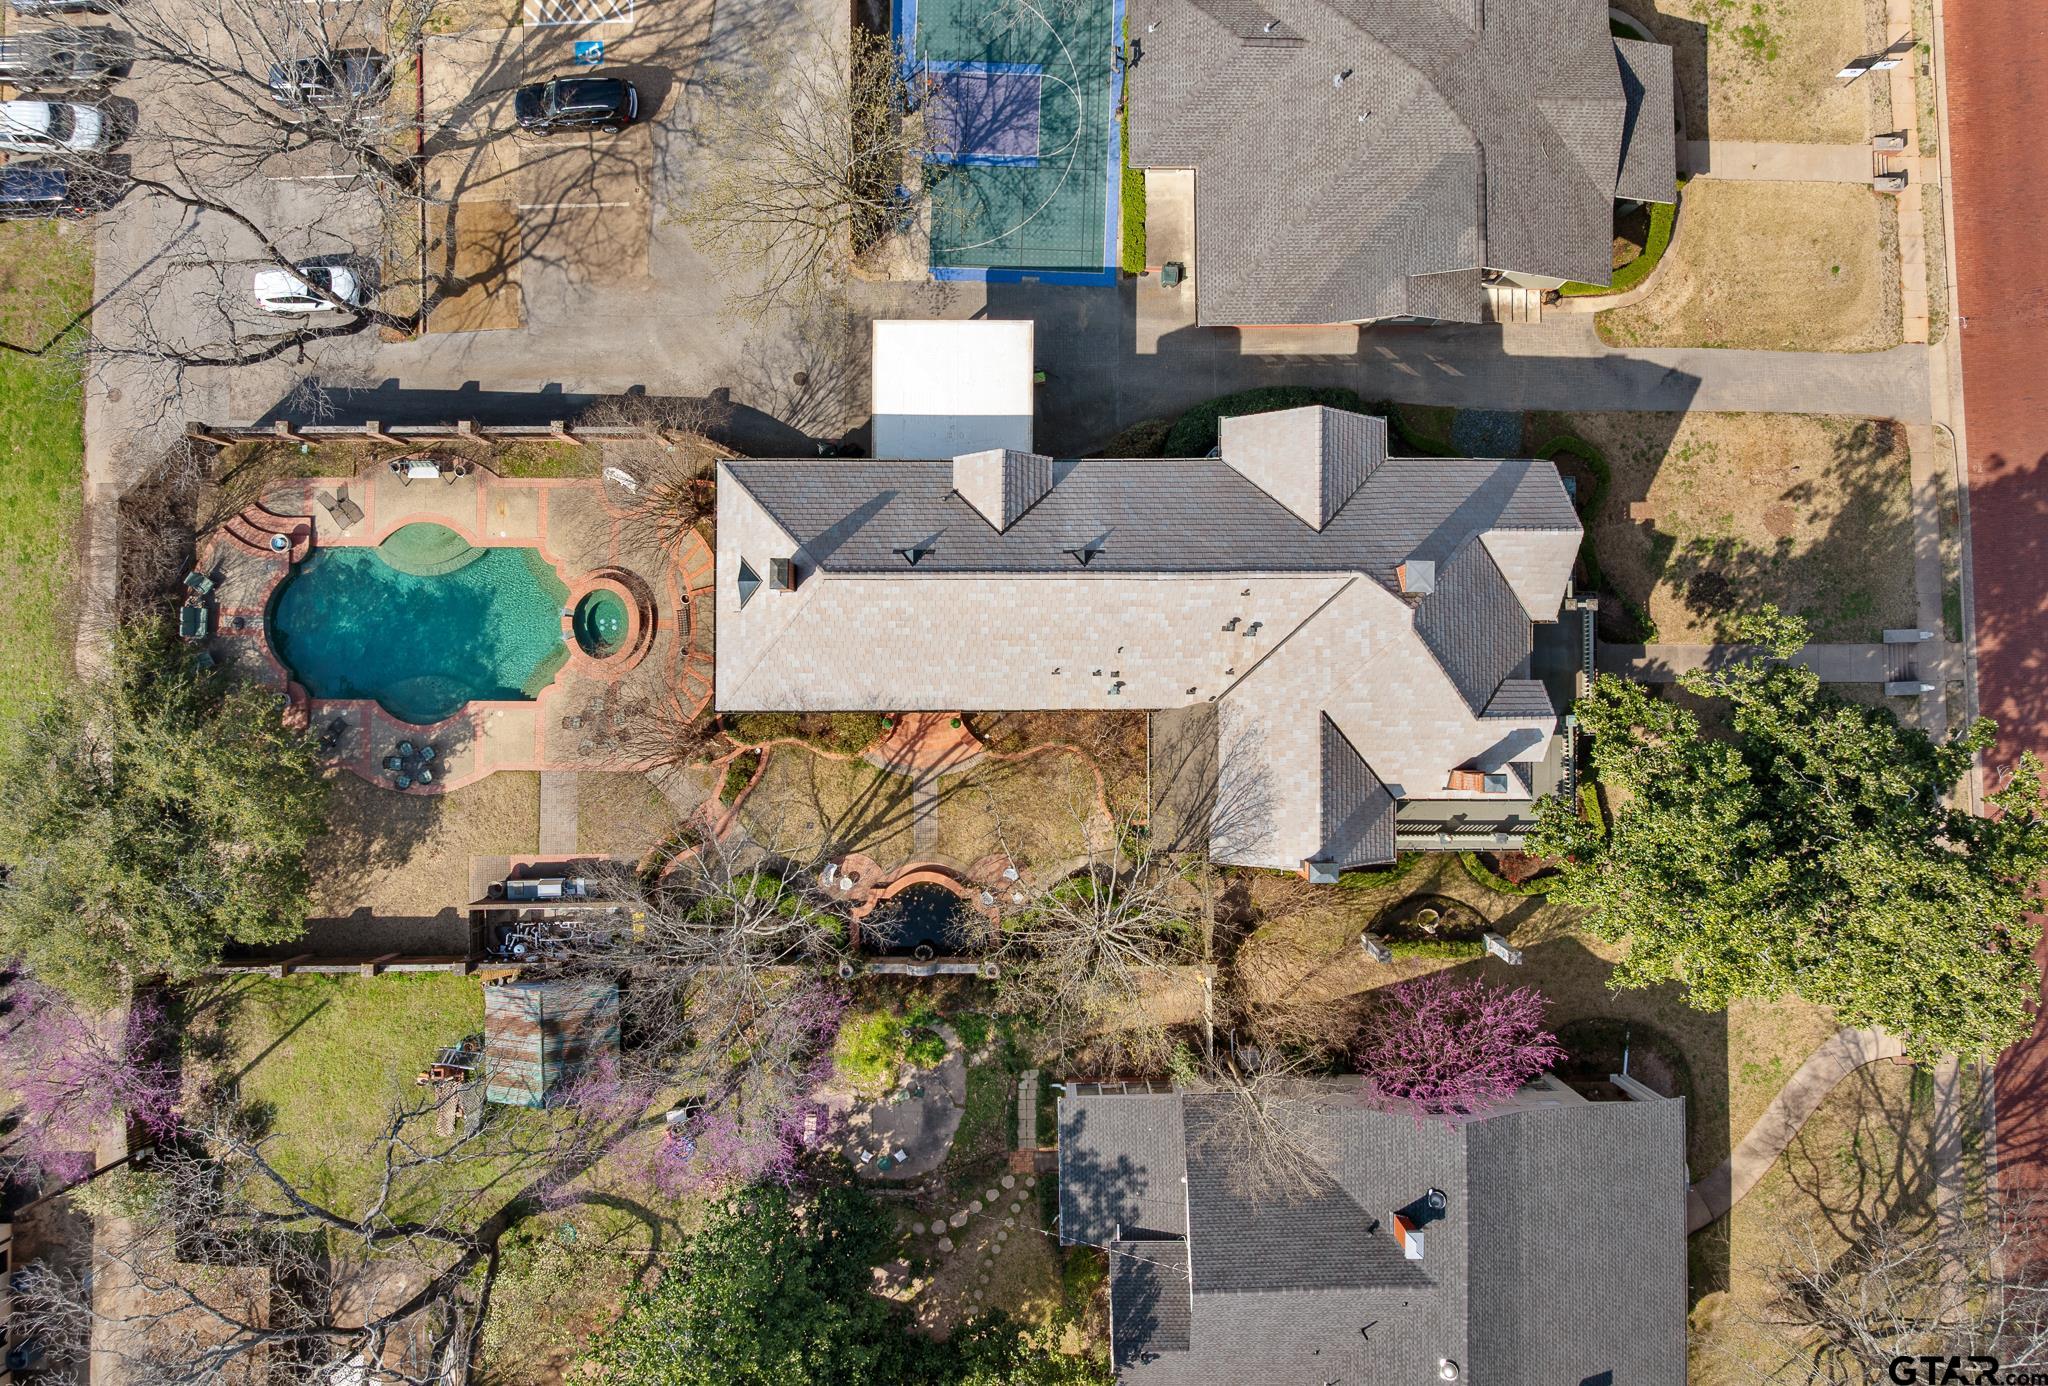
Listing #26011471
6
Bedrooms
5 full, 1 partial
Bathrooms
6,636
Square Feet
House
Type
About This Property
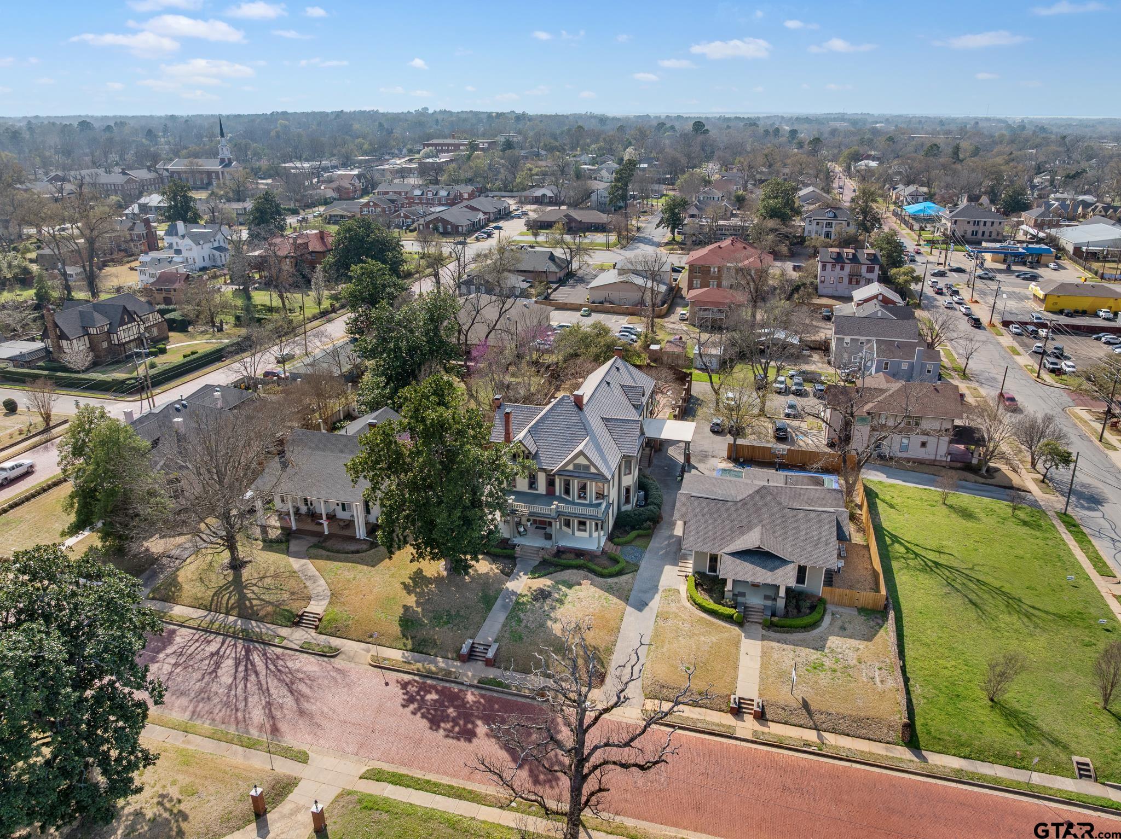
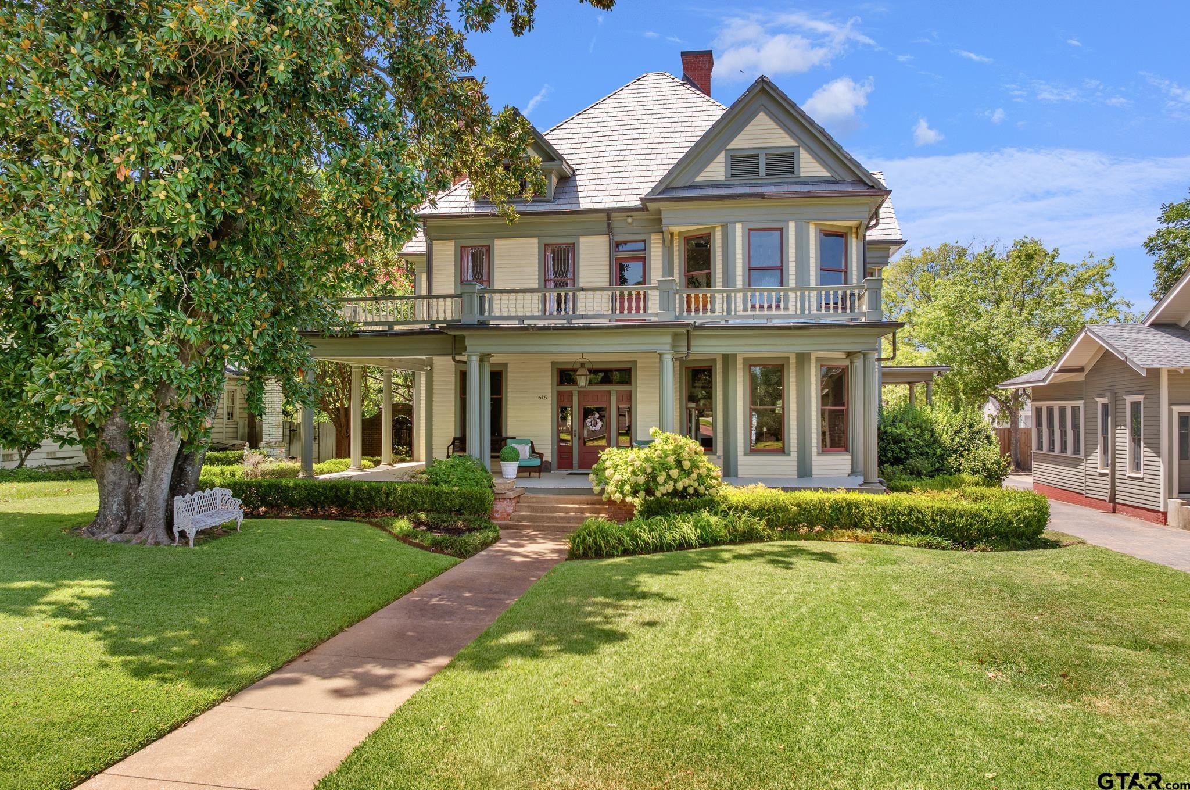
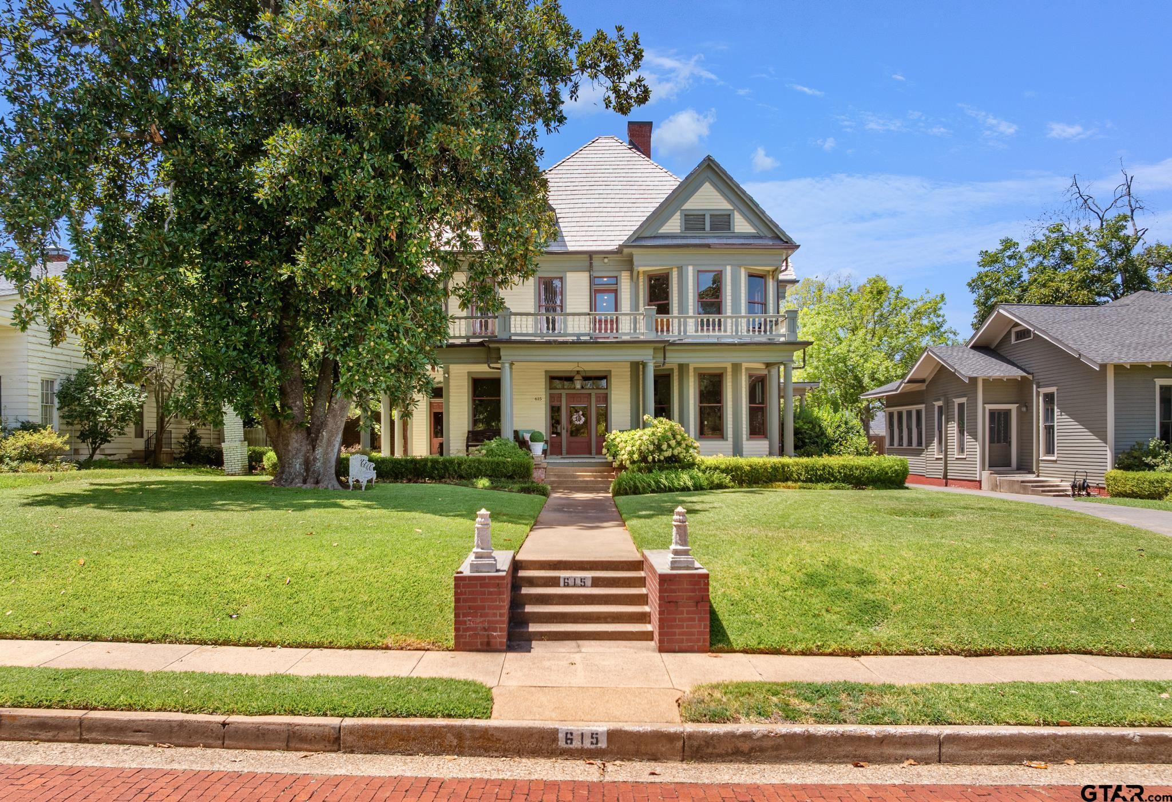
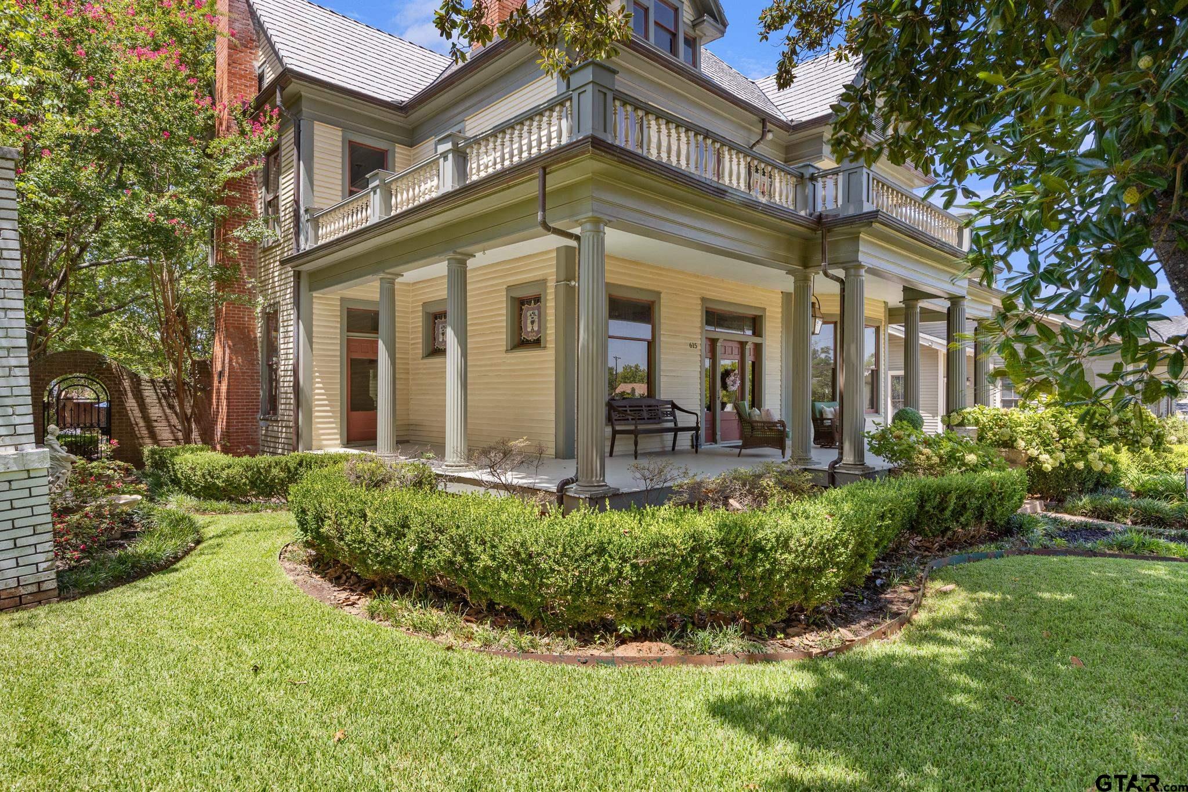
Own a piece of Tyler's history! This magazine-worthy home has kept all of it's turn of the century charm with the addition of modern luxuries. A seamless, authentic addition was completed in 1997, with period items sourced from around the country to maintain the home's historical integrity. Original stained glass windows, leaded glass windows, hardwood flooring, fireplaces, fixtures, and woodwork all speak to the home's intricate craftsmanship. Four living spaces on the first floor are ideal for hosting large gatherings. The kitchen is a dream with two dishwashers, two kitchen sinks, SubZero fridge, commercial quality double ovens with gas range, two built-in refrigerated drawers in the island, two warming drawers, tons of workspace and storage, and a butler's pantry! The sprawling primary suite has an office, walk-in closet, sitting area with fireplace, and en suite bath featuring an oversized jetted tub accented with gorgeous stained glass. Three other guest rooms and three full baths are located on the second story. In one of these bathrooms you'll find another oversized jetted tub surrounded by stunning stained glass. On the 3rd floor is a spacious room and full bath that can be used as a bedroom, bunk room, media room, craft space, or anything you can dream up! Entertain guests poolside in the incredible, private back yard that also features a hot tub, outdoor grill, koi pond, and large porch! This is truly one of Tyler's most precious gems! See it today!
Property Features
Location Information
County
Smith
Directions
North on Broadway towards downtown. Right on Houston. Right on Fannin. home on left; sign in yard.
Subdivision
Charnwood Addn
Interior Features
Interior
Master Bedroom Split, All Bedrooms Upstairs, Sitting Area In Master, Walk-In Closet, Fireplace In Master, Breakfast Bar, Wet Bar, Ceiling Fan
Heating
Central/Gas, Zoned
Full Baths
5
Cooling
Central Electric, Zoned-2
1/2 Baths
1
Floors
Wood
Fireplace Description
Two Or More Fireplaces, Gas, Brick
Appliances
Gas Range, Dishwasher, Disposal, Microwave, Trash Compactor, Refrigerator, Ice Maker, Double Oven, Warming Drawer, Instant Hot Water, Tankless Water Heater
Exterior Features
Style
Victorian
Garage Spaces
0
Stories
Three or More
Fencing
Wood
Construction
Frame
Has a Pool
Yes
Exterior
Outdoor Grill, Irrigation System, Balcony, Lighting
Pool / Spa
Heated, Gunite, In Ground, Chlorine, Cleaning System, Diving Board
Foundation
Pillar/Post/Pier, Basement
Lot Description
Irregular Lot
Roof
Other/See Remarks
Lot Size in Acres
0.607
Septic or Sewer
Public Sewer
Energy Features
Programmable Thermostat
Water
Public
Road Surface
Brick
Parking Description
Concrete
Has Waterfront
No
School
Elementary School
Bell
High School
Tyler Legacy
Middle School
Hubbard
Additional Information
Property Type
SFR
Taxes
11530.53
Property SubType
Single Family Residence
Tax Year
2025
Year Built
1901
Community Features
Curbs, Sidewalks
Status
Active
Documents Available
Survey Plat
General
Audio and Video Surveillance, Security System, Smoke Detector(s)
Square Feet Source
Appraisal
Similar Listings
Mortgage Calculator
$4,318
per month
30 Year Fixed. 3.52% Interest Rate.
Principal + Interest
$3,333
Monthly Tax
$770
Monthly Insurance
$215
yrs
%
$
$
Based on a fully amortized fixed rate loan. Ask your agent for the tax rates in your area. Insurance estimate is based on an average cost, your final premium cost will be determined by the type of coverage you select. This program only provides an estimate.
Schools
Walk Score
Listing Courtesy of Brad Newberry, Newberry Real Estate

© 2026 Greater Tyler Association of REALTORS®. All rights reserved.
© 2026 Greater Tyler Association of REALTORS®. All rights reserved.
The data relating to real estate for sale on this website comes in part from the Internet Data Exchange (IDX) of the Greater Tyler Association of REALTORS® Multiple Listing Service. IDX information is provided exclusively for consumers? personal, non-commercial use, that it may not be used for any purpose other than to identify prospective properties consumers may be interested in purchasing, and that data is deemed reliable but is not guaranteed accurate by the MLS. The MLS may, at its discretion, require use of other disclaimers as necessary to protect Participants and/or the MLS from liability.
GTAR data last updated at August 18, 2026, 8:26 PM CT
Real Estate IDX Powered by iHomefinder