
612 E 20TH STREET #B, HOUSTON, TX 77008
Homes for sale in Houston.
Homes for sale in 77008.
612 E 20th Street #B
Houston, TX 77008
List Price$600,000
Listing #47426555
3
Bedrooms
3 full, 1 partial
Bathrooms
2,363
Square Feet
Condo
Type
About This Property




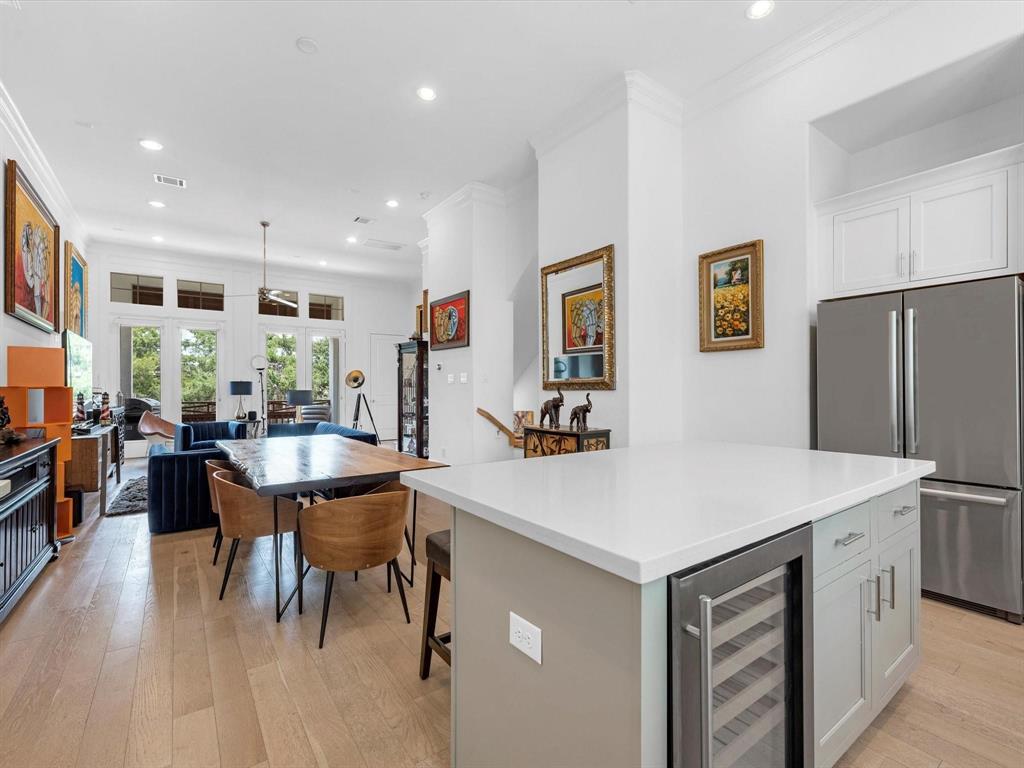
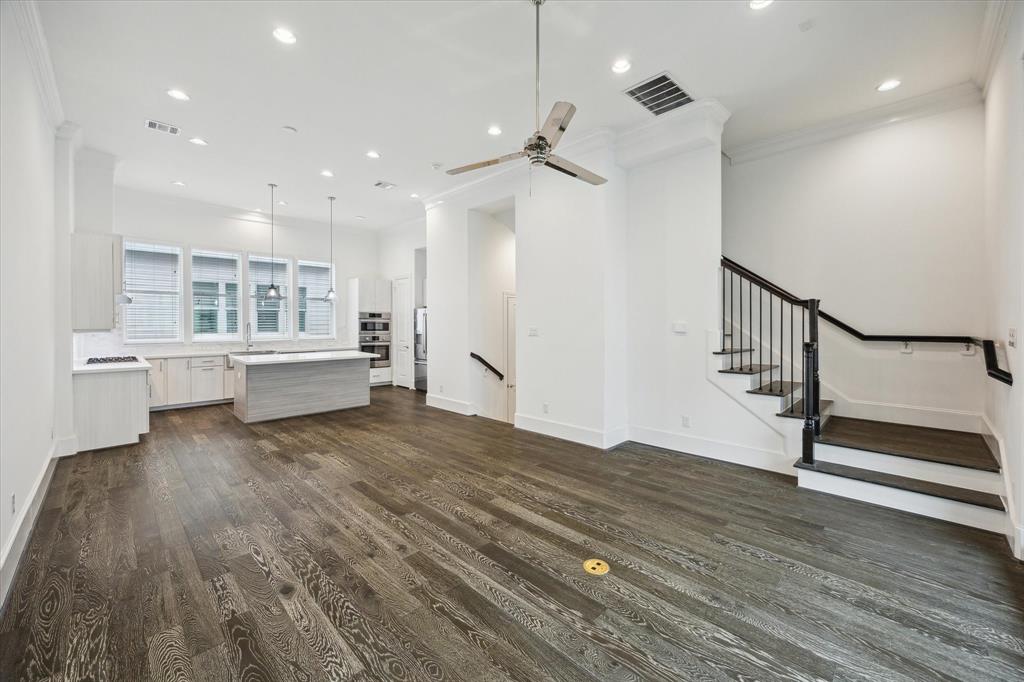
The one you've been waiting for! 612 E 20th Street #B is conveniently located in the heart of the Heights with three bedrooms and three and a half baths. The main second floor offers a lovely open floor plan with tons of natural light. Floor to ceiling sliding glass doors lead to the spacious balcony with ample room for patio furniture and outdoor entertaining. The kitchen features a large island with pendant lighting, stainless steel appliances, and nice woven roman shades on the windows surrounding the sink and stove areas. Choose to sit on the barstool seating or in the dedicated dining room area. The living room will accommodate a sectional and/or couch and club chairs and a large flat screen above the gas fireplace. Two of the three bedrooms are on the third floor and all bedrooms have en-suite bathrooms. Laundry is also conveniently located on the third floor. The first level features a secondary bedroom great for a home office, exercise or flex room. Schedule your showing today!
Property Features
Location Information
County
Harris
Longitude
-95.391645
LegalSubdivision
Heights Manor
Geo Market Area
Heights/Greater Heights
MLS Area
9
Subdivision
Heights Manor
Latitude
29.803659
Directions
From I-10, head north on Yale, right on 20th. Home is a few blocks down on the right.
Interior Features
Total Rooms
6
1/2 Baths
1
Room Descriptions
12X11 Dining Room, 13X11 Bedroom, 14X14 Bedroom, 15X10 Kitchen, 18X17 Living Room, 20X14 Primary Bedroom
Has Fireplace
Yes
Bedroom Description
1 Bedroom Down - Not Primary BR, En-Suite Bath, Primary Bed - 3rd Floor, Walk-In Closet
Fireplace Description
Gas Connections
Primary Bathroom Description

Half Bath, Primary Bath: Double Sinks, Primary Bath: Separate Shower, Primary Bath: Soaking Tub, Secondary Bath(s): Tub/Shower Combo, Vanity Area
Exterior Features
Style
Contemporary/Modern, Traditional
Has Garage
Yes
Stories
3
Garage Spaces
2
Is New Construction
No
Has a Pool
No
Exterior
Balcony, Fenced, Patio/Deck, Sprinkler System
Lot Size in Acres
0
Siding
Brick, Cement Board, Stucco
Lot Size in Sq. Ft.
1,892
Parking Description

Attached Garage
Is One Story
No
School
School District
Houston
Middle School
HAMILTON MIDDLE SCHOOL (HOUSTON)
Elementary School
FIELD ELEMENTARY SCHOOL
High School
HEIGHTS HIGH SCHOOL
Additional Information
Finance Available
Cash Sale, Conventional, VA
Year Built
2017
Property Type
CND
Status
Active
Property SubType
Townhouse/Condo
Similar Listings
Mortgage Calculator
$2,802
per month
30 Year Fixed. 3.52% Interest Rate.
Principal + Interest
$2,162
Monthly Tax
$500
Monthly Insurance
$140
yrs
%
$
$
Based on a fully amortized fixed rate loan. Ask your agent for the tax rates in your area. Insurance estimate is based on an average cost, your final premium cost will be determined by the type of coverage you select. This program only provides an estimate.
Schools
Walk Score
Real Estate IDX Powered by iHomefinder