
2734 HARVARD STREET, HOUSTON, TX 77008
Homes for sale in Houston.
Homes for sale in 77008.
2734 Harvard Street
Houston, TX 77008
List Price$499,999
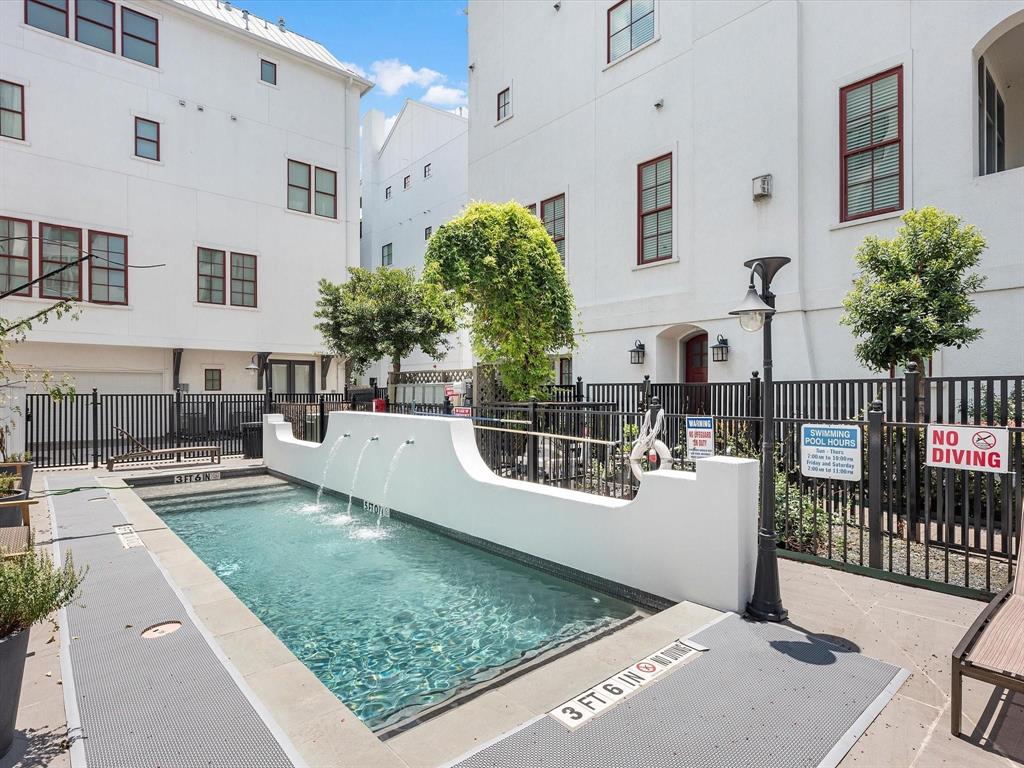
Listing #18583558
3
Bedrooms
3 full, 1 partial
Bathrooms
2,228
Square Feet
Condo
Type
About This Property
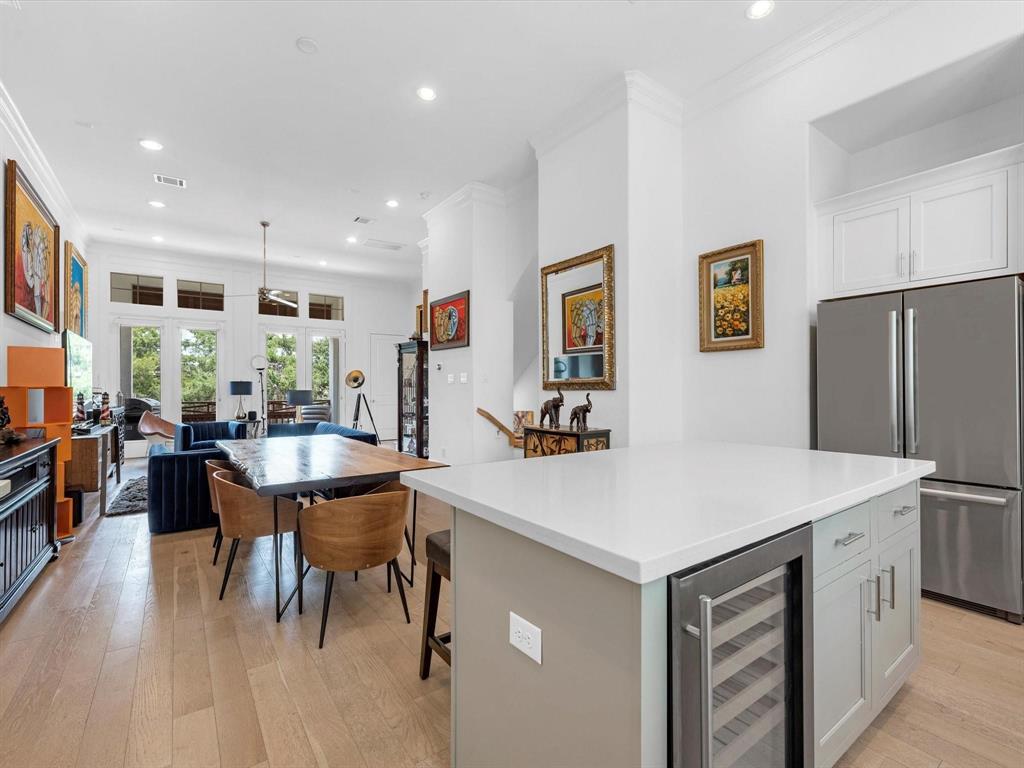
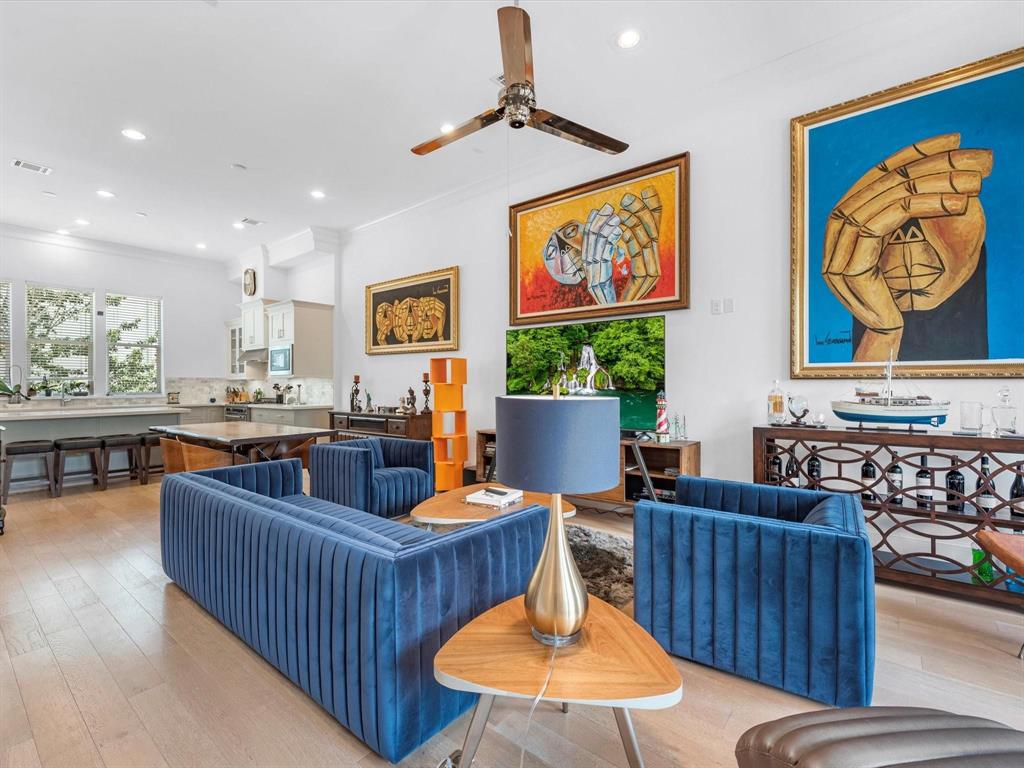
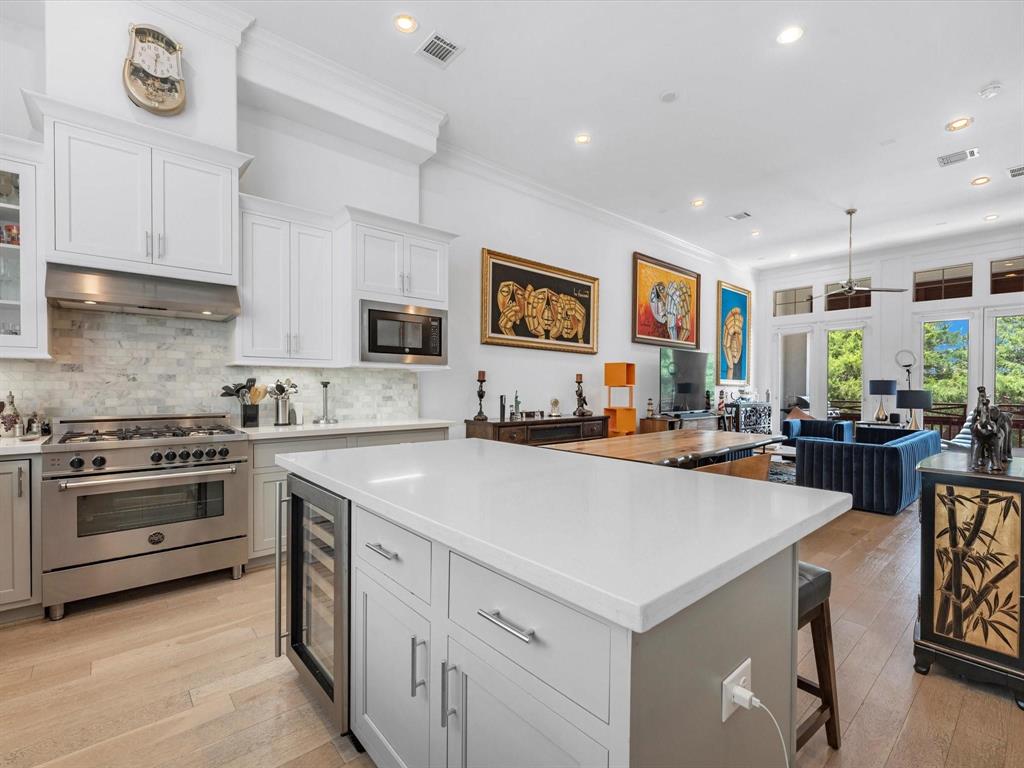
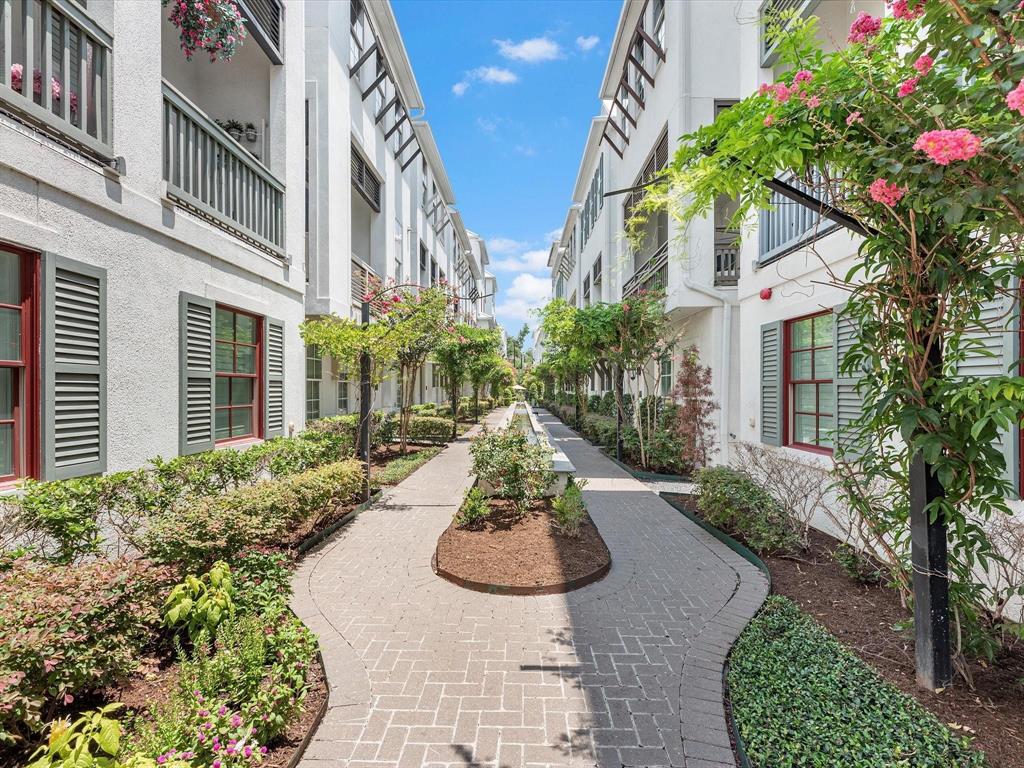
Welcome home to this modern townhome in The Heights with 3 Bedrooms, each with ensuite bathrooms and a half bath. This move-in ready home offers 12' ceilings, quartz countertops, white Shiloh cabinets, 5 burner Bertazzoni gas stove, Bosch refrigerator, & wine fridge. Perfect layout for entertaining and hosting special occasions. Owner recently added Smart Home features such as Smart Light Bulbs throughout, Smart Front Door Lock, and Smart Digital Thermostat which can ALL be controlled from an APP! Walk on white oak floors throughout this spacious home while enjoying the view from EVERY room. The attached garage fits 2 vehicles and additional parking is along the street. Located 4 minutes from H-E-B Heights, 3 minutes from Whole Foods Market, 10 minutes from the 713 Music Hall in Downtown Houston, 6 minutes from the delicious Trattoria Sofia, and more of the most popular restaurants and nightlife the city has to offer! MUST SEE- Owner OCCUPIED- SERIOUS BUYERS SCHEDULE YOUR TOUR TODAY!
Property Features
Location Information
County
Harris
Geo Market Area
Heights/Greater Heights
MLS Area
9
Subdivision
Sunset Heights Pt Rep 2
Latitude
29.812044
Directions
DRIVE towards 610 W take EXIT to N Main St & Yale, LEFT on N Main St, RIGHT on E 28th, LEFT on Harvard St
Longitude
-95.397381
Interior Features
Total Rooms
10
Primary Bathroom Description
Full Secondary Bathroom Down, Half Bath, Primary Bath: Double Sinks, Primary Bath: Separate Shower, Primary Bath: Soaking Tub, Secondary Bath(s): Tub/Shower Combo, Vanity Area
Room Descriptions
10 x 9.3 Primary Bath, 12 x 10.5 Bedroom, 12.4 x 10.6 Bedroom, 13.7 x 7 Dining Room, 15.5 x 13.7 Kitchen, 19 x 12.4 Primary Bedroom, 19 x 19 Living Room, 6 x 3 Utility, 7 x 5 Bath, 8.3 x 5 Bath
1/2 Baths
1
Bedroom Description
1 Bedroom Down - Not Primary BR, En-Suite Bath, Primary Bed - 3rd Floor, Walk-In Closet
Has Fireplace
Yes
Exterior Features
Style
Contemporary/Modern
Has Garage
Yes
Stories
3
Garage Spaces
2
Is New Construction
No
Has a Pool
No
Exterior
Balcony
Lot Size in Acres
0
Siding
Cement Board
Lot Size in Sq. Ft.
1,402
Parking Description
Attached Garage
Is One Story
No
School
School District
Houston
Middle School
HAMILTON MIDDLE SCHOOL (HOUSTON)
Elementary School
HELMS ELEMENTARY SCHOOL
High School
HEIGHTS HIGH SCHOOL
Additional Information
Finance Available
Cash Sale, Conventional, FHA
Year Built
2016
Property Type
CND
Status
Active
Property SubType
Townhouse/Condo
Similar Listings
Mortgage Calculator
$2,333
per month
30 Year Fixed. 3.52% Interest Rate.
Principal + Interest
$1,801
Monthly Tax
$416
Monthly Insurance
$116
yrs
%
$
$
Based on a fully amortized fixed rate loan. Ask your agent for the tax rates in your area. Insurance estimate is based on an average cost, your final premium cost will be determined by the type of coverage you select. This program only provides an estimate.
Schools
Walk Score
Real Estate IDX Powered by iHomefinder