
1205 TIMBERGROVE ACRES STREET, HOUSTON, TX 77008
Homes for sale in Houston.
Homes for sale in 77008.
1205 Timbergrove Acres Street
Houston, TX 77008
List Price$569,000
Listing #41406741
3
Bedrooms
3 full, 1 partial
Bathrooms
2,202
Square Feet
Condo
Type
About This Property
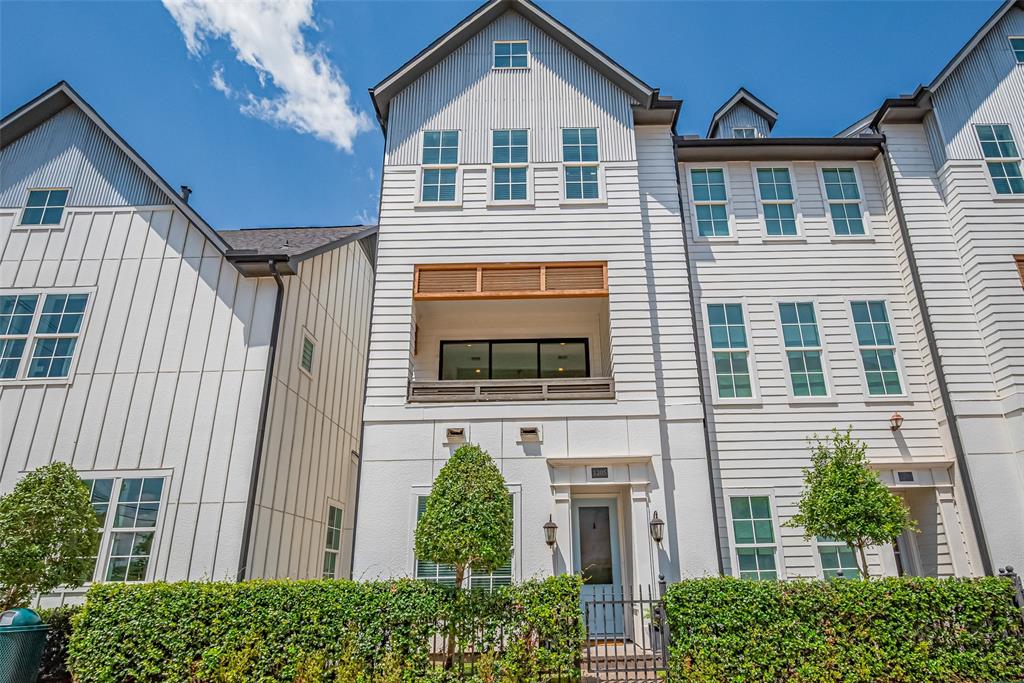
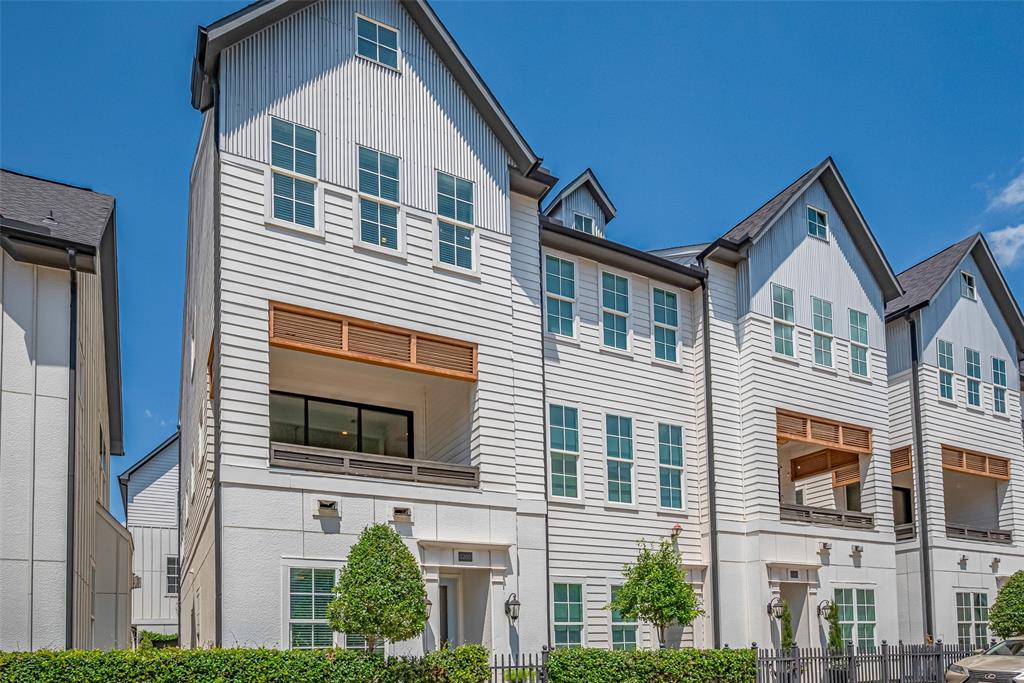
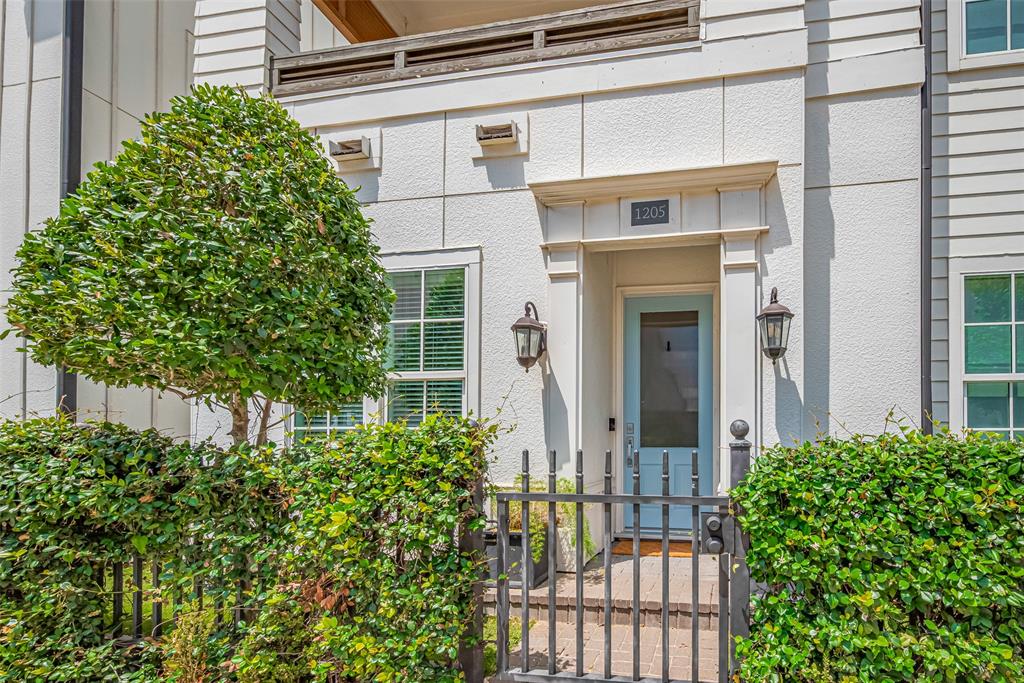
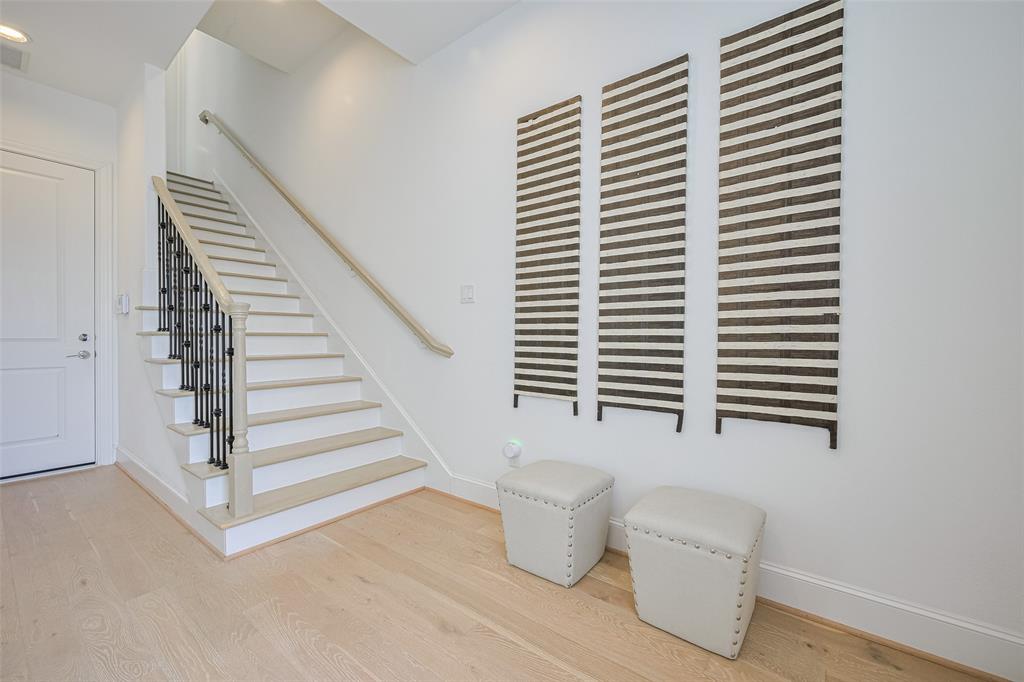
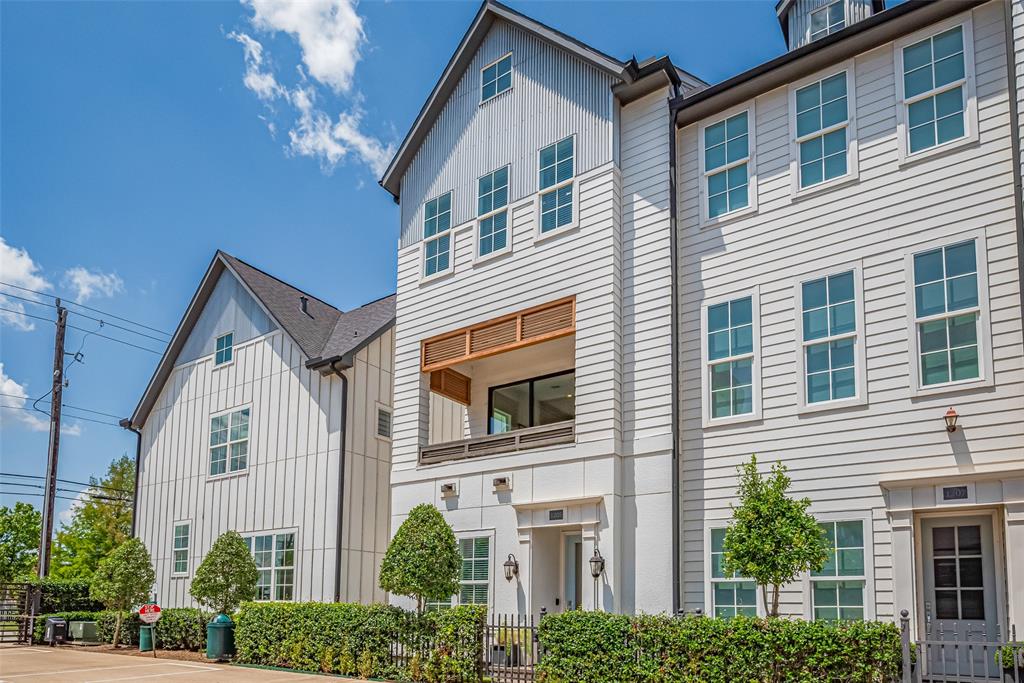
Stunning recent construction by InTown Homes in gated, landscaped community featuring a great POOL! Built w/ Eco-Hip energy-efficient features, this end-unit home offers courtyard entry leading to 1st-floor bedroom suite or home office. Second floor showcases 12' ceilings and expansive living, dining & kitchen space with marble countertops, corner windows, high-end appliances including refrigerator, plus spacious pantry. Telescoping sliding glass doors open to large covered balcony, seamlessly blending indoor & outdoor living. Enjoy the abundant natural light in this end-unit home, and the added privacy too, with no direct views into neighbor's homes. Third floor features primary suite w/ 11' ceilings, spa-like bath, soaking tub, separate shower, dual vanities & WC. Two large walk-in closets, including one w/ built-ins & pull-down rods, add exceptional storage. A third en-suite bedroom and laundry closet also on 3rd floor. Gorgeous wood floors throughout, plus 2" blinds on all windows.
Virtual Tour
Property Features
Location Information
County
Harris
Longitude
-95.435609
LegalSubdivision
Timbergrove Heights
Geo Market Area
Timbergrove/Lazybrook
MLS Area
9
Subdivision
Timbergrove Heights
Latitude
29.791883
Directions
From I10 and TC Jester, go north on TC Jester to 11th St. Turn left (west) on 11th. Turn right on Ella. Turn left (west) on W 12th. Gated community will be on your right.
Interior Features
Total Rooms
6
Primary Bathroom Description
Full Secondary Bathroom Down, Half Bath, Primary Bath: Double Sinks, Primary Bath: Separate Shower, Primary Bath: Soaking Tub, Secondary Bath(s): Tub/Shower Combo, Vanity Area
Room Descriptions
10x10 Bedroom, 14x10 Dining Room, 16x9 Kitchen, 17x11 Bedroom, 18x15 Living Room, 19x14 Primary Bedroom
1/2 Baths
1
Bedroom Description
1 Bedroom Down - Not Primary BR, En-Suite Bath, Primary Bed - 3rd Floor, Walk-In Closet
Has Fireplace
No
Exterior Features
Style
Contemporary/Modern
Has Garage
Yes
Stories
3
Garage Spaces
2
Is New Construction
No
Has a Pool
No
Exterior
Balcony, Exterior Gas Connection, Fenced, Patio/Deck
Lot Size in Acres
0
Siding
Cement Board
Lot Size in Sq. Ft.
1,610
Parking Description
Attached Garage
Is One Story
No
School
School District
Houston
Middle School
BLACK MIDDLE SCHOOL
Elementary School
SINCLAIR ELEMENTARY SCHOOL (HOUSTON)
High School
WALTRIP HIGH SCHOOL
Additional Information
Finance Available
Cash Sale, Conventional
Year Built
2018
Property Type
CND
Status
Active
Property SubType
Townhouse/Condo
Similar Listings
Mortgage Calculator
$2,656
per month
30 Year Fixed. 3.52% Interest Rate.
Principal + Interest
$2,050
Monthly Tax
$474
Monthly Insurance
$132
yrs
%
$
$
Based on a fully amortized fixed rate loan. Ask your agent for the tax rates in your area. Insurance estimate is based on an average cost, your final premium cost will be determined by the type of coverage you select. This program only provides an estimate.
Schools
Walk Score
Real Estate IDX Powered by iHomefinder