
1155 W 18TH STREET, HOUSTON, TX 77008
Homes for sale in Houston.
Homes for sale in 77008.
1155 W 18th Street
Houston, TX 77008
List Price$485,000
Listing #80558201
About This Property



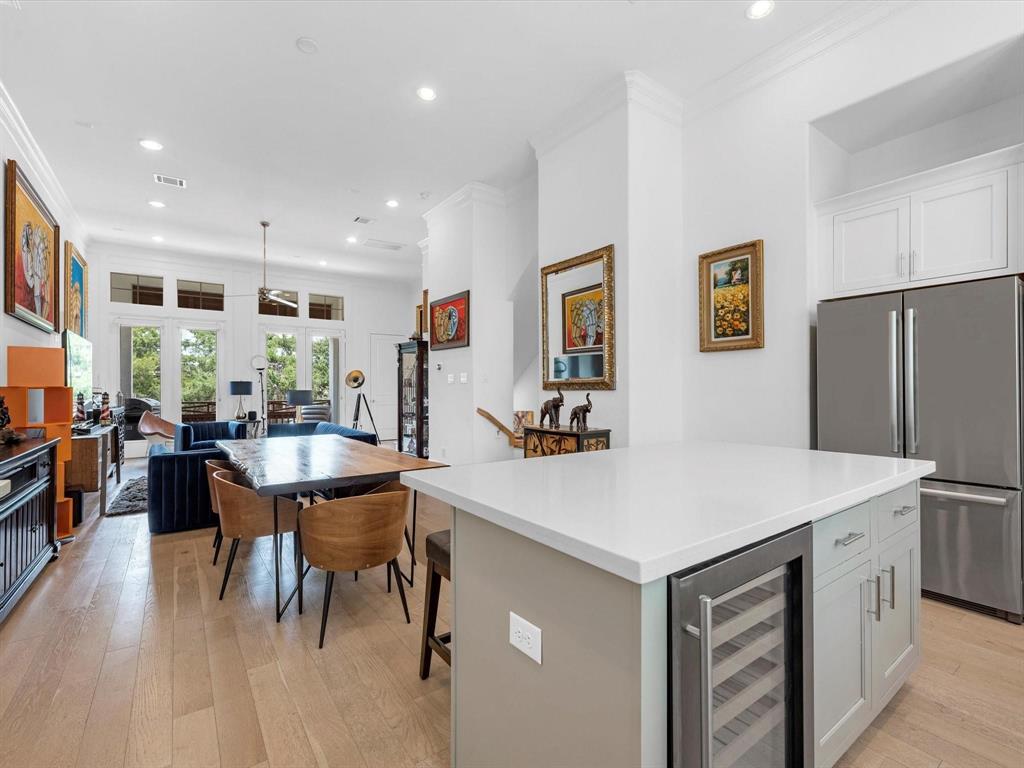


Experience modern luxury in this sophisticated three-story urban loft townhome. Ideally located near top-rated dining, coffee shops, bike trails, and Memorial Park, with easy access to the Galleria, Heights, and Downtown Houston. Natural light pours into this stylish home featuring a private first-floor guest suite--perfect for visitors or a home office. The second floor offers an open-concept layout with a spacious living/dining area and a chef-inspired kitchen featuring a large island, Bosch appliances, built-in refrigerator, quartz countertops, and ample storage. A secondary bedroom, full bath, and utility area complete this level. The entire third floor is dedicated to the luxurious primary suite with a spa-like bath, sleek finishes, a generous walk-in closet, and ultimate privacy. Designer touches and upscale finishes elevate every space in this contemporary home. MOVE IN READY!
Property Features
Location Information
County
Harris
Geo Market Area
Heights/Greater Heights
MLS Area
9
Subdivision
West 18th Street Lofts
Latitude
29.802099
Directions
Take I-45 S and I-610 W to N Loop W/N Loop W Fwy. Take exit 15 from I-610 W, Head southeast on I-45 S, Use the right 3 lanes to take exit 51 to merge onto I-610 W, take exit 15 toward North Shepherd Drive/North Durham Drive/Texas 261 spur, Follow N Loop W/N Loop W Fwy, N Durham Dr and W 19th St to your destination
Longitude
-95.420071
Interior Features
Total Rooms
6
Primary Bathroom Description
Full Secondary Bathroom Down, Primary Bath: Double Sinks, Primary Bath: Separate Shower, Primary Bath: Soaking Tub, Secondary Bath(s): Shower Only, Secondary Bath(s): Tub/Shower Combo
Room Descriptions
10 x 9 Kitchen, 11 x 11 Bedroom, 11 x 11 Bedroom, 16 x 13 Primary Bedroom, 18 x 13 Dining Room, 18 x 13 Living Room
1/2 Baths
1
Bedroom Description
1 Bedroom Down - Not Primary BR, 1 Bedroom Up, Primary Bed - 3rd Floor, Walk-In Closet
Has Fireplace
No
Exterior Features
Style
Contemporary/Modern
Has Garage
Yes
Stories
3
Garage Spaces
2
Is New Construction
No
Has a Pool
No
Exterior
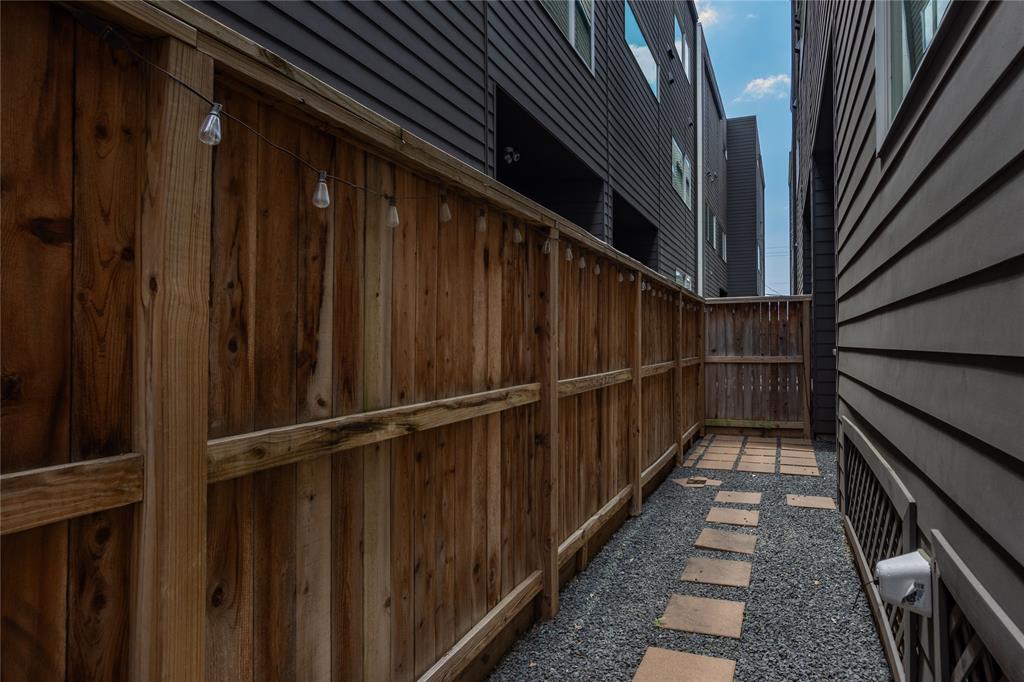
Back Yard, Fenced
Lot Size in Acres
0
Siding
Cement Board, Stucco
Lot Size in Sq. Ft.
1,509
Parking Description

Attached Garage
Is One Story
No
School
School District
Houston
Middle School
HAMILTON MIDDLE SCHOOL (HOUSTON)
Elementary School
SINCLAIR ELEMENTARY SCHOOL (HOUSTON)
High School
WALTRIP HIGH SCHOOL
Additional Information
Finance Available
Cash Sale, Conventional, FHA, VA
Year Built
2017
Property Type
CND
Status
Active
Property SubType
Townhouse/Condo
Similar Listings
Mortgage Calculator
$2,264
per month
30 Year Fixed. 3.52% Interest Rate.
Principal + Interest
$1,747
Monthly Tax
$404
Monthly Insurance
$113
yrs
%
$
$
Based on a fully amortized fixed rate loan. Ask your agent for the tax rates in your area. Insurance estimate is based on an average cost, your final premium cost will be determined by the type of coverage you select. This program only provides an estimate.
Schools
Walk Score
Real Estate IDX Powered by iHomefinder