
6119 CRESCENT FLS, WINDCREST, TX 78239
Homes for sale in Windcrest.
Homes for sale in 78239.
List Price$350,000
6119 CRESCENT FLS
Windcrest, TX 78239
Listing #1997654
About This Property
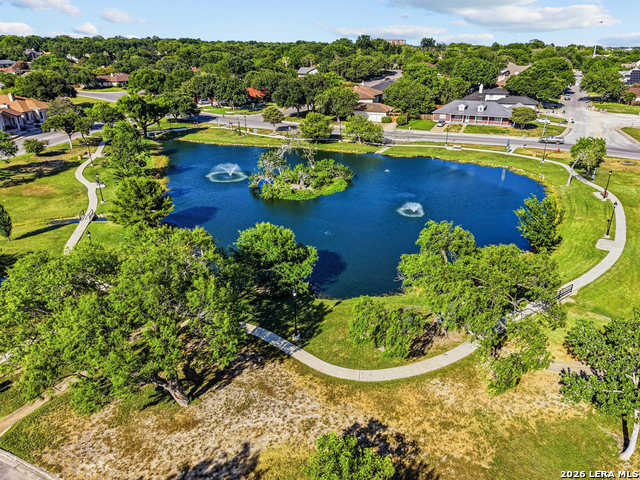
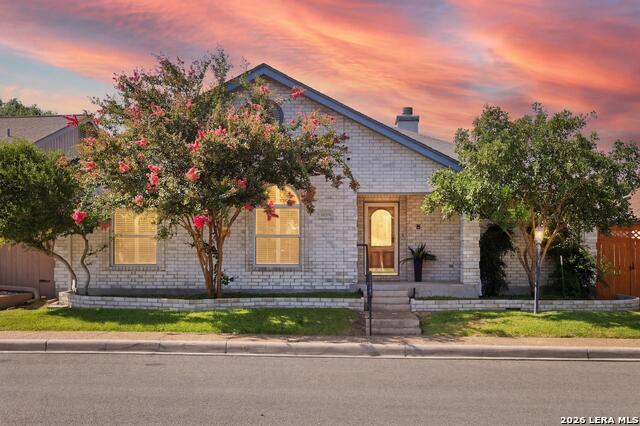
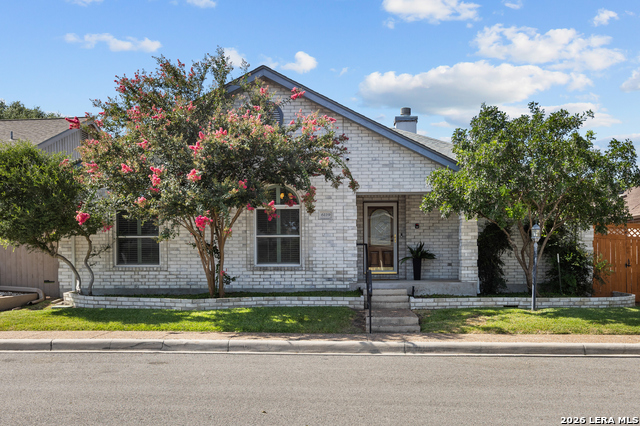
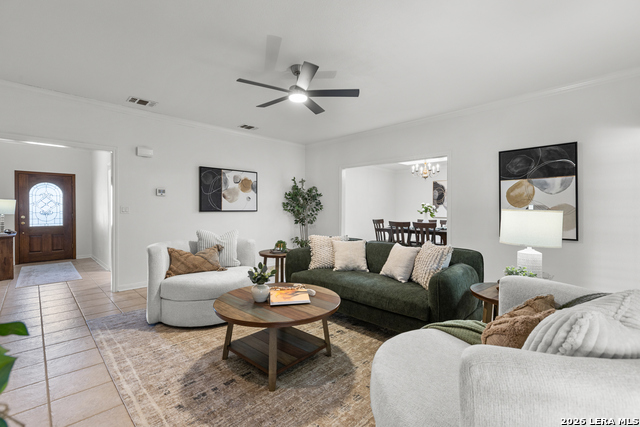
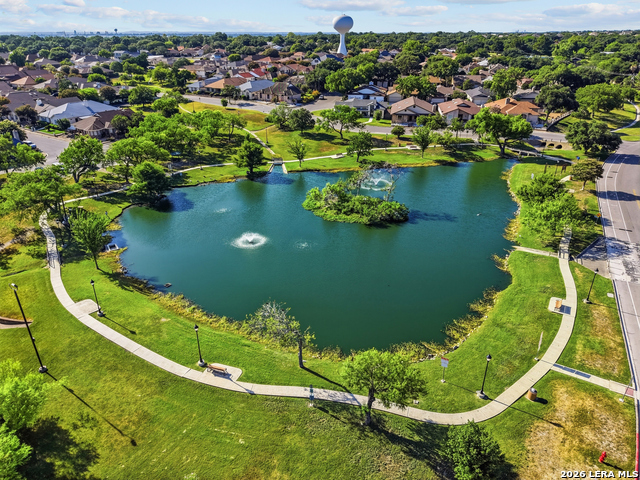
Welcome to this beautifully maintained garden home where major updates have already been completed, allowing you to move in with confidence. Thoughtfully updated over the years, this home features replacement windows,roof replaced, 50-gallon water heater installed in 2024, and a water softener system. The spacious living room with soaring ceilings and fireplace flows effortlessly into the dining area and updated kitchen, complete with abundant cabinetry, pantry, and a sunny breakfast nook. The split-bedroom layout provides added privacy, while the generously sized primary suite offers a large walk-in closet and spacious bath. Step outside to enjoy the covered patio overlooking a beautifully landscaped backyard with mature shade trees perfect for morning coffee, entertaining, or simply relaxing. Just a short stroll away, you'll find the neighborhood's scenic pond, walking trails, and park, offering a peaceful outdoor setting right in the heart of Windcrest. One of this home's standout features is the extensive investment in long-term maintenance. Foundation repairs were professionally completed with an engineer's final approval, and the transferable lifetime warranty provides added peace of mind for the next owner. The HVAC system has also been serviced and upgraded with a Reme Halo air purification system. Conveniently located near shopping, dining, major employers, and commuter routes, this move-in ready home combines thoughtful updates, outdoor living, and lasting value in one exceptional package.
Listing Courtesy of Misti Rios, Keller Williams Heritage (210) 710-6585
Property Features
Location Information
County
Bexar
MLS Area
1600
Neighborhood Amenities
Park/Playground
Subdivision
WINDCREST GDN HM
Interior Features
Room Dimensions
Dining: 12x12, Living: 20x18, Kitchen: 12x15, MasterBR: 13x23, BR2: 11x13, BR3: 12x14
Fireplace Description
One, Living Room, Wood Burning
Interior
One Living Area, Separate Dining Room, Eat-In Kitchen, Two Eating Areas, Breakfast Bar, Walk-In Pantry, Utility Room Inside, Secondary Bedroom Down, 1st Floor Lvl/No Steps, Pull Down Storage, Skylights, Cable TV Available, High Speed Internet, All Bedrooms Downstairs, L
Heating
Central
Master Bedroom Description
Split, DownStairs, Walk-In Closet, Ceiling Fan, Full Bath
Heating Fuel
Electric
Master Bathroom Description
Tub/Shower Separate, Separate Vanity, Double Vanity, Garden Tub
Cooling
One Central
Has Dining Room
Yes
Floors
Carpeting, Ceramic Tile
Has Family Room
Yes
Accessibility
2+ Access Exits, Low Pile Carpet, No Steps Down, Leve
Exterior Features
Style
One Story
Has Garage
Yes
Construction
Pre-Owned
Garage Spaces
2
Exterior
Patio Slab, Covered Patio, Privacy Fence, Sprinkler System, Double Pane Windows, Has Gutters, Mature Trees, Storm Doors
Pool/Spa Description
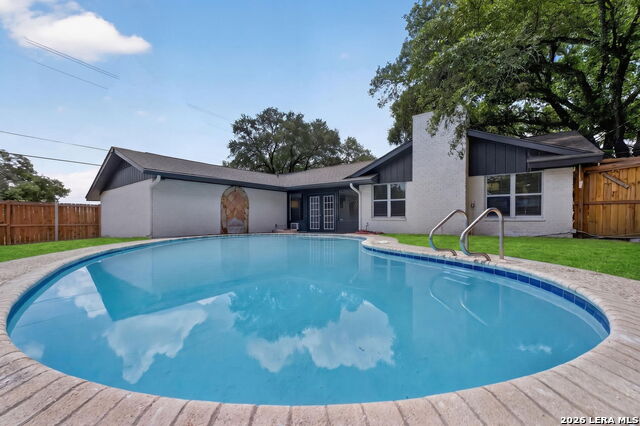
None
Foundation
Slab
Lot Size
0.126
Roof
Composition
Lot Description
Cul-de-Sac/Dead End, Zero Lot Line, Level
Water / Sewer
Water System, Sewer System
Is One Story
Yes
Parking Description
Two Car Garage
School
School District
North East I.S.D.
Jr. High School
Ed White
Elementary School
Windcrest
High School
Roosevelt
Additional Information
Proposed Terms
Conventional, FHA, VA, Cash, Investors OK
Year Built
2001
Property Type
SFR
Status
New
Property SubType
Single Family Detached
Miscellaneous
Virtual Tour, Investor Potential, School Bus
Similar Listings



Mortgage Calculator
$1,633
per month
30 Year Fixed. 3.52% Interest Rate.
Principal + Interest
$1,261
Monthly Tax
$291
Monthly Insurance
$81
yrs
%
$
$
Based on a fully amortized fixed rate loan. Ask your agent for the tax rates in your area. Insurance estimate is based on an average cost, your final premium cost will be determined by the type of coverage you select. This program only provides an estimate.
Schools
Walk Score

© 2026 LERA MLS. All rights reserved.
© 2026 LERA MLS. All rights reserved.
The data relating to real estate on this website comes in part from the Internet Data Exchange (IDX) Program of the LERA MLS. IDX information is provided exclusively for consumers' personal non-commercial use and may not be used for any purpose other than to identify prospective properties consumers may be interested in purchasing. All Information Is Deemed Reliable But Is Not Guaranteed Accurate.
LERA MLS data last updated at July 13, 2026, 1:51 PM CT
Real Estate IDX Powered by iHomefinder