
721 BALFOUR DR, WINDCREST, TX 78239
Homes for sale in Windcrest.
Homes for sale in 78239.
List Price$415,000
721 BALFOUR DR
Windcrest, TX 78239
Listing #1999091
About This Property
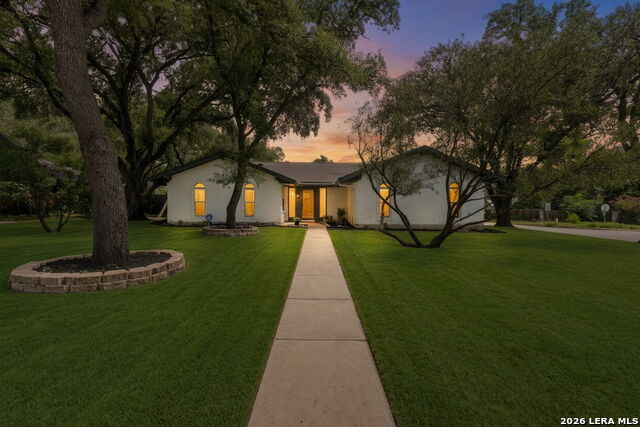
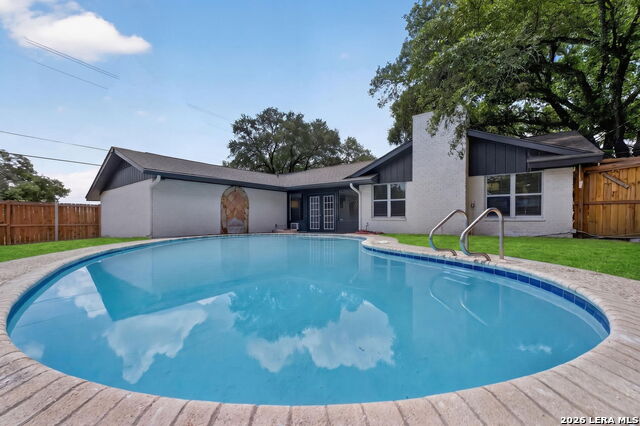
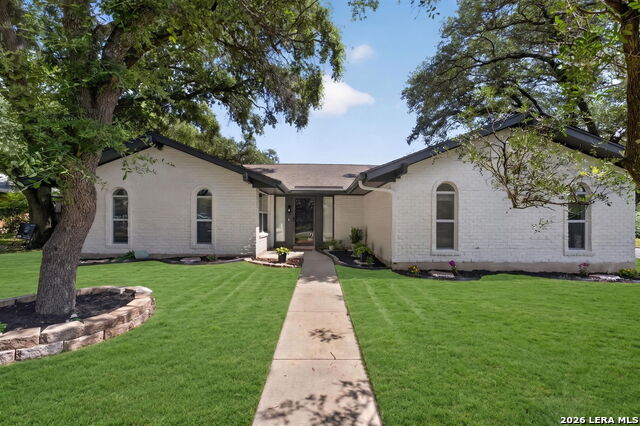
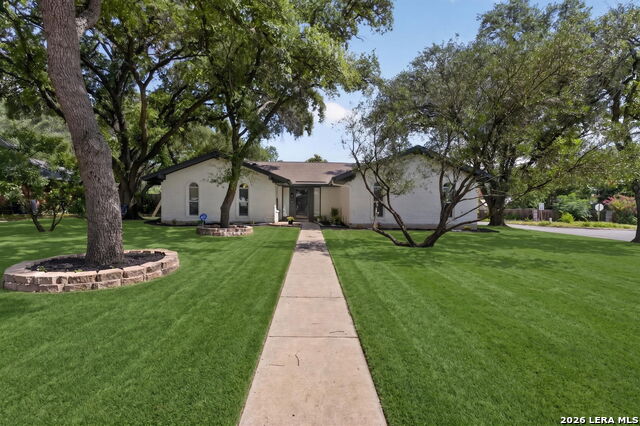
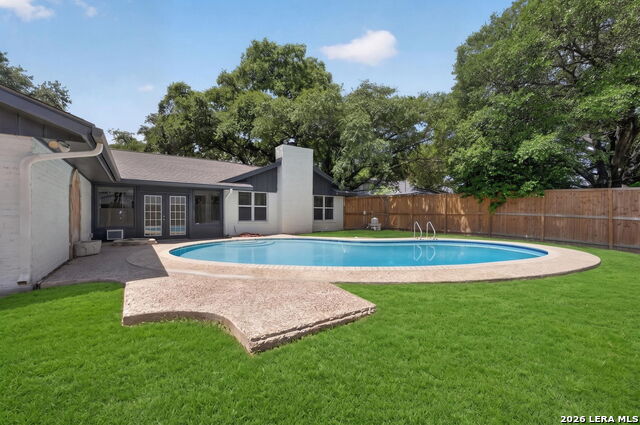
Welcome to 721 Balfour Dr in Windcrest, a redesigned single story home with 3 bedrooms, 2 bathrooms, a formal dining room, flexroom, spacious living area, and a private backyard with a renovated pool. The home has character with major improvements, including a custom kitchen with slow close cabinetry, updated bathrooms, water resistant 10 mm laminate flooring, fresh interior and exterior paint, designer lighting, ceiling fans, and an updated laundry room. The large living room features vaulted ceilings, exposed beams, and a floor to ceiling stone fireplace, while the kitchen opens naturally toward the living and dining areas for an easy everyday flow. The primary suite includes a remodeled bathroom with double vanities and a walk in shower. Major system updates add even more value, including a roof replaced in May with 30 year shingles, Upgraded HVAC with added ductwork to the sunroom, a replaced water heater, blown insulation, a finished garage with new motors, and fresh Bermuda sod. The backyard is built for enjoying Texas weather with a renovated pool, mature trees, and plenty of room to relax or entertain. Conveniently located near The Forum at Olympia Parkway, Rolling Oaks Mall, shopping, dining, and major access roads, this home offers an easy commute to everyday conveniences throughout Northeast San Antonio.
Listing Courtesy of Tre Serrano, Real Broker, LLC (855) 450-0442
Open House
Sunday, Jul 12
12:00 PM - 3:00 PM
Property Features
Location Information
County
Bexar
MLS Area
1600
Neighborhood Amenities
Park/Playground
Subdivision
WINDCREST
Interior Features
Room Dimensions
Dining: 11x14, Living: 22x14, Kitchen: 10x11, MasterBR: 14x25, BR2: 12x12, BR3: 14x11
Fireplace Description
One, Living Room
Interior
Two Living Area, Separate Dining Room, 1st Floor Lvl/No Steps, Cable TV Available, High Speed Internet, Laundry Room
Heating
Central
Master Bedroom Description
Walk-In Closet, Ceiling Fan, Full Bath
Heating Fuel
Natural Gas
Master Bathroom Description
Shower Only, Double Vanity
Cooling
One Central
Has Dining Room
Yes
Floors
Ceramic Tile, Laminate
Has Family Room
Yes
Exterior Features
Style
One Story
Parking Description
Two Car Garage
Construction
Pre-Owned
Has Garage
Yes
Exterior
Privacy Fence, Has Gutters, Mature Trees, Other - See Remarks
Garage Spaces
2
Manufacturer
Unknown
Has a Pool
Yes
Foundation
Slab
Pool/Spa Description
In Ground Pool
Roof
Composition
Lot Size
0.275
Water / Sewer
Water System, Sewer System
Is One Story
Yes
School
School District
North East I.S.D.
Jr. High School
White Ed
Elementary School
Windcrest
High School
Roosevelt
Additional Information
Proposed Terms
Conventional, FHA, VA, Cash
Year Built
1968
Property Type
SFR
Status
New
Property SubType
Single Family Detached
Is Short Sale
No
Similar Listings


Mortgage Calculator
$1,936
per month
30 Year Fixed. 3.52% Interest Rate.
Principal + Interest
$1,495
Monthly Tax
$345
Monthly Insurance
$96
yrs
%
$
$
Based on a fully amortized fixed rate loan. Ask your agent for the tax rates in your area. Insurance estimate is based on an average cost, your final premium cost will be determined by the type of coverage you select. This program only provides an estimate.
Schools
Walk Score

© 2026 LERA MLS. All rights reserved.
© 2026 LERA MLS. All rights reserved.
The data relating to real estate on this website comes in part from the Internet Data Exchange (IDX) Program of the LERA MLS. IDX information is provided exclusively for consumers' personal non-commercial use and may not be used for any purpose other than to identify prospective properties consumers may be interested in purchasing. All Information Is Deemed Reliable But Is Not Guaranteed Accurate.
LERA MLS data last updated at July 10, 2026, 8:28 PM CT
Real Estate IDX Powered by iHomefinder