
641 RICHFIELD DR., WINDCREST, TX 78239
Homes for sale in Windcrest.
Homes for sale in 78239.
List Price$349,900
641 Richfield Dr.
Windcrest, TX 78239

Listing #1996443
3
Bedrooms
2 full
Bathrooms
1,960
Square Feet
House
Type
About This Property
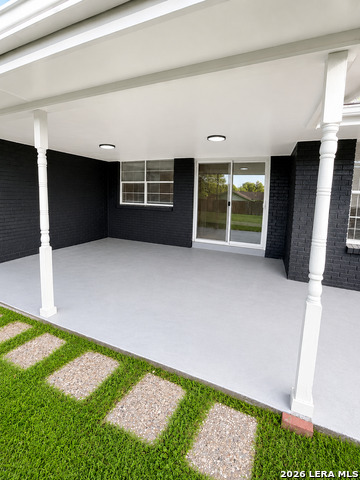
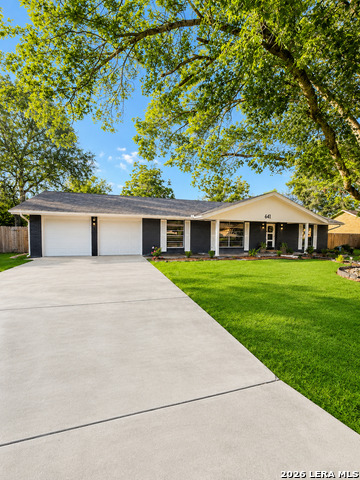
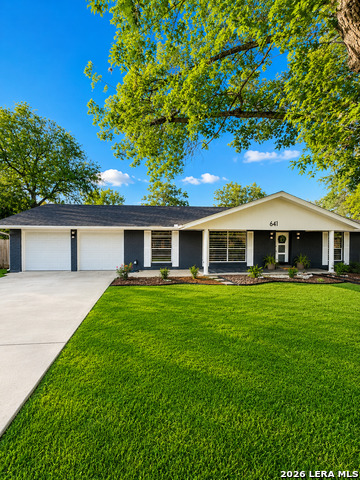
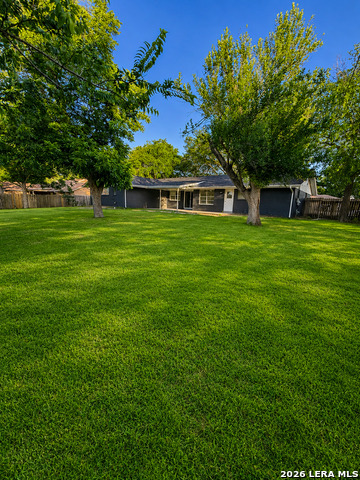
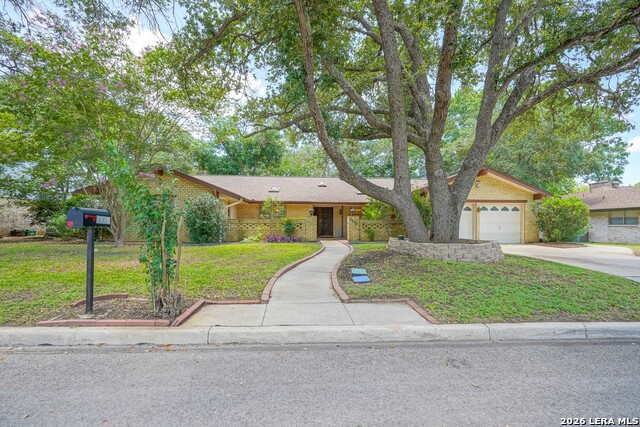
Welcome to 641 Richfield Dr., Windcrest, TX a beautifully remodeled home offering modern finishes, quality craftsmanship, and move-in-ready convenience. From the moment you step inside, you'll appreciate the new tile flooring throughout, creating a seamless and elegant look that's both stylish and easy to maintain. Fresh interior paint and new modern light fixtures brighten every room, giving the home a warm, contemporary feel. The completely remodeled kitchen is the heart of the home, featuring brand-new cabinets, beautiful new countertops, updated hardware, and a functional layout designed for everyday living and entertaining. The spacious living and dining areas flow effortlessly, creating the perfect space for gathering with family and friends. The remodeled bathrooms showcase updated vanities, contemporary fixtures, and designer tile finishes, while the generously sized bedrooms provide comfort and flexibility for any lifestyle. Conveniently located in the heart of Windcrest, this home is just minutes from Windcrest Park, Takas Park, shopping, dining, and everyday conveniences, including HEB, Walmart Supercenter, and numerous restaurants and retail centers. With quick access to Loop 410, I-35, and downtown San Antonio, this fully updated home combines modern style, quality upgrades, and an unbeatable location. Schedule your private showing today!
Listing Courtesy of Ray Deleon, Real Broker, LLC (512) 827-1518
Open House
Saturday, Jul 4
3:00 PM - 6:00 PM
Property Features
Location Information
County
Bexar
MLS Area
1600
Neighborhood Amenities
Park/Playground
Subdivision
WINDCREST
Interior Features
Room Dimensions
Dining: 12x12, Living: 12x10, Kitchen: 10x8, MasterBR: 11x11, BR2: 10x10, BR3: 10x10
Fireplace Description
Not Applicable
Interior
Two Living Area, Liv/Din Combo, Separate Dining Room, Eat-In Kitchen, Two Eating Areas, Walk-In Pantry, Study/Library, Game Room, Utility Room Inside, All Bedrooms Downstairs, Laundry Room
Heating
Central
Master Bedroom Description
DownStairs
Heating Fuel
Natural Gas
Master Bathroom Description
Shower Only
Cooling
One Central
Has Dining Room
Yes
Floors
Ceramic Tile
Has Family Room
Yes
Exterior Features
Style
One Story
Parking Description
Two Car Garage
Construction
Pre-Owned
Has Garage
Yes
Manufacturer
UNKNOWN
Garage Spaces
2
Foundation
Slab
Pool/Spa Description
None
Roof
Composition
Lot Size
0.305
Water / Sewer
City
Is One Story
Yes
School
School District
San Antonio I.S.D.
Jr. High School
White Ed
Elementary School
Windcrest
High School
Roosevelt
Additional Information
Proposed Terms
Conventional, FHA, VA
Year Built
1967
Property Type
SFR
Status
New
Property SubType
Single Family Detached
Has a Game Room
Yes
Similar Listings
- Open 7/4 10:00-12:00PM
$380,000
4 Beds
2 Baths
2,718 SqFt.
614 Moorside
Windcrest, TX 78239
#1934345
House

Listing Courtesy of Joseph Rothrock, Red Wagon Properties [email protected]
- Open 7/4 10:00-12:00PM
$380,000
4 Beds
2 Baths
2,718 SqFt.
614 Moorside
Windcrest, TX 78239
#1934345
House
Listing Courtesy of Joseph Rothrock, Red Wagon Properties [email protected]




Mortgage Calculator
$1,632
per month
30 Year Fixed. 3.52% Interest Rate.
Principal + Interest
$1,260
Monthly Tax
$291
Monthly Insurance
$81
yrs
%
$
$
Based on a fully amortized fixed rate loan. Ask your agent for the tax rates in your area. Insurance estimate is based on an average cost, your final premium cost will be determined by the type of coverage you select. This program only provides an estimate.
Schools
Walk Score
© 2026 LERA MLS. All rights reserved.
© 2026 LERA MLS. All rights reserved.
The data relating to real estate on this website comes in part from the Internet Data Exchange (IDX) Program of the LERA MLS. IDX information is provided exclusively for consumers' personal non-commercial use and may not be used for any purpose other than to identify prospective properties consumers may be interested in purchasing. All Information Is Deemed Reliable But Is Not Guaranteed Accurate.
LERA MLS data last updated at July 1, 2026, 8:20 PM CT
Real Estate IDX Powered by iHomefinder