
5910 BAYOU BND, WINDCREST, TX 78239
Homes for sale in Windcrest.
Homes for sale in 78239.
List Price$359,999
5910 Bayou Bnd
Windcrest, TX 78239

Listing #1994901
3
Bedrooms
2 full, 1 partial
Bathrooms
2,184
Square Feet
House
Type
About This Property
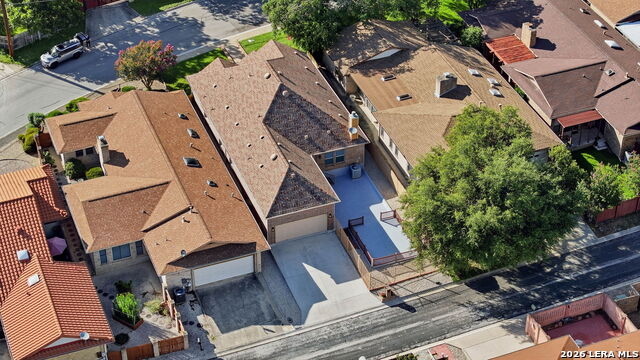
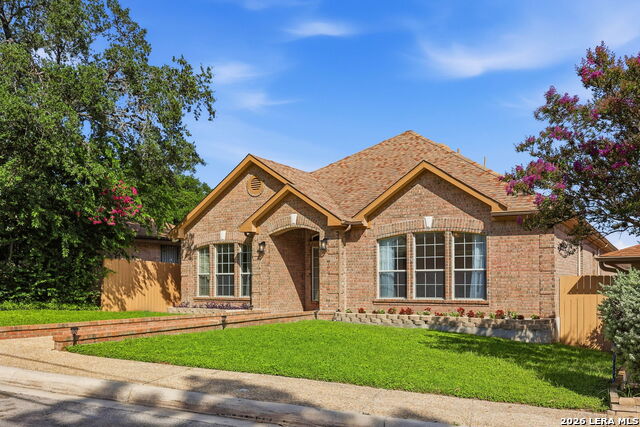
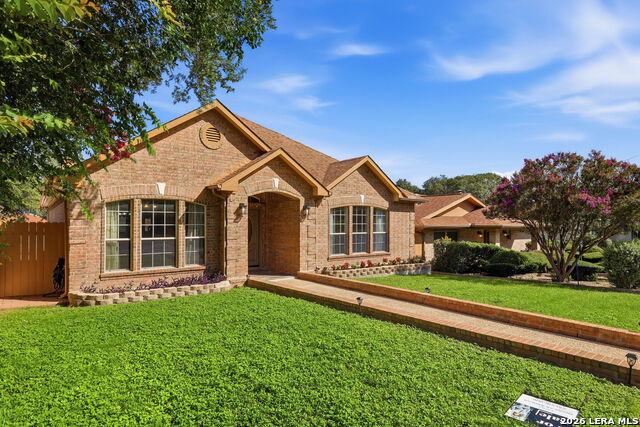
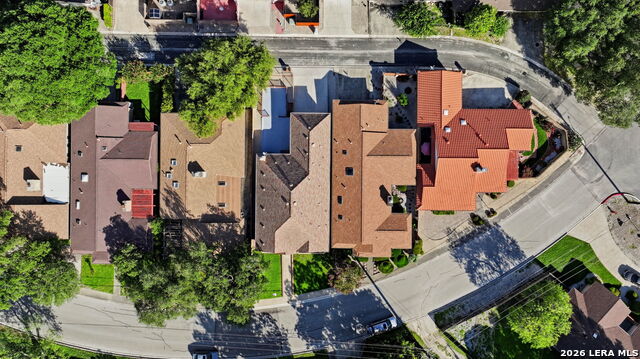
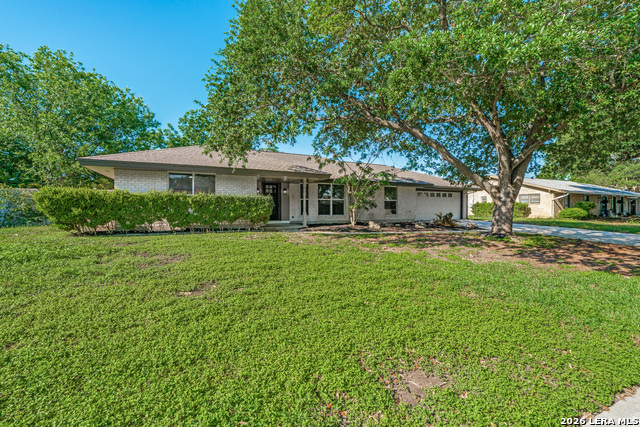
**Just Listed in Windcrest, TX!** Looking for a home with timeless charm, modern updates, and an unbeatable location? This beautifully renovated custom garden home in Windcrest offers the perfect blend of character and comfort. Featuring 3 spacious bedrooms, 2.5 bathrooms, and unique architectural details throughout, this home has been thoughtfully updated while preserving the warmth and personality that make it truly special. From the inviting living spaces to the custom finishes, every room feels welcoming and designed for both everyday living and entertaining. Whether you're enjoying your morning coffee on the patio or hosting family and friends, this home offers a lifestyle that's hard to find. What makes Windcrest so special? It's one of the most established and sought-after communities in the San Antonio area, known for its tree-lined streets, beautiful custom homes, strong sense of community, and convenient location just minutes from downtown, the airport, shopping, dining, and major highways. Golf enthusiasts will love being just moments away from the Windcrest Golf Club, making it easy to enjoy a round of golf whenever you want. The neighborhood is also famous for its incredible holiday light displays, community events, and peaceful atmosphere that residents love year-round. Renovated Custom Garden Home 3 Bedrooms 2.5 Bathrooms Minutes from the golf course Prime Windcrest location If you're looking for a home with charm, character, and a location that truly offers the best of San Antonio living, this is one you don't want to miss. Send me a message today to schedule your private tour!
Listing Courtesy of Nicholas Aguilar, Real Broker, LLC (210) 716-1516
Property Features
Location Information
County
Bexar
MLS Area
1600
Neighborhood Amenities
None
Subdivision
WINDCREST GDN HM
Interior Features
Room Dimensions
Dining: 14x14, Living: 18x18, Kitchen: 16x16, MasterBR: 18x16, BR2: 12x12, BR3: 11x11
Has Family Room
Yes
Interior
One Living Area, Separate Dining Room, Island Kitchen, High Ceilings, Open Floor Plan, All Bedrooms Downstairs, Laundry Main Level, Walk in Closets
Fireplace Description
One, Living Room, Wood Burning
Master Bedroom Description
DownStairs, Walk-In Closet, Ceiling Fan, Full Bath
Heating
Central
Master Bathroom Description
Tub/Shower Separate, Double Vanity
Heating Fuel
Electric
1/2 Baths
1
Cooling
One Central
Has Dining Room
Yes
Floors
Ceramic Tile, Vinyl
Exterior Features
Style
One Story
Parking Description
Two Car Garage
Construction
Pre-Owned
Has Garage
Yes
Manufacturer
Unknown
Garage Spaces
2
Foundation
Slab
Pool/Spa Description
None
Roof
Composition
Lot Size
0.145
Water / Sewer
City
Is One Story
Yes
School
School District
North East I.S.D.
Jr. High School
Ed White
Elementary School
Windcrest
High School
Roosevelt
Additional Information
Proposed Terms
Conventional, FHA, VA, Cash
Year Built
2004
Property Type
SFR
Status
New
Property SubType
Single Family Detached
Similar Listings
- Active
$380,000
4 Beds
2 Baths
2,718 SqFt.
614 Moorside
Windcrest, TX 78239
#1934345
House

Listing Courtesy of Joseph Rothrock, Red Wagon Properties [email protected]
- Active
$380,000
4 Beds
2 Baths
2,718 SqFt.
614 Moorside
Windcrest, TX 78239
#1934345
House
Listing Courtesy of Joseph Rothrock, Red Wagon Properties [email protected]



Mortgage Calculator
$1,679
per month
30 Year Fixed. 3.52% Interest Rate.
Principal + Interest
$1,297
Monthly Tax
$299
Monthly Insurance
$83
yrs
%
$
$
Based on a fully amortized fixed rate loan. Ask your agent for the tax rates in your area. Insurance estimate is based on an average cost, your final premium cost will be determined by the type of coverage you select. This program only provides an estimate.
Schools
Walk Score
© 2026 LERA MLS. All rights reserved.
© 2026 LERA MLS. All rights reserved.
The data relating to real estate on this website comes in part from the Internet Data Exchange (IDX) Program of the LERA MLS. IDX information is provided exclusively for consumers' personal non-commercial use and may not be used for any purpose other than to identify prospective properties consumers may be interested in purchasing. All Information Is Deemed Reliable But Is Not Guaranteed Accurate.
LERA MLS data last updated at June 27, 2026, 7:27 AM CT
Real Estate IDX Powered by iHomefinder