
6 TURIN CT, SAN ANTONIO, TX 78257
Homes for sale in San Antonio.
Homes for sale in 78257.
List Price$1,950,000
6 Turin Ct
San Antonio, TX 78257

Listing #1965805
5
Bedrooms
4 full, 1 partial
Bathrooms
3,911
Square Feet
House
Type
About This Property
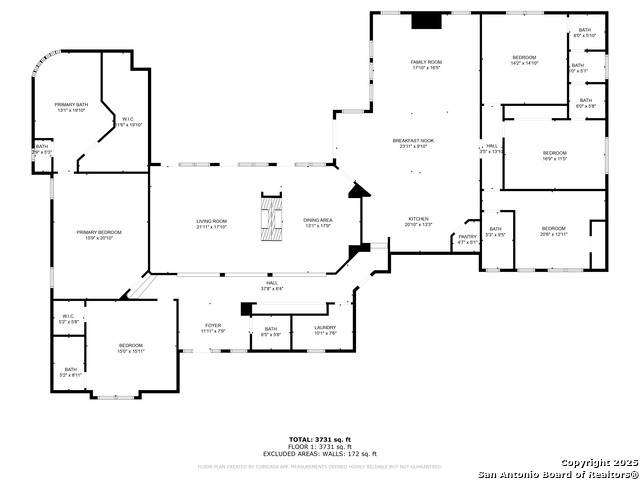
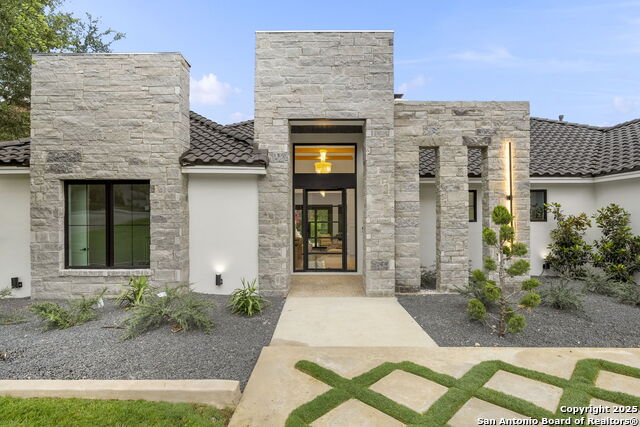
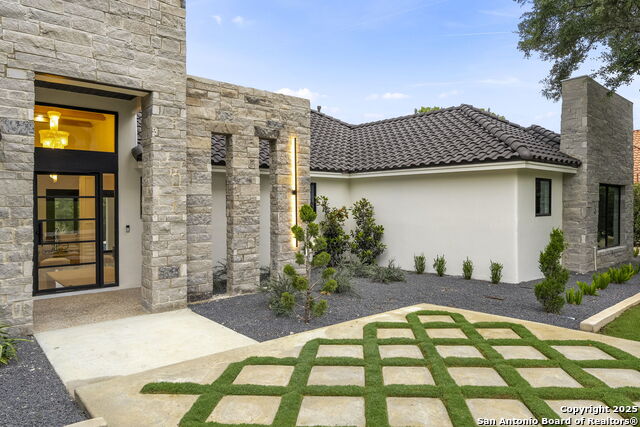
At the end of a quiet cul-de-sac inside the guard-gated Dominion, 6 Turin Court is a five-bedroom estate that was taken down to the studs in 2024 and rebuilt without compromise. Designer Nicolas Cardenas reimagined every inch - Mediterranean-inspired architecture, a stone-and-stucco facade, and a clay tile roofline set the tone before you're through the door. Inside, the layout is deliberate: a dramatic double-sided fireplace and a striking glass bar wall anchor the main living space, while walls of glass sliding doors open the room fully to a shaded, covered patio. Natural light moves through every space, warmed by custom finishes and a palette built for comfort rather than showing off. The kitchen is the kind built for people who actually cook - custom cabinetry, a considered layout, and enough room to host without a plan. Two separate living areas mean movie nights and dinner parties never have to compete for the same square footage. The primary suite occupies its own private wing, fully separated from the four secondary bedrooms - a rare layout choice that reads as intentional rather than accidental. SINGLE STORY and rare opportunity in the Dominion! Outside, the backyard is a finished thought: heated in-ground pool, spa, and multiple lounging areas set against mature, manicured landscaping on over half an acre.T Zoned to Leon Springs Elementary, Rawlinson Middle, and Clark High. Motivated seller, bring us all offers!
Listing Courtesy of Alyssa Marquez, LPT Realty, LLC (726) 260-6770
Property Features
Location Information
County
Bexar
MLS Area
1003
Neighborhood Amenities
Controlled Access, Pool, Tennis, Golf Course, Clubhous
Subdivision
THE DOMINION
Interior Features
Room Dimensions
Dining: 13x14, Living: 14x10, Kitchen: 12x12, Family: 14x14, MasterBR: 15x12, BR2: 10x15, BR3: 12x12, BR4: 12x12
Has Family Room
Yes
Interior
Two Living Area, Separate Dining Room, Island Kitchen, Walk-In Pantry, Utility Room Inside, Walk in Closets
Fireplace Description
One
Master Bedroom Description
DownStairs
Heating
Central
Master Bathroom Description
Tub/Shower Separate, Double Vanity, Garden Tub
Heating Fuel
Electric
1/2 Baths
1
Cooling
Two Central
Has Dining Room
Yes
Floors
Ceramic Tile
Exterior Features
Style
One Story
Has Garage
Yes
Construction
Pre-Owned
Garage Spaces
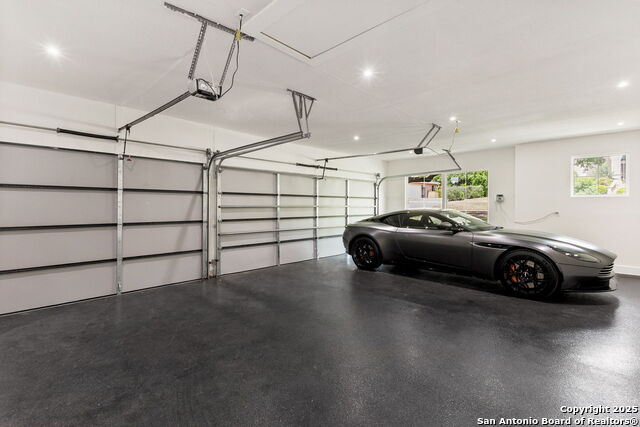
3
Manufacturer
Unknown
Has a Pool
Yes
Foundation
Slab
Pool/Spa Description
In Ground Pool
Roof
Clay
Lot Size
0.586
Water / Sewer
Water System
Is One Story
Yes
Parking Description
Three Car Garage
School
School District
Northside
Jr. High School
Rawlinson
Elementary School
Leon Springs
High School
Clark
Additional Information
Proposed Terms
Conventional, VA, Cash, Investors OK, Other
Status
New
Property Type
SFR
HOA Fee
$295
Property SubType
Single Family Detached
HOA Frequency
Monthly
Year Built
2024
Similar Listings


Mortgage Calculator
$9,106
per month
30 Year Fixed. 3.52% Interest Rate.
Principal + Interest
$7,026
Monthly Tax
$1,625
Monthly Insurance
$455
yrs
%
$
$
Based on a fully amortized fixed rate loan. Ask your agent for the tax rates in your area. Insurance estimate is based on an average cost, your final premium cost will be determined by the type of coverage you select. This program only provides an estimate.
Schools
Walk Score

© 2026 LERA MLS. All rights reserved.
© 2026 LERA MLS. All rights reserved.
The data relating to real estate on this website comes in part from the Internet Data Exchange (IDX) Program of the LERA MLS. IDX information is provided exclusively for consumers' personal non-commercial use and may not be used for any purpose other than to identify prospective properties consumers may be interested in purchasing. All Information Is Deemed Reliable But Is Not Guaranteed Accurate.
LERA MLS data last updated at July 7, 2026, 1:47 PM CT
Real Estate IDX Powered by iHomefinder