
3906 LUZ DEL FARO, SAN ANTONIO, TX 78261
Homes for sale in San Antonio.
Homes for sale in 78261.
3906 Luz Del Faro
San Antonio, TX 78261
List Price$1,750,000


Listing #1964828
5
Bedrooms
5 full, 1 partial
Bathrooms
5,172
Square Feet
House
Type
About This Property
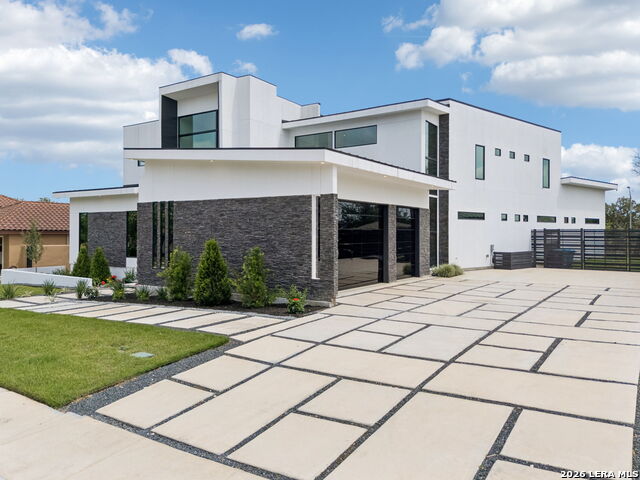
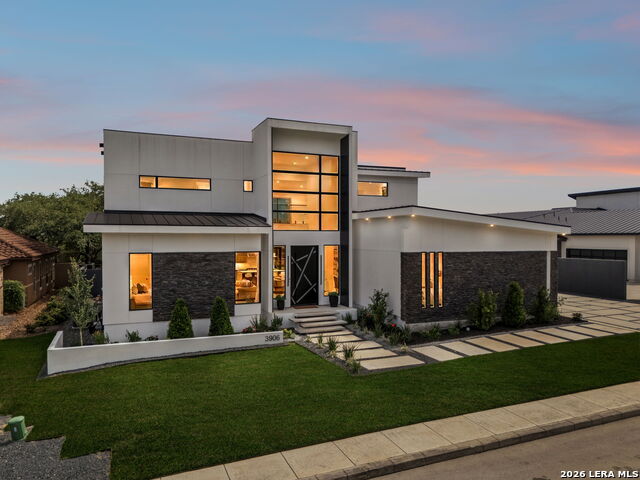
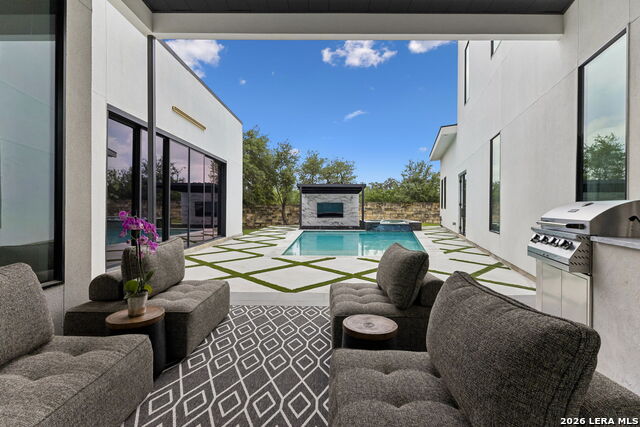
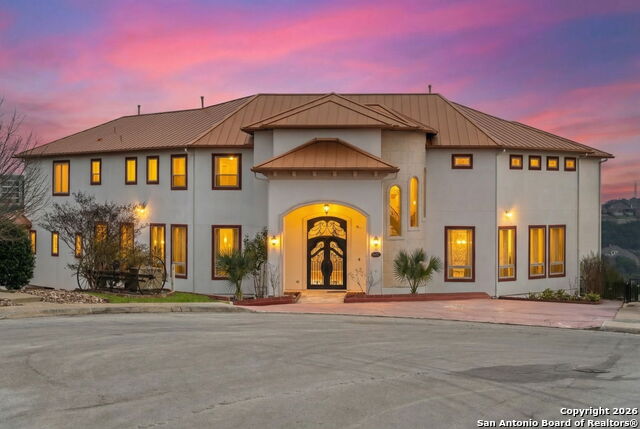
906 Luz Del Faro is all height, glass, and sharp contemporary architecture, introducing a more architectural point of view to Cibolo Canyons. The interiors move in long sightlines from the entry through the main living spaces and out to the pool, with oversized windows and sliding glass doors pulling natural light throughout the home. The central living area is framed by expansive glass and a sculptural staircase that gives the space its edge. The kitchen carries the same scale, with dual islands, extensive cabinetry, and a polished modern palette that keeps the interiors crisp. Large-format tile, linear fireplaces, glass railings, and clean architectural detailing maintain consistency throughout the home. The main level includes the primary suite, a secondary bedroom, and a dedicated study, giving the downstairs layout function beyond the larger entertaining spaces. The primary suite opens to the backyard and includes a fireplace, generous bath, and dual closets. Upstairs, additional bedrooms, flexible living space, and a covered terrace continue the home's contemporary design language. Outside, the pool and spa are framed by floating concrete pavers with grass joints, covered open-air living spaces, and a sunken fire pit lounge designed as a float-up gathering area integrated into the pool itself. The landscaping and hardscape reinforce the home's architectural lines, giving the backyard a more intentional, resort-like atmosphere.
Listing Courtesy of Jason Glast, Phyllis Browning Company (210) 386-1833
Open House
Saturday, May 9
3:00 PM - 5:00 PM
Property Features
Location Information
County
Bexar
MLS Area
1804
Neighborhood Amenities
Controlled Access
Subdivision
CIBOLO CANYONS
Interior Features
Room Dimensions
Dining: 22x17, Living: 20x13, Kitchen: 24x10, MasterBR: 22x14, BR2: 18x11, BR3: 25x16, BR4: 18x12
Has Family Room
Yes
Interior
One Living Area, Liv/Din Combo, Eat-In Kitchen, Island Kitchen, Walk-In Pantry, Study/Library, Utility Room Inside
Fireplace Description
Not Applicable
Master Bedroom Description
DownStairs
Heating
Central
Master Bathroom Description
Tub/Shower Separate
Heating Fuel
Electric
1/2 Baths
1
Cooling
Two Central
Has Dining Room
Yes
Floors
Carpeting, Ceramic Tile, Wood
Exterior Features
Style
Two Story
Parking Description
Four or More Car Garage
Construction
Pre-Owned
Has Garage
Yes
Exterior
Covered Patio, Privacy Fence
Garage Spaces
4
Manufacturer
Unknown
Has a Pool
Yes
Foundation
Slab
Pool/Spa Description
In Ground Pool, Hot Tub
Roof
Metal
Lot Size
0.348
Water / Sewer
Sewer System
School
School District
North East I.S.D.
Jr. High School
Hill
Elementary School
CIBOLO CREEK
High School
Johnson
Additional Information
Proposed Terms
Conventional, VA, Cash
Status
New
Property Type
SFR
HOA Fee
$186
Property SubType
Single Family Detached
HOA Frequency
Monthly
Year Built
2021
Similar Listings



Mortgage Calculator
$8,172
per month
30 Year Fixed. 3.52% Interest Rate.
Principal + Interest
$6,306
Monthly Tax
$1,458
Monthly Insurance
$408
yrs
%
$
$
Based on a fully amortized fixed rate loan. Ask your agent for the tax rates in your area. Insurance estimate is based on an average cost, your final premium cost will be determined by the type of coverage you select. This program only provides an estimate.
Schools
Walk Score

© 2026 LERA MLS. All rights reserved.
© 2026 LERA MLS. All rights reserved.
The data relating to real estate on this website comes in part from the Internet Data Exchange (IDX) Program of the LERA MLS. IDX information is provided exclusively for consumers' personal non-commercial use and may not be used for any purpose other than to identify prospective properties consumers may be interested in purchasing. All Information Is Deemed Reliable But Is Not Guaranteed Accurate.
LERA MLS data last updated at May 7, 2026, 8:23 PM CT
Real Estate IDX Powered by iHomefinder