
1723 GREYSTONE RDG, SAN ANTONIO, TX 78258
Homes for sale in San Antonio.
Homes for sale in 78258.
List Price$1,650,000
1723 Greystone Rdg
San Antonio, TX 78258

Listing #1963399
5
Bedrooms
5 full
Bathrooms
6,360
Square Feet
House
Type
About This Property
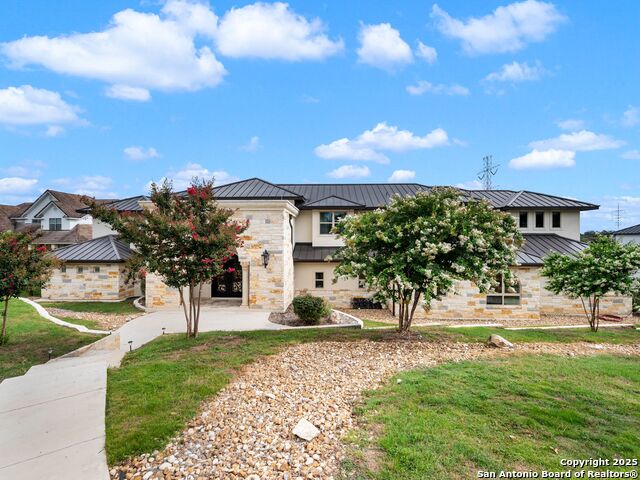
Nestled behind this 2.43 private gated acres, is a large family estate in the coveted Greystone Country Estates. This neighborhood is San Antonio's hidden gem that is located near everything and on large estate lots and guarded/manned for extra security. The sunsets that this home offers are beyond breathtaking and knowing that you will never have neighbors behind you makes this home even that more exceptional. The home has been updated over the years and every wall and fixture has been upgraded. This home has three garage spaces in the back and a port a cache and driveways along the front/back/sides of the house which offers ample parking spots. The house features 2 bedrooms downstairs with full baths and 4 bedrooms with all bedrooms having access to a full bathroom. Master bedroom closet has been enlarged to a he/she closet and a ensuite to die for. The kitchen has been recently upgraded and painted. The side bedroom or family room downstairs has a small adjoining kitchen perfect for an aging parent or returning home child. The pool is a nice lap pool with a fountain and the front yard features a fountain and bocce ball court and new iron fence with solar powered gate. Professional photos will come next week
Seller's Representative
Texas Rebate, REALTOR
Similar Listings



Schools
Walk Score

© 2026 LERA MLS. All rights reserved.
© 2026 LERA MLS. All rights reserved.
The data relating to real estate on this website comes in part from the Internet Data Exchange (IDX) Program of the LERA MLS. IDX information is provided exclusively for consumers' personal non-commercial use and may not be used for any purpose other than to identify prospective properties consumers may be interested in purchasing. All Information Is Deemed Reliable But Is Not Guaranteed Accurate.
LERA MLS data last updated at August 6, 2026, 11:49 AM CT
Real Estate IDX Powered by iHomefinder