
2 VIA ARAGON, SAN ANTONIO, TX 78257
Homes for sale in San Antonio.
Homes for sale in 78257.
List Price$2,375,000
2 Via Aragon
San Antonio, TX 78257
Listing #1940914
5
Bedrooms
6 full
Bathrooms
4,934
Square Feet
House
Type
About This Property
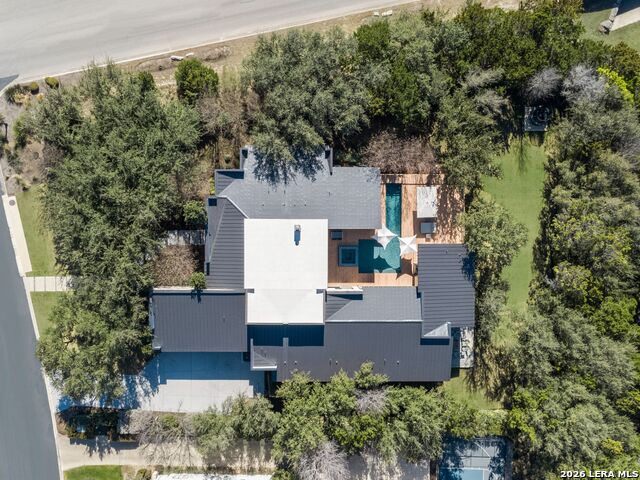
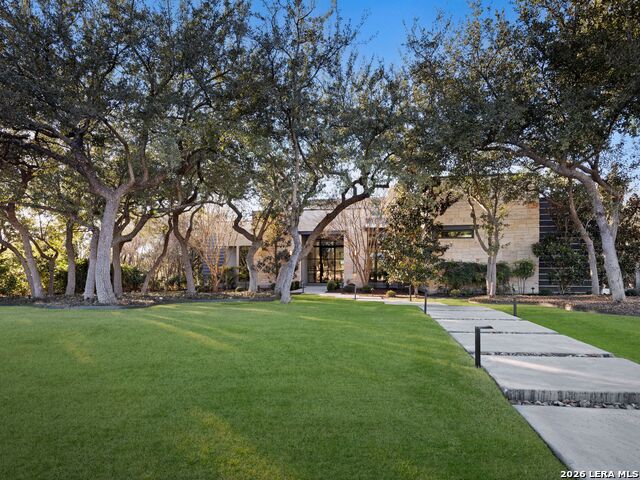
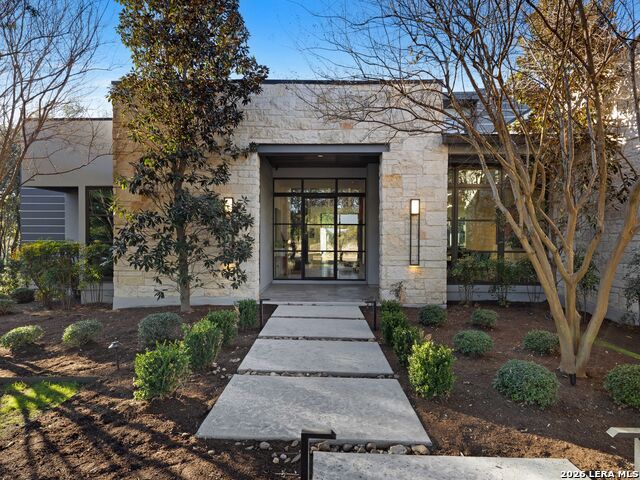
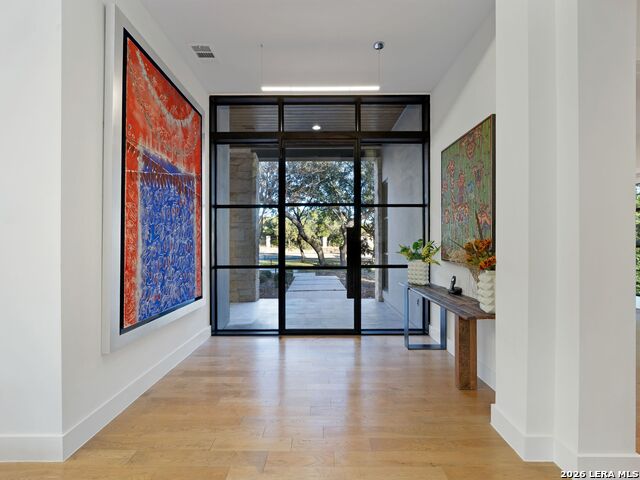
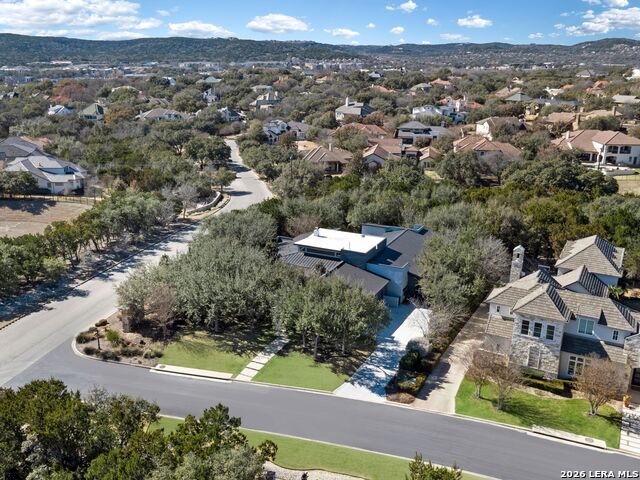
Situated on an oversized corner lot within The Dominion, this single story residence showcases a clean modern design with balanced proportions, strong natural light, and a layout designed for both entertaining and everyday living. The architectural design and interior selections create a refined yet comfortable environment without feeling overstated. The main living areas are oriented toward the pool and outdoor entertaining spaces, highlighted by a family room with soaring two story ceilings and expansive window placement that brings in natural light while capturing backyard views. The floor plan remains open while maintaining separation between gathering spaces, allowing the home to feel connected without sacrificing definition or scale. The kitchen is designed for both functionality and everyday use, centered around an oversized island with seating, professional grade stainless steel appliances, gas cooking, custom cabinetry, and generous counter space. It flows naturally into the main living and dining areas, creating an easy and practical layout. The primary suite is privately positioned within the home and offers generous proportions along with a well appointed bath featuring an oversized walk in shower, soaking tub, dual vanities, and dual walk in closets with custom built ins. Four additional bedrooms each include en suite baths, providing comfort and privacy for guests or family members. A dedicated game room with direct access to a pool bath adds flexibility and convenience within the floor plan. Outdoor living complements the interior with a modern pool, composite decking, covered patio, and built in gas grill, creating a comfortable setting for year round use. The oversized corner lot combined with mature landscaping allows the backyard to feel well screened and well suited for outdoor entertaining.
Listing Courtesy of Binkan Cinaroglu, Kuper Sotheby's Int'l Realty (210) 241-4550
Property Features
Location Information
County
Bexar
MLS Area
1003
Map Code
480B5
Subdivision
THE DOMINION
Neighborhood Amenities
Controlled Access, Tennis, Golf Course, Clubhouse, Par
Interior Features
Room Dimensions
Dining: 14x13, Living: 25x22, Kitchen: 19x12, MasterBR: 19x20, BR2: 17x16, BR3: 17x14, BR4: 17x14
Fireplace Description
Living Room, Gas
Interior
Two Living Area, Separate Dining Room, Eat-In Kitchen, Two Eating Areas, Island Kitchen, Breakfast Bar, Walk-In Pantry, Game Room, High Ceilings, Open Floor Plan, Cable TV Available, High Speed Internet
Heating
Central
Master Bedroom Description
Walk-In Closet, Multi-Closets, Ceiling Fan, Full Bath
Heating Fuel
Electric
Master Bathroom Description
Tub/Shower Separate, Separate Vanity
Cooling
Two Central, Zoned
Has Dining Room
Yes
Floors
Carpeting, Ceramic Tile, Wood
Has Family Room
Yes
Exterior Features
Style
One Story, Contemporary
Electric Supplier
CPS
Construction
Pre-Owned
Parking Description
Three Car Garage, Attached, Side Entry, Oversized
Exterior
Patio Slab, Covered Patio, Bar-B-Que Pit/Grill, Gas Grill, Deck/Balcony, Wrought Iron Fence, Sprinkler System, Double Pane Windows, Mature Trees, Stone/Masonry Fence
Has Garage
Yes
Manufacturer
ADAM WILSON CUSTOM HOMES
Garage Spaces
3
Foundation
Slab
Has a Pool
Yes
Roof
Metal
Pool/Spa Description
In Ground Pool, AdjoiningPool/Spa, Hot Tub
Water / Sewer
Water System, Sewer System
Lot Size
0.62
Sewer Supplier
CSWR
Lot Description
Corner, 1/2-1 Acre, Mature Trees (ext feat)
Water Supplier
SAWS
Is One Story
Yes
School
School District
Northside
Jr. High School
Rawlinson
Elementary School
Leon Springs
High School
Clark
Additional Information
Proposed Terms
Conventional, Cash
Status
Active
Property Type
SFR
HOA Fee
$295
Property SubType
Single Family Detached
HOA Frequency
Monthly
Year Built
2015
Has a Game Room
Yes
Similar Listings
- Active
$2,850,000
5 Beds
6 Baths
5,799 SqFt.
8 KINGS MNR
San Antonio, TX 78257
#1961725
House

Listing Courtesy of Adam Rivera, Kuper Sotheby's Int'l Realty [email protected]


Mortgage Calculator
$11,091
per month
30 Year Fixed. 3.52% Interest Rate.
Principal + Interest
$8,558
Monthly Tax
$1,979
Monthly Insurance
$554
yrs
%
$
$
Based on a fully amortized fixed rate loan. Ask your agent for the tax rates in your area. Insurance estimate is based on an average cost, your final premium cost will be determined by the type of coverage you select. This program only provides an estimate.
Schools
Walk Score
© 2026 LERA MLS. All rights reserved.
© 2026 LERA MLS. All rights reserved.
The data relating to real estate on this website comes in part from the Internet Data Exchange (IDX) Program of the LERA MLS. IDX information is provided exclusively for consumers' personal non-commercial use and may not be used for any purpose other than to identify prospective properties consumers may be interested in purchasing. All Information Is Deemed Reliable But Is Not Guaranteed Accurate.
LERA MLS data last updated at July 15, 2026, 4:49 AM CT
Real Estate IDX Powered by iHomefinder