
5980 SMITH RD, VON ORMY, TX 78073
Homes for sale in Von Ormy.
Homes for sale in 78073.
5980 Smith Rd
Von Ormy, TX 78073
List Price$775,000


Listing #1833857
5
Bedrooms
4 full, 1 partial
Bathrooms
3,342
Square Feet
House
Type
About This Property
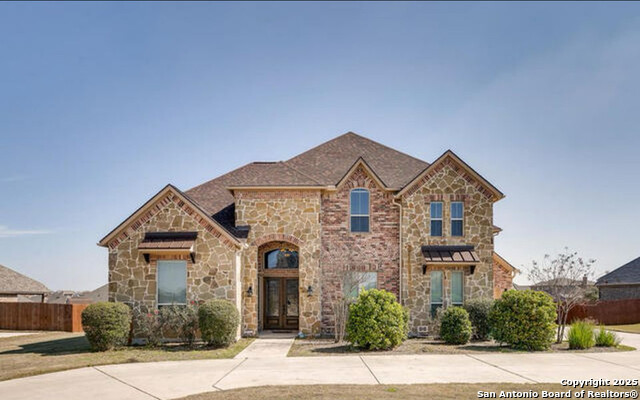
5 Acres of Freedom in Von Ormy - No Restrictions, No Limits! Looking for a place to spread out, let loose, and live life on your terms? This 5-acre gem in Von Ormy is your dream come true! Whether you've got a growing family, love animals, or just need some space to breathe, this property gives you room to grow and then some. But wait, there's more! Got animals? No problem! There's a barn with a super cool, climate-controlled room ideal for a man cave, a quiet retreat, or whatever your imagination dreams up. Horse stalls and dog kennels are also ready for your furry friends to feel right at home! And the best part? You get to live the country dream with city convenience. Peace, quiet, and starry nights, yet you're only 7-9 minutes from the Toyota plant and just 10-15 minutes from downtown San Antonio. Super easy access to major highways (E/A HWY 16, 410, 35, and 37) means you're never far from what you need! This property is a blank canvas ready for you to expand, farm, or just chill out in the wide-open space. Oh, and did we mention... NO restrictions? That means you can create your own little piece of paradise however you see fit! Ready to make your move?Book your tour today and discover what freedom really feels like!
Listing Courtesy of Anai Reyes Mata, 1st Choice Realty Group (205) 601-3716
Property Features
Location Information
County
Bexar
MLS Area
2302
Neighborhood Amenities
None
Subdivision
N/A
Interior Features
Room Dimensions
Dining: 14x11, Living: 18x18, Kitchen: 12x10, Family: 20x18, MasterBR: 15x15, BR2: 15x10, BR3: 12x10, BR4: 12x10
Fireplace Description
One, Living Room, Wood Burning
Interior
Three Living Area, Separate Dining Room, Two Eating Areas, Breakfast Bar, Walk-In Pantry, Game Room, Loft, Utility Room Inside, Secondary Bedroom Down, High Ceilings, Open Floor Plan, Cable TV Available, High Speed Internet
Heating
Central, Heat Pump
Master Bedroom Description
DownStairs
Heating Fuel
Electric, Propane Owned
Master Bathroom Description
Tub/Shower Separate, Single Vanity, Tub has Whirlpool
Cooling
Two Central
1/2 Baths
1
Floors
Saltillo Tile, Ceramic Tile, Laminate
Has Dining Room
Yes
Accessibility
No Carpet, Ramped Entrance, Level Lot, First Floor Ba
Has Family Room
Yes
Exterior Features
Style
Two Story
Water Supplier
SAWS
Construction
Pre-Owned
Electric Supplier
CPS
Exterior
Covered Patio, Mature Trees, Horse Stalls/Barn, Dog Run Kennel
Parking Description
Rear Entry, Side Entry
Manufacturer
H
Has a Pool
Yes
Foundation
Slab
Pool/Spa Description
Above Ground Pool
Roof
Composition
Lot Size
5
Water / Sewer
Water System, Septic
Lot Description
Corner, Horses Allowed, 5 - 14 Acres
Sewer Supplier
Septic
School
School District
Somerset
Jr. High School
Somerset
Elementary School
Somerset
High School
Somerset
Additional Information
Proposed Terms
Conventional, VA, Cash
Year Built
2005
Property Type
SFR
Status
Active
Property SubType
Single Family Detached
Has a Game Room
Yes
Similar Listings


Mortgage Calculator
$3,617
per month
30 Year Fixed. 3.52% Interest Rate.
Principal + Interest
$2,792
Monthly Tax
$645
Monthly Insurance
$180
yrs
%
$
$
Based on a fully amortized fixed rate loan. Ask your agent for the tax rates in your area. Insurance estimate is based on an average cost, your final premium cost will be determined by the type of coverage you select. This program only provides an estimate.
Schools
Walk Score
Real Estate IDX Powered by iHomefinder