
6527 TALLOW WAY, CONVERSE, TX 78109
Homes for sale in Converse.
Homes for sale in 78109.
6527 Tallow Way
Converse, TX 78109
List Price$865,000


Listing #1853879
5
Bedrooms
4 full, 1 partial
Bathrooms
5,028
Square Feet
House
Type
About This Property
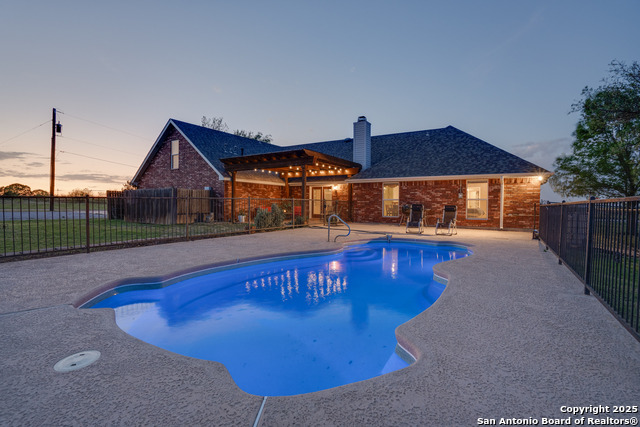
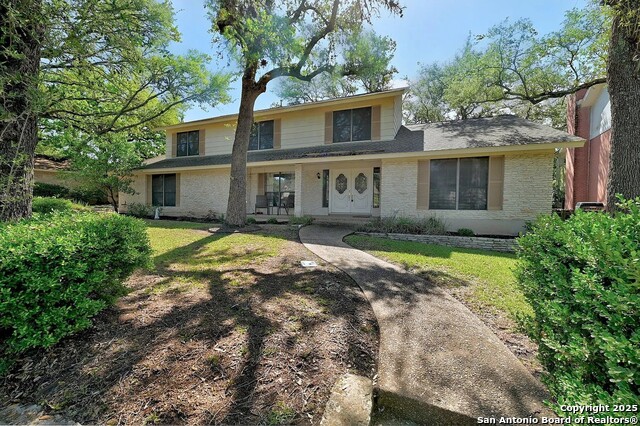
OPEN HOUSE JULY 13TH 2-4PM SELLER IS OFFERING $8500 CONCESSION TO BUYER FOR RATE BUY DOWN!! Elegant French-Inspired Estate with Guest House in Graytown - Converse, TX Discover timeless elegance and modern comfort in this stunning single-family home located in the sought-after Graytown subdivision of Converse, Texas. Boasting 21-foot ceilings that give you an immediate sense of grandeur. It has 5 spacious bedrooms and 4.5 luxurious bathrooms, this home offers a rare blend of classic French architectural charm and upscale contemporary living. Step into a chef's dream kitchen, complete with double ovens, high-end finishes, and an open layout perfect for entertaining. The expansive master suite is your personal retreat, featuring a Jacuzzi soaking tub. Out in your dual living areas, you'll look up to a romantic Juliet balcony that adds a touch of European romance. Catch a kiss there with your sweetheart! This residence also includes a private guest house, ideal for visiting family, in-laws, or even an income-generating rental.The guest house is a converted, detached third car garage, and is a bedroom with a closet, small bar area, and a full bathroom. Every detail has been carefully considered-from luxury finishes throughout to a layout that's both cozy and functional, offering comfort and elegance in equal measure. Whether you're relaxing with family or hosting guests, this home delivers the perfect blend of modern design and classic sophistication. ****SOME PHOTOS MAY BE VIRTUALLY STAGED**** OPEN HOUSE JULY13TH 2025 2-4PM
Listing Courtesy of Elizabeth Harper, Century 21 Scott Myers, REALTORS (815) 566-5243
Property Features
Location Information
County
Bexar
MLS Area
3100
Neighborhood Amenities
None
Subdivision
Graytown
Interior Features
Room Dimensions
Dining: 14x14, Living: 18x19, Kitchen: 14x27, MasterBR: 16x17, BR2: 12x15, BR3: 14x15, BR4: 13x15
Fireplace Description
One
Interior
Three Living Area, Eat-In Kitchen, Island Kitchen, Breakfast Bar, Walk-In Pantry, Study/Library, Game Room, Media Room, Loft, Utility Room Inside, High Ceilings, Open Floor Plan, Walk in Closets
Heating
Central
Master Bedroom Description
DownStairs, Sitting Room, Walk-In Closet
Heating Fuel
Electric
Master Bathroom Description
Tub/Shower Separate
Cooling
One Central
1/2 Baths
1
Floors
Carpeting
Has Dining Room
Yes
Accessibility
First Floor Bath, Full Bath/Bed on 1st Flr, First Fl
Has Family Room
Yes
Exterior Features
Style
Two Story
Water Supplier
SAWS
Construction
Pre-Owned
Electric Supplier
CPS
Exterior
Patio Slab, Covered Patio, Detached Quarters, Additional Dwelling, Garage Apartment
Parking Description
Two Car Garage
Manufacturer
MCM TEXAS HOMES
Has Garage
Yes
Foundation
Slab
Garage Spaces
2
Roof
Other
Pool/Spa Description
None
Water / Sewer
Water System, Aerobic Septic
Lot Size
0.67
Sewer Supplier
SEPTIC
Lot Description
Corner, Cul-de-Sac/Dead End
School
School District
Judson
Jr. High School
Judson Middle School
Elementary School
COPPERFIELD ELE
High School
Judson
Additional Information
Proposed Terms
Conventional, FHA, VA, TX Vet, Cash
Is Short Sale
No
Property Type
SFR
HOA Fee
$292.5
Property SubType
Single Family Detached
HOA Frequency
Semi-Annually
Year Built
2020
Has a Game Room
Yes
Status
Price Change
Similar Listings
- Active
$690,000
6 Beds
5 Baths
6,810 SqFt.
173 Medical Center Blvd
Alice, TX 78332
#1589223
House
Listing Courtesy of Laura Wing, RE/MAX Associates [email protected]


Mortgage Calculator
$4,038
per month
30 Year Fixed. 3.52% Interest Rate.
Principal + Interest
$3,117
Monthly Tax
$720
Monthly Insurance
$201
yrs
%
$
$
Based on a fully amortized fixed rate loan. Ask your agent for the tax rates in your area. Insurance estimate is based on an average cost, your final premium cost will be determined by the type of coverage you select. This program only provides an estimate.
Schools
Walk Score
Real Estate IDX Powered by iHomefinder