
5803 HOLLYHOCK, SAN ANTONIO, TX 78240
Homes for sale in San Antonio.
Homes for sale in 78240.
List Price$850,000
5803 Hollyhock
San Antonio, TX 78240



Listing #1871552
5
Bedrooms
3 full, 1 partial
Bathrooms
4,250
Square Feet
House
Type
About This Property
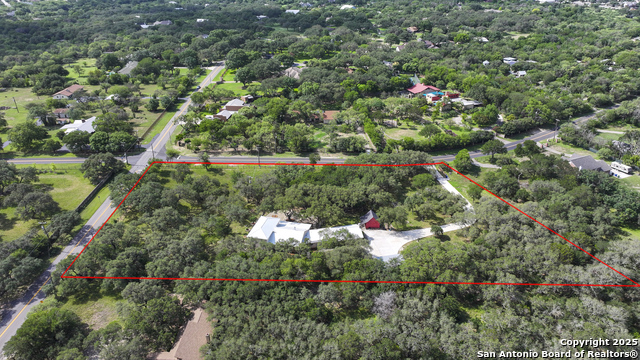
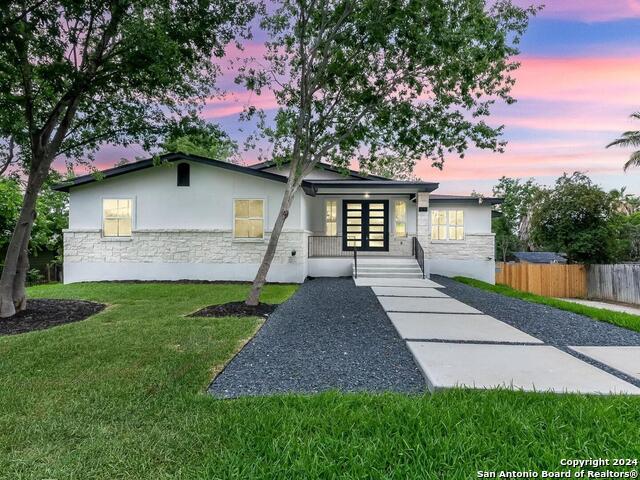
*Unique 3 Plus Acre Estate in the Heart of San Antonio allowing Horses and chickens* Welcome to your dream home in the heart of San Antonio! This 4,250+ square foot home with a connected in-law suite sits on a beautiful, wooded 3+ acre corner lot that includes both the 5803 and 5805 Hollyhock Road addresses! In a central location with easy access to Texas Medical Center, UTSA, USAA, and other key employment centers, the expansive grounds offer a unique blend of city living and rustic tranquility. The main house has a newly renovated kitchen, 4 bedrooms (2 downstairs and 2 upstairs), 2.5 bathrooms, and beautiful exposed brick framing the living and dining rooms. The attached in-law suite has a full living room with a fireplace, bedroom/closet, full bathroom and kitchenette with a separate entrance. Connecting the in-law suite is a large flex/multi purpose room ready to be made into your dream entertainment room or whatever your heart desires! The house is also modernized with multiple rain barrels/water harvesters throughout the property. Additionally, there is a 3 space covered carport. The property also has an adorable "barn" storage unit. This estate is ready to move into and has ample space for additional development. Whether you're planning multi-generational living, looking for investment potential (the property is zoned for multiple units), or want a huge outdoor area for entertaining, this property has it all! Come see your dream estate in the heart of San Antonio!
Listing Courtesy of Teresita Arenivar-Garcia, JB Goodwin, REALTORS (210) 478-8348
Property Features
Location Information
County
Bexar
MLS Area
0400
Neighborhood Amenities
None
Subdivision
OAKLAND ESTATES
Interior Features
Room Dimensions
Dining: 16x14, Living: 20x16, Kitchen: 16x12, MasterBR: 16x15, BR2: 14x12, BR3: 14x12, BR4: 12x12
Has Family Room
Yes
Interior
Three Living Area, Separate Dining Room, Breakfast Bar, Study/Library, Game Room, Utility Room Inside, Converted Garage, High Ceilings, High Speed Internet, Laundry Main Level, Laundry Room
Fireplace Description
Two, Living Room, Family Room
Master Bedroom Description
DownStairs, Dual Primaries, Full Bath
Heating
Central
Master Bathroom Description
Shower Only
Heating Fuel
Electric, Natural Gas
1/2 Baths
1
Cooling
Two Central, 3+ Window/Wall
Has Dining Room
Yes
Floors
Carpeting, Ceramic Tile, Laminate
Exterior Features
Style
Two Story
Sewer Supplier
City
Construction
Pre-Owned
Water Supplier
SAWS
Exterior
Patio Slab, Bar-B-Que Pit/Grill, Sprinkler System, Storm Windows, Double Pane Windows, Storage Building/Shed, Has Gutters, Mature Trees, Additional Dwelling, Wire Fence, Workshop, Other - See Remarks
Electric Supplier
CPS
Manufacturer
Unknown
Parking Description
Detached
Foundation
Slab
Pool/Spa Description
None
Roof
Metal
Lot Size
3.16
Water / Sewer
Water System, Septic
Lot Description
Corner, 2 - 5 Acres, Partially Wooded, Mature Trees (ext feat), Level
School
School District
Northside
Jr. High School
Rudder
Elementary School
Thornton
High School
Marshall
Additional Information
Proposed Terms
Conventional, FHA, VA, Cash
Status
Active
Property Type
SFR
Is Short Sale
No
Property SubType
Single Family Detached
Has a Game Room
Yes
Year Built
1977
Similar Listings
- Active
$724,000
5 Beds
3 Baths
3,881 SqFt.
630 E SUNSHINE DR
San Antonio, TX 78228
#1921102
House

Listing Courtesy of Debra Rangel-Munoz, Premier Realty Group Platinum [email protected]

Mortgage Calculator
$3,969
per month
30 Year Fixed. 3.52% Interest Rate.
Principal + Interest
$3,063
Monthly Tax
$708
Monthly Insurance
$198
yrs
%
$
$
Based on a fully amortized fixed rate loan. Ask your agent for the tax rates in your area. Insurance estimate is based on an average cost, your final premium cost will be determined by the type of coverage you select. This program only provides an estimate.
Schools
Walk Score
© 2026 LERA MLS. All rights reserved.
© 2026 LERA MLS. All rights reserved.
The data relating to real estate on this website comes in part from the Internet Data Exchange (IDX) Program of the LERA MLS. IDX information is provided exclusively for consumers' personal non-commercial use and may not be used for any purpose other than to identify prospective properties consumers may be interested in purchasing. All Information Is Deemed Reliable But Is Not Guaranteed Accurate.
LERA MLS data last updated at May 21, 2026, 4:01 PM CT
Real Estate IDX Powered by iHomefinder