
3727 HUNDRED OAKS DR, SAN ANTONIO, TX 78217
Homes for sale in San Antonio.
Homes for sale in 78217.
List Price$699,000
3727 HUNDRED OAKS DR
San Antonio, TX 78217
Listing #1967386
5
Bedrooms
4 full
Bathrooms
3,681
Square Feet
House
Type
About This Property
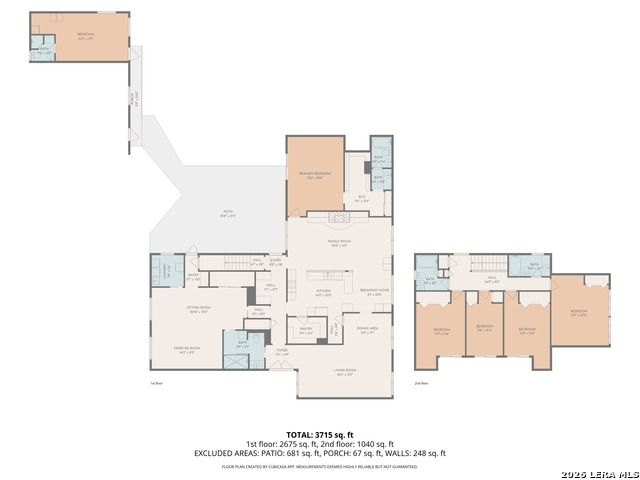
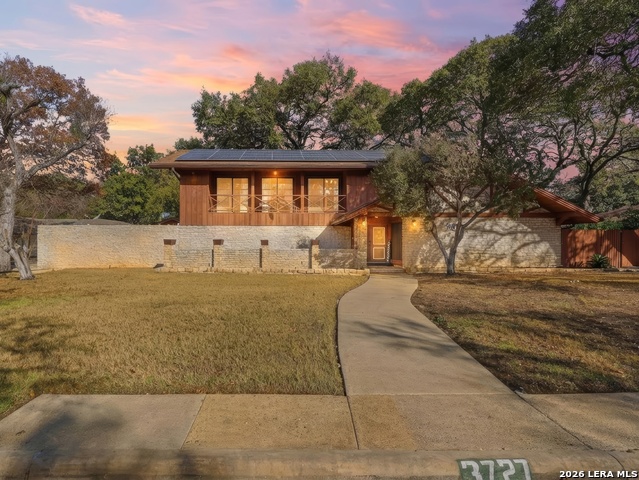
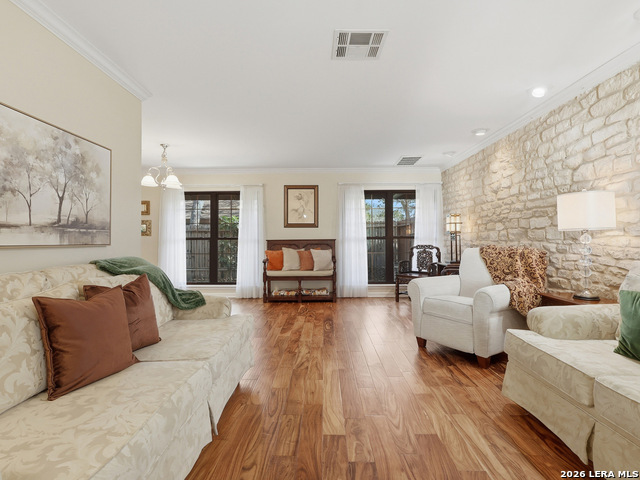
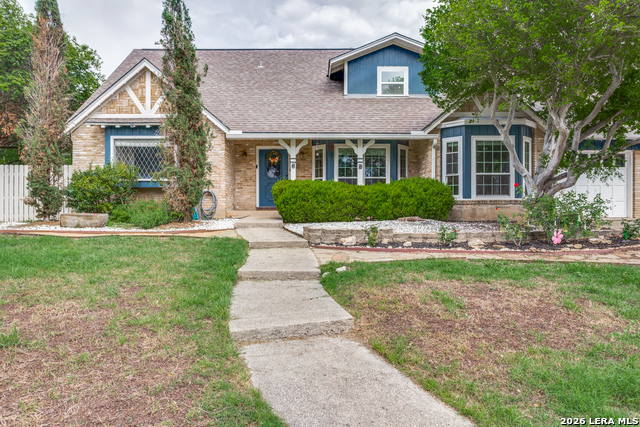
Recently appraised above the current list price, ask your agent for details. Rare opportunity in the highly desirable Marymont neighborhood! This distinctive San Antonio home offers nearly 3,600 square feet of flexible living space, a private detached casita with full bath, enclosed heated pool and spa, owned solar panels, and NO HOA. Ideal for multigenerational living, guests, a private home office, or extended stays, the property offers versatility that is hard to find in this location. The main home features wood flooring, floor-to-ceiling windows, a dramatic brick accent wall, abundant storage, walk-in pantry, and a spacious downstairs primary suite. The oversized Grand Room provides even more flexibility for a game room, media room, second living area, or additional bedroom suite with a cedar-lined closet. The kitchen offers extensive floor-to-ceiling cabinetry with convenient pull-out shelving. Step outside to enjoy mature trees, generous driveway parking, a detached garage, three storage buildings, and your own enclosed heated pool and spa for year-round enjoyment. Additional highlights include owned solar panels on the main home and casita, a newer pool filtration system, and multiple appliances that convey. Conveniently located near Northeast Baptist Hospital, San Antonio International Airport, JBSA-Fort Sam Houston, Downtown San Antonio, shopping, dining, and major highways. If you've been searching for a spacious Marymont home with a casita, pool, no HOA, and room for everyone, this one deserves a closer look. Schedule your private showing today!
Listing Courtesy of Rebeca Rivera, Keller Williams Legacy (210) 396-3881
Property Features
Location Information
County
Bexar
MLS Area
1500
Neighborhood Amenities
None
Subdivision
Marymont
Interior Features
Room Dimensions
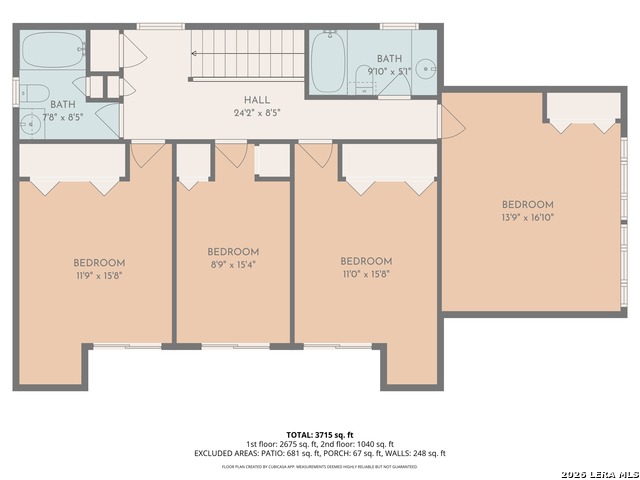
Dining: 12x7, Living: 22x12, Kitchen: 17x11, Family: 25x14, MasterBR: 19x13, BR2: 16x12, BR3: 15x9, BR4: 16x11
Fireplace Description
One, Living Room
Interior
Three Living Area, Liv/Din Combo, Separate Dining Room, Eat-In Kitchen, Walk-In Pantry, Utility Room Inside, 1st Floor Lvl/No Steps, Converted Garage, Maid's Quarters, Cable TV Available, High Speed Internet, Laundry in Closet, Laundry Main Level, Telephone, Walk in Clo
Heating
2 Units
Master Bedroom Description
DownStairs, Outside Access, Walk-In Closet, Multi-Closets, Ceiling Fan, Full Bath
Heating Fuel
Electric, Natural Gas
Master Bathroom Description
Tub/Shower Combo
Cooling
Two Central, Two Window/Wall
Has Dining Room
Yes
Floors
Wood
Has Family Room
Yes
Exterior Features
Style
Two Story
Parking Description
Two Car Garage, Detached, Converted Garage, Side Entry, Oversized
Construction
Pre-Owned
Has Garage
Yes
Exterior
Patio Slab, Privacy Fence, Sprinkler System, Double Pane Windows, Storage Building/Shed, Has Gutters, Mature Trees, Detached Quarters, Additional Dwelling, Dog Run Kennel, Stone/Masonry Fence, Workshop
Garage Spaces
2
Manufacturer
Unknown
Has a Pool
Yes
Foundation
Slab
Pool/Spa Description
In Ground Pool, Hot Tub
Roof
Composition
Lot Size
0.338
Water / Sewer
Water System, Sewer System, City
School
School District
North East I.S.D.
Jr. High School
Garner
Elementary School
Serna
High School
Macarthur
Additional Information
Proposed Terms
Conventional, FHA, VA, Cash
Year Built
1967
Property Type
SFR
Status
Active
Property SubType
Single Family Detached
Miscellaneous
None/not applicable
Similar Listings
- Active
$697,000
5 Beds
3 Baths
3,881 SqFt.
630 E SUNSHINE DR
San Antonio, TX 78228
#1921102
House

Listing Courtesy of Debra Rangel-Munoz, Premier Realty Group Platinum [email protected]
- Active
$697,000
5 Beds
3 Baths
3,881 SqFt.
630 E SUNSHINE DR
San Antonio, TX 78228
#1921102
House
Listing Courtesy of Debra Rangel-Munoz, Premier Realty Group Platinum [email protected]


Mortgage Calculator
$3,263
per month
30 Year Fixed. 3.52% Interest Rate.
Principal + Interest
$2,518
Monthly Tax
$582
Monthly Insurance
$163
yrs
%
$
$
Based on a fully amortized fixed rate loan. Ask your agent for the tax rates in your area. Insurance estimate is based on an average cost, your final premium cost will be determined by the type of coverage you select. This program only provides an estimate.
Schools
Walk Score
© 2026 LERA MLS. All rights reserved.
© 2026 LERA MLS. All rights reserved.
The data relating to real estate on this website comes in part from the Internet Data Exchange (IDX) Program of the LERA MLS. IDX information is provided exclusively for consumers' personal non-commercial use and may not be used for any purpose other than to identify prospective properties consumers may be interested in purchasing. All Information Is Deemed Reliable But Is Not Guaranteed Accurate.
LERA MLS data last updated at August 12, 2026, 3:59 PM CT
Real Estate IDX Powered by iHomefinder