
14310 QUESENBERRY, VON ORMY, TX 78073
Homes for sale in Von Ormy.
Homes for sale in 78073.
14310 Quesenberry
Von Ormy, TX 78073
List Price$750,000


Listing #1875398
5
Bedrooms
4 full
Bathrooms
House
Type
About This Property
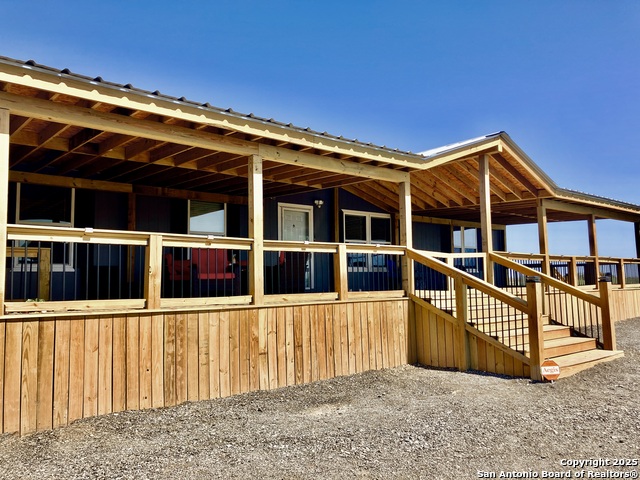
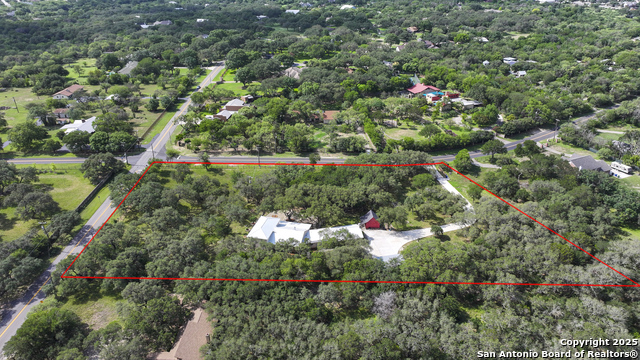
Imagine the Possibilities on this Sprawling 10-Acre Property in Von Ormy, TX Take a moment to envision owning this generous and meticulously maintained 10-acre estate, perfectly nestled in a peaceful yet highly accessible location in Von Ormy, TX. Whether you're looking for a serene retreat, a smart investment, or a development opportunity-this property offers it all. Behind a sturdy steel entrance gate that fully encloses the property, a long, private driveway welcomes you home. Sitting proudly on the grounds is a well-kept 2018 double-wide manufactured home featuring 3 spacious bedrooms and 2 full bathrooms. Just steps away, you'll find a fully equipped 300 sq ft guest house-ideal for extended family, rental income, or a private office. At the back of the property, a massive garage with electricity and water in place provides endless flexibility for workshops, storage, or future conversion. Key Features: * 10 acres of manicured land * 3 bed / 2 bath 2018 double-wide * 300 sq ft guest house with full amenities * Oversized garage with utility hookups * Steel gate & fully fenced perimeter * Zoned NP-8 - developer friendly * Septic in place; sewer potentially accessible (see Esri image - green line indicates sewer line proximity) With NP-8 zoning and development potential, you can take the property as-is, reimagine it with a custom dream home, or explore its investment opportunities. Whether you're a homeowner, builder, or visionary, this is your chance to secure a rare piece of land in one of Texas' most promising growth areas. Live. Build. Grow.
Listing Courtesy of John Garcia, Bray Real Estate Group- San Antonio (210) 464-7022
Property Features
Location Information
County
Bexar
MLS Area
2302
Neighborhood Amenities
None
Subdivision
SOUTHWEST METRO ACREAGE
Interior Features
Room Dimensions
Dining: 10x14, Living: 12x14, Kitchen: 12x14, MasterBR: 14x14, BR2: 10x14, BR3: 10x12, BR4: 12x12
Fireplace Description
Not Applicable
Interior
Two Living Area, Island Kitchen, Walk-In Pantry, Walk in Closets
Heating
Central
Master Bedroom Description
Walk-In Closet, Full Bath
Heating Fuel
Electric
Master Bathroom Description
Shower Only, Double Vanity
Cooling
Two Central, Two Window/Wall
Has Dining Room
Yes
Floors
Laminate
Has Family Room
Yes
Exterior Features
Style
One Story, Manufactured Home - Double Wide
Electric Supplier
CPS
Construction
Pre-Owned
Parking Description
Three Car Garage
Manufacturer
UNK
Has Garage
Yes
Foundation
Other
Garage Spaces
3
Roof
Composition
Pool/Spa Description
None
Water / Sewer
Septic, City
Lot Size
10.1
Water Supplier
SAWS
Is One Story
Yes
School
School District
Southwest I.S.D.
Jr. High School
Call District
Elementary School
Call District
High School
Call District
Additional Information
Proposed Terms
Conventional, FHA, Cash
Year Built
2018
Property Type
SFR
Status
Active
Property SubType
Manufactured
Similar Listings


Mortgage Calculator
$3,502
per month
30 Year Fixed. 3.52% Interest Rate.
Principal + Interest
$2,702
Monthly Tax
$625
Monthly Insurance
$175
yrs
%
$
$
Based on a fully amortized fixed rate loan. Ask your agent for the tax rates in your area. Insurance estimate is based on an average cost, your final premium cost will be determined by the type of coverage you select. This program only provides an estimate.
Schools
Walk Score

© 2025 LERA MLS. All rights reserved.
© 2025 LERA MLS. All rights reserved.
The data relating to real estate on this website comes in part from the Internet Data Exchange (IDX) Program of the LERA MLS. IDX information is provided exclusively for consumers' personal non-commercial use and may not be used for any purpose other than to identify prospective properties consumers may be interested in purchasing. All Information Is Deemed Reliable But Is Not Guaranteed Accurate.
LERA MLS data last updated at November 19, 2025, 8:09 PM CT
Real Estate IDX Powered by iHomefinder