
20784 BLUEHILL PASS, HELOTES, TX 78023
Homes for sale in Helotes.
Homes for sale in 78023.
List Price$859,900
20784 Bluehill Pass
Helotes, TX 78023
Listing #1857456
5
Bedrooms
4 full, 1 partial
Bathrooms
4,139
Square Feet
House
Type
About This Property
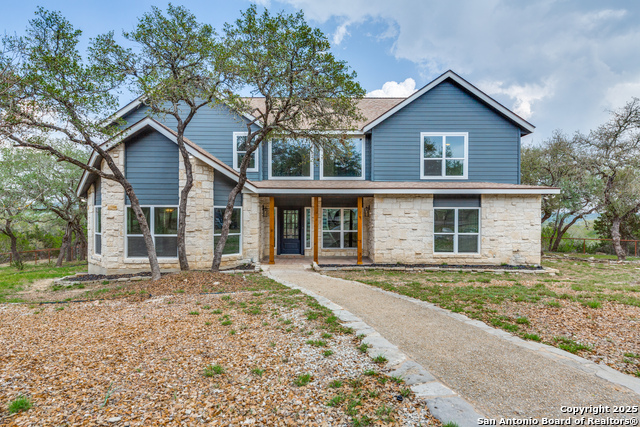
Welcome to your dream retreat in the heart of Grey Forest! Perched atop a secluded hill, this stunning home seamlessly blends luxury and tranquility. Designed with an open-concept floor plan, it boasts a spacious layout perfect for entertaining. Upon entry, you're greeted by a striking split stairway, setting the tone for the elegance throughout. The first level features a secondary bedroom with a full bathroom, offering convenience and privacy for guests. Nestled on 7 acres of pristine land, this property provides ample space to embrace the great outdoors. Enjoy cozy evenings roasting s'mores by the front firepit or hosting visitors in the separate guest quarters located in the barn. Recent upgrades ensure both comfort and efficiency, including new siding, newly updated kitchen, beautiful new master bath, all bathrooms with new tile and updates, fresh carpeting on the second level, and energy-efficient double-paned windows with a beautiful huge covered deck in the back boasting a gorgeous view. Also comes with a guest house on the property! This private oasis is ready to welcome you home!
Seller's Representative
Inspire TX Realty
Similar Listings


Schools
Walk Score

© 2026 LERA MLS. All rights reserved.
© 2026 LERA MLS. All rights reserved.
The data relating to real estate on this website comes in part from the Internet Data Exchange (IDX) Program of the LERA MLS. IDX information is provided exclusively for consumers' personal non-commercial use and may not be used for any purpose other than to identify prospective properties consumers may be interested in purchasing. All Information Is Deemed Reliable But Is Not Guaranteed Accurate.
LERA MLS data last updated at August 7, 2026, 7:28 AM CT
Real Estate IDX Powered by iHomefinder