
10926 HOLLOW RDG, HELOTES, TX 78023
Homes for sale in Helotes.
Homes for sale in 78023.
10926 Hollow Rdg
Helotes, TX 78023
List Price$935,000


Listing #1871911
5
Bedrooms
6 full
Bathrooms
4,568
Square Feet
House
Type
About This Property
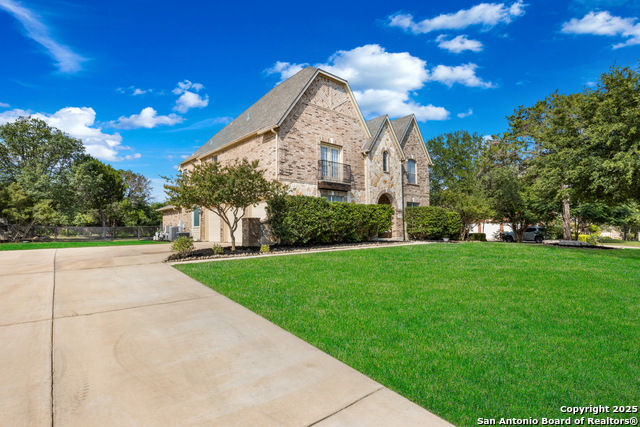
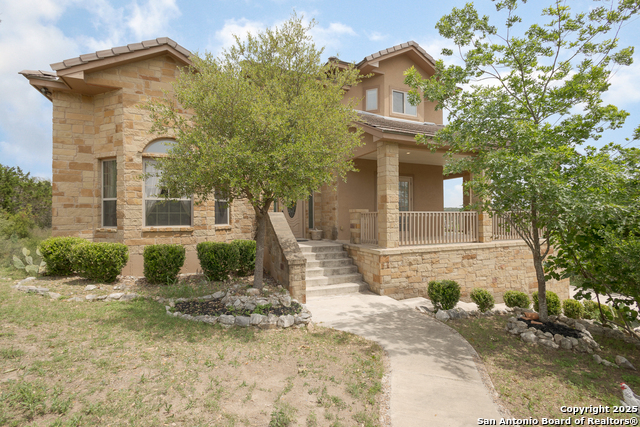
Custom luxury living in the coveted Hunters Ridge Estates of Helotes, TX | Dual-Residence opportunity on 1.52 Acres double lot property. This architecturally stunning estate offers a rare combination of space, privacy, and flexibility - ideal for multigenerational living or hosting guests in style. The front home features 3 bedrooms (2 upstairs, 1 on main level) and 4 full bathrooms. Back home includes 2 bedrooms, 2 full bathrooms, its own full kitchen with quartz countertops, living/dining area, fireplace, laundry room, private entrance and covered patio. All 5 bedrooms of this home include en-suite bathrooms, plus additional full bathroom for the garage. A fully tiled indoor-outdoor connecting space links both homes, complete with 4-panel sliding glass doors to create a breezy entertaining area or sunroom overlooking the courtyard space. Highlights: * 1.52-acre double lot with circular driveway. * Precast concrete fencing along both sides of the property for privacy and security. * The front wrought iron fence includes remote-control gate to access side-entry 3 car garage. * Ground-mounted solar panels for energy savings. * Metal roof. * Hardwood flooring throughout, with carpet in just two upstairs bedrooms. * 2 fireplaces. * Front central living space features a cozy sunken living room, with floor-to-ceiling stone fireplace focal point. Surrounded by windows to flood the space with natural light. * Upstairs primary suite features private balcony access with views of the courtyard and it's majestic tree canopy. This home blends form and function with striking and thoughtful design, offering warmth, character, and room to grow in one of Helotes' most sought-after neighborhoods-truly ready to impress!
Listing Courtesy of Elimae Liberatore, Real Broker, LLC (855) 450-0442
Property Features
Location Information
County
Bexar
MLS Area
0105
Neighborhood Amenities
None
Subdivision
HUNTERS RIDGE ESTATE
Interior Features
Room Dimensions
Living: 9x8, Kitchen: 20x13, MasterBR: 15x15, BR2: 22x16, BR3: 23x12, BR4: 15x13
Fireplace Description
Two, Living Room, Wood Burning, Gas, Glass/Enclosed Screen
Interior
Three Living Area, Eat-In Kitchen, Two Eating Areas, Island Kitchen, Breakfast Bar, Walk-In Pantry, High Ceilings, Open Floor Plan, Laundry Main Level, Laundry Room, Walk in Closets
Heating
Central
Master Bedroom Description
DownStairs, Upstairs, Outside Access, Walk-In Closet, Ceiling Fan, Full Bath
Heating Fuel
Electric
Master Bathroom Description
Tub/Shower Separate, Double Vanity, Garden Tub
Cooling
Three+ Central, One Window/Wall
Has Dining Room
Yes
Floors
Carpeting, Wood, Slate
Has Family Room
Yes
Exterior Features
Style
Two Story
Electric Supplier
CPS
Construction
Pre-Owned
Parking Description
Three Car Garage, Attached, Side Entry, Oversized
Exterior
Patio Slab, Covered Patio, Bar-B-Que Pit/Grill, Deck/Balcony, Privacy Fence, Wrought Iron Fence, Mature Trees, Stone/Masonry Fence, Glassed in Porch
Has Garage
Yes
Manufacturer
Bob Cage Custom Homes
Garage Spaces
3
Foundation
Slab
Pool/Spa Description
None
Roof
Metal
Lot Size
1.52
Water / Sewer
Aerobic Septic, City
Lot Description
1 - 2 Acres, Mature Trees (ext feat)
Water Supplier
SAWS
School
School District
Northside
Jr. High School
FOLKS
Elementary School
Helotes
High School
O'Connor
Additional Information
Proposed Terms
Conventional, FHA, VA, Cash, Assumption w/Qualifying
Is Short Sale
No
Property Type
SFR
HOA Fee
$140
Property SubType
Single Family Detached
HOA Frequency
Annually
Year Built
1998
Miscellaneous
As-Is
Status
Active
Similar Listings

Mortgage Calculator
$4,366
per month
30 Year Fixed. 3.52% Interest Rate.
Principal + Interest
$3,369
Monthly Tax
$779
Monthly Insurance
$218
yrs
%
$
$
Based on a fully amortized fixed rate loan. Ask your agent for the tax rates in your area. Insurance estimate is based on an average cost, your final premium cost will be determined by the type of coverage you select. This program only provides an estimate.
Schools
Walk Score
Real Estate IDX Powered by iHomefinder