
5931 BONITA CREEK, MISSOURI CITY, TX 77459
Homes for sale in Missouri City.
Homes for sale in 77459.
5931 Bonita Creek
Missouri City, TX 77459
List Price$2,700Rental
Listing #36972326
4
Bedrooms
2 full
Bathrooms
2,257
Square Feet
Rental
Type
About This Property
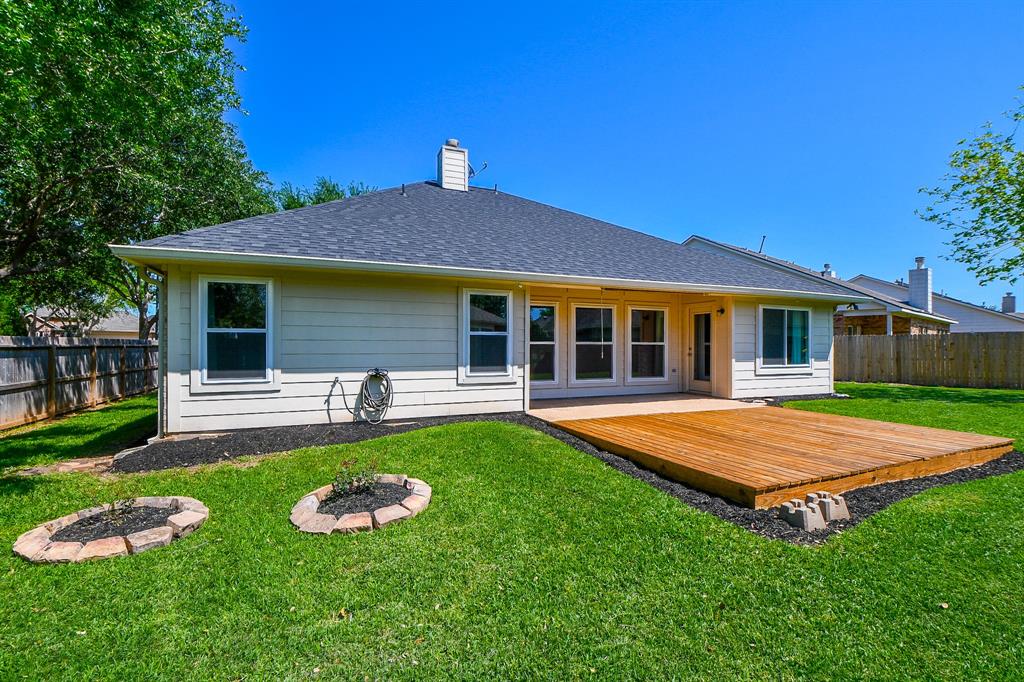
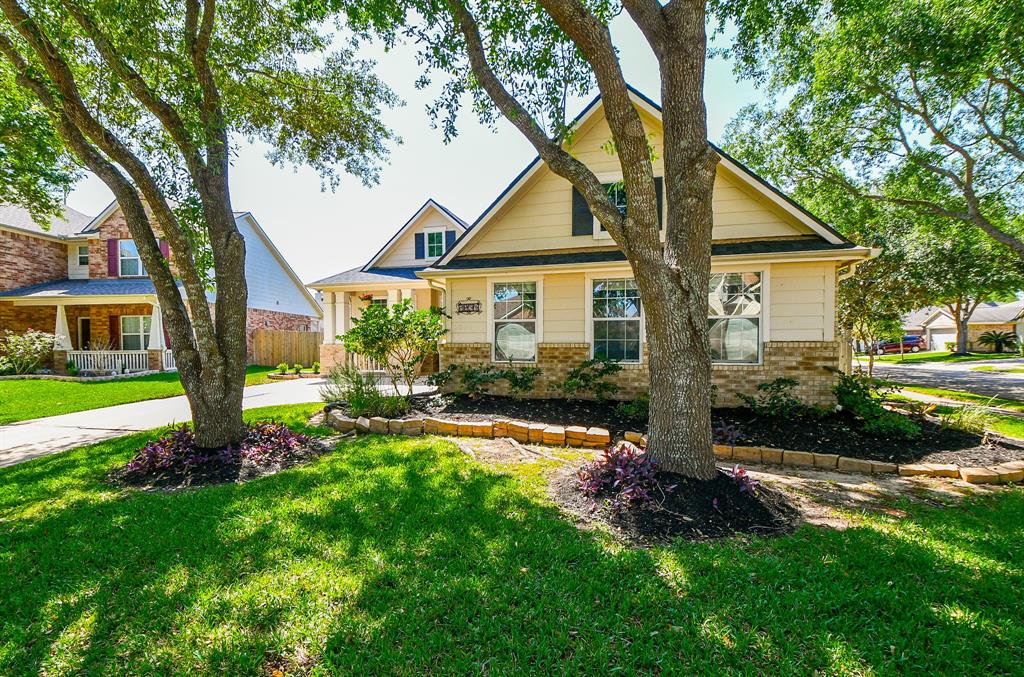
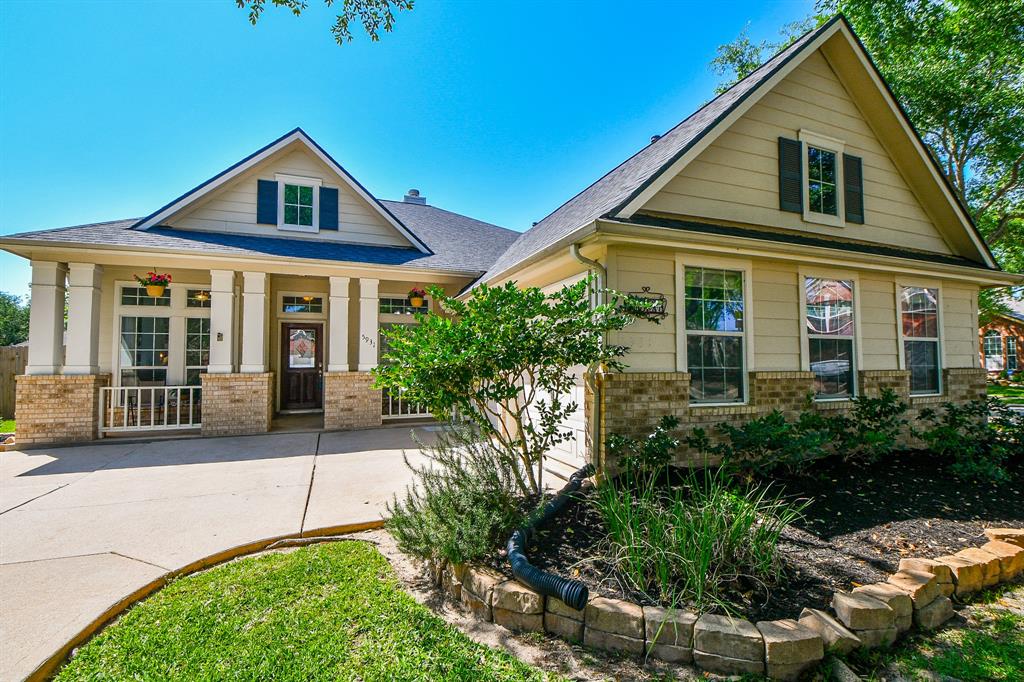
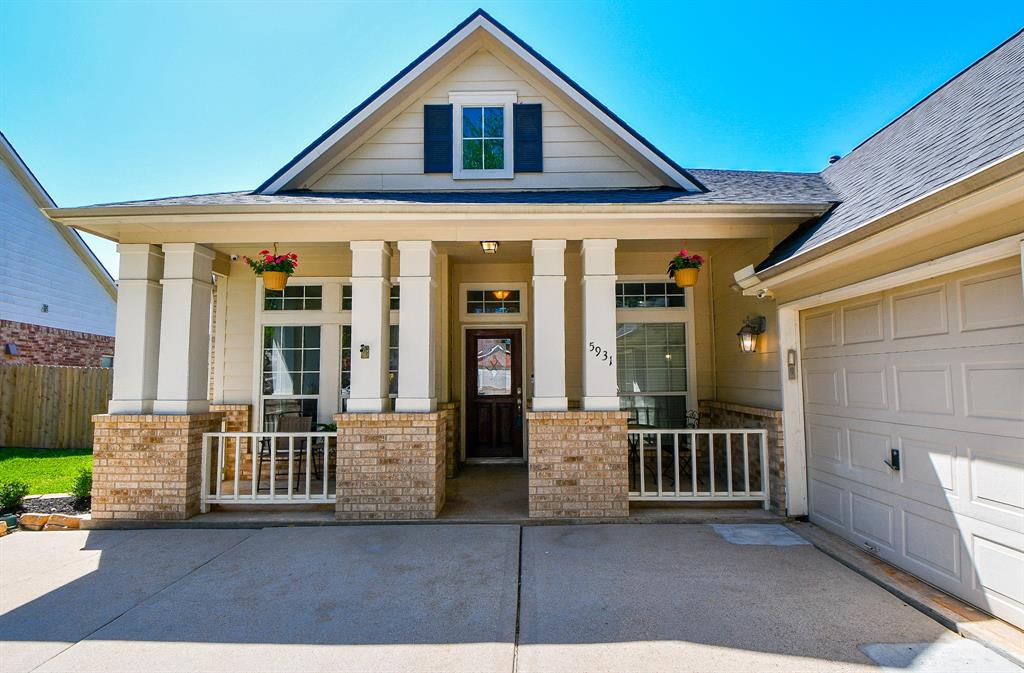
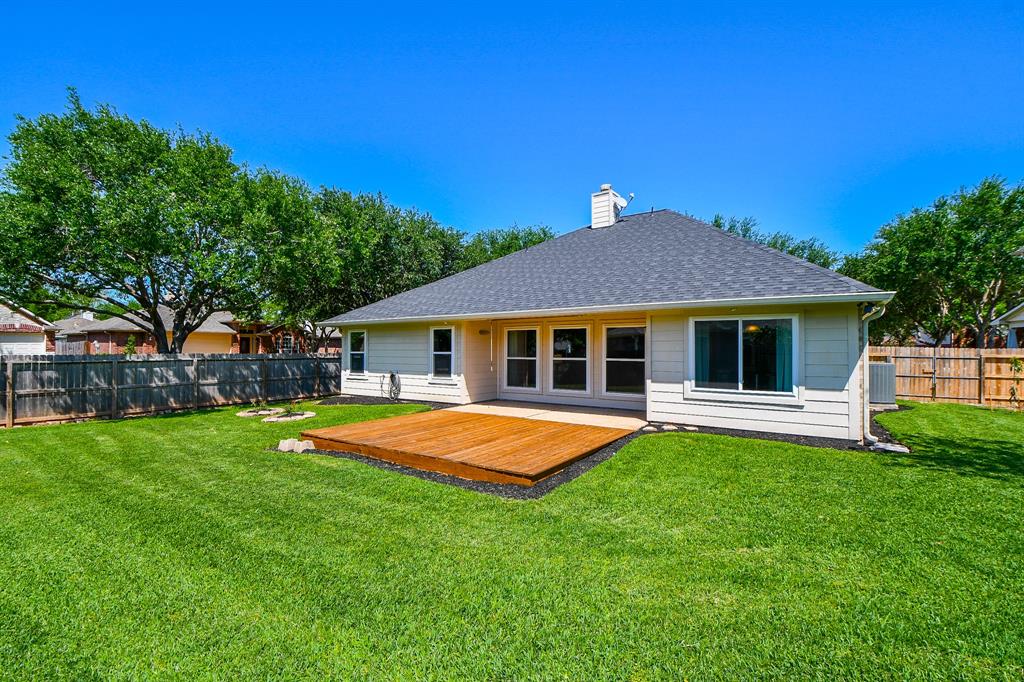
This Quaint Cottage-Like Rental has 4 Bedrooms & sits on a Beautiful Treed Corner Lot in the FRONT of Sienna. There's a New 2023 Roof & the HVAC Compressor was Recently Replaced. This 1 story has an Open floor Plan with Engineered Hardwoods throughout the main Living Areas & Bedrooms with Tile flooring in the Kitchen & Bathrooms. There is No Carpet. The Primary Bedroom is very large with a higher ceiling and the Ensuite Bathroom has a Separate Tub & Shower, Dual Sinks with Vanity & Large Closet. The other 3 Bedrooms are a good size & are located close to the Secondary Bathroom. In addition to the 4 Bedrooms there's a Study with French Doors, Formal Dining, Family Room, Kitchen & Breakfast Room which has Bright Natural Light from Windows Across the Back of the House. The Spacious Backyard has plenty of room to entertain on the extended back Patio & Wood Deck. Find Several Pools & Water Parks, Golf, & Trails for Summer Fun! It's a Short Commute to Downtown using Ft Bend Toll Rd. Hurry
Property Features
Location Information
County
Fort Bend
Geo Market Area
Sienna Area
MLS Area
38
Subdivision
Sienna Village Of Anderson Spgs Sec 4-A
Latitude
29.531339
Directions
From 59 South-Hwy 6 Take a Right onto Sienna Ranch Road. Take a Left on Nueces Creek. Turn Right onto Bonita Creek. From Sienna Springs headed West. Take a Right onto Turkey Creek. Then take a Left onto Nueces Creek then a Right onto Bonita Creek.
Longitude
-95.553545
Master Planned Community
Sienna
Interior Features
Total Rooms
8
Has Fireplace
Yes
Room Descriptions
11x10 Bedroom, 11x10 Dining Room, 11x12 Bedroom, 11x9 Home Office/Study, 14x11 Kitchen, 14x12 Bedroom, 17x15 Primary Bedroom, 21x16 Family
Exterior Features
Stories
1
Golf Course
Yes
Is New Construction
No
Lot Description
In Golf Course Community
Parking Description
Attached Garage
Lot Size in Acres
0.219
Has Garage
Yes
Lot Size in Sq. Ft.
9,556
Garage Spaces
2
Is One Story
Yes
Has a Pool
No
School
School District
Fort Bend
Middle School
BAINES MIDDLE SCHOOL
Elementary School
SCHIFF ELEMENTARY SCHOOL
High School
RIDGE POINT HIGH SCHOOL
Additional Information
Property Type
RNT
Pets
Case By Case Basis
Property SubType
Rental
Security Deposit
2700
Year Built
2005
Lease Terms
One Year
Status
Active
Similar Listings
Mortgage Calculator
$11
per month
30 Year Fixed. 3.52% Interest Rate.
Principal + Interest
$9
Monthly Tax
$2
Monthly Insurance
$0
yrs
%
$
$
Based on a fully amortized fixed rate loan. Ask your agent for the tax rates in your area. Insurance estimate is based on an average cost, your final premium cost will be determined by the type of coverage you select. This program only provides an estimate.
Schools
Walk Score
Real Estate IDX Powered by iHomefinder