
1947 WATERS BRANCH DRIVE, MISSOURI CITY, TX 77459
Homes for sale in Missouri City.
Homes for sale in 77459.
1947 Waters Branch Drive
Missouri City, TX 77459
List Price$3,300Rental
Listing #10723898
4
Bedrooms
3 full
Bathrooms
2,651
Square Feet
Rental
Type
About This Property
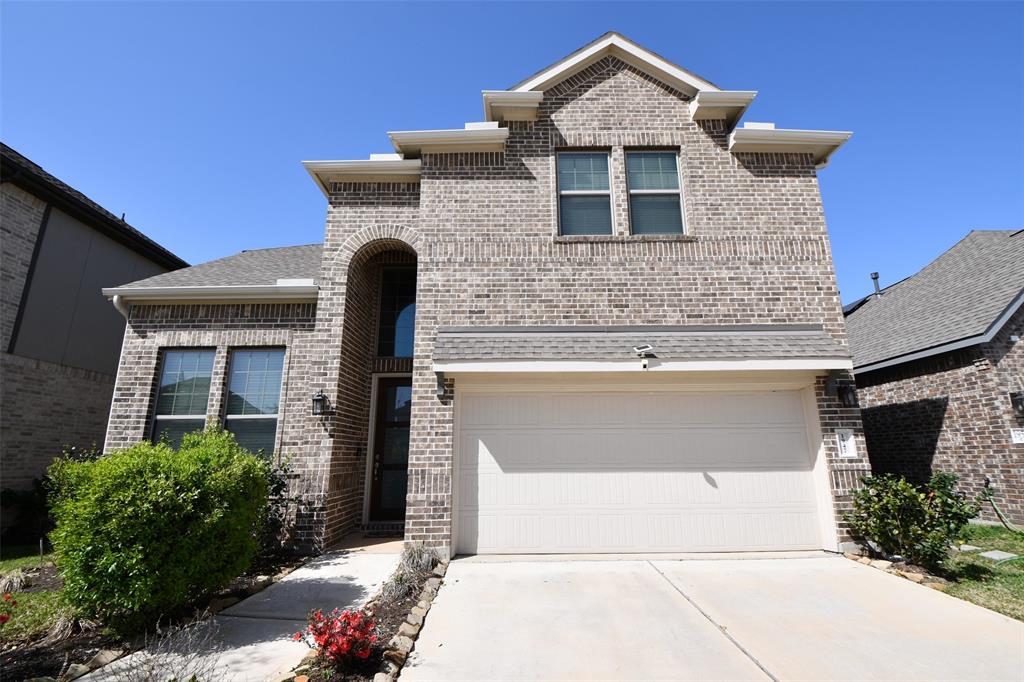
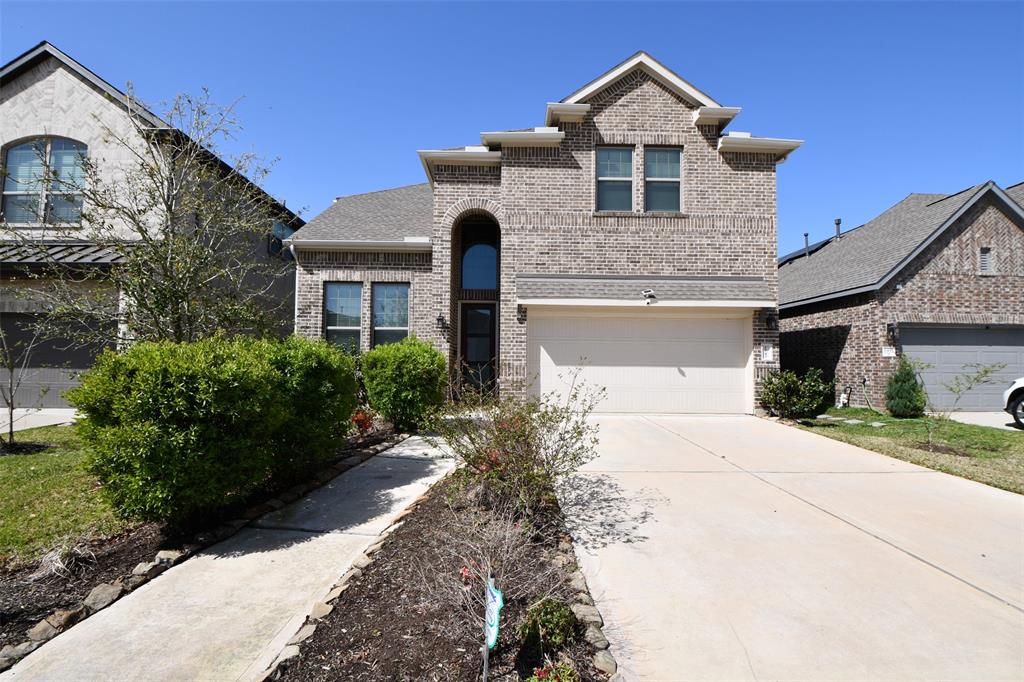
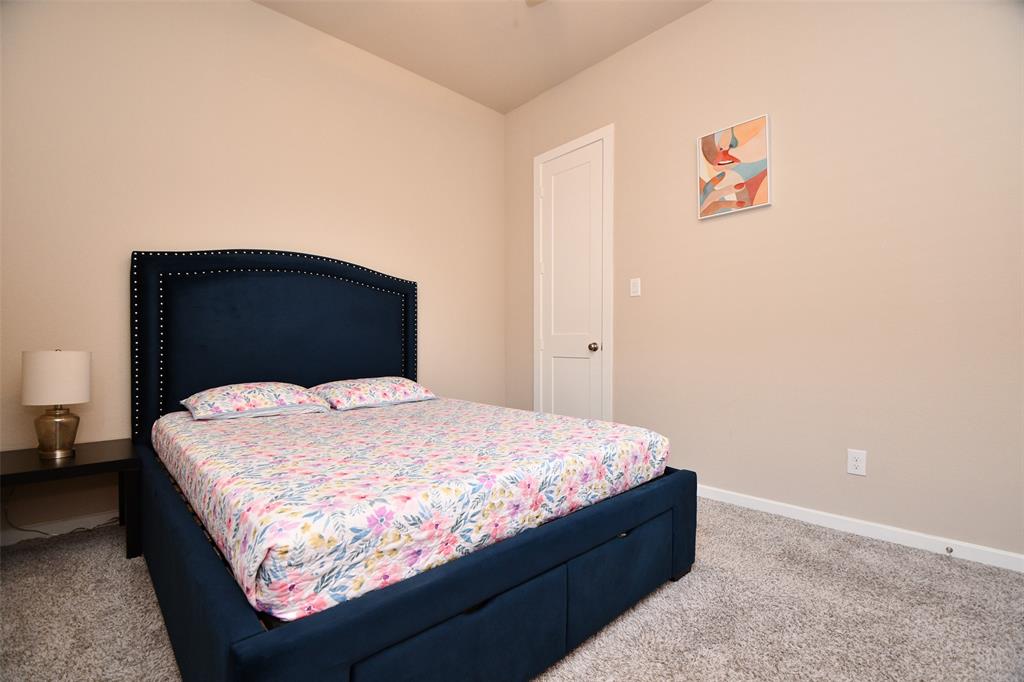
Gorgeous 4-bedroom, 3-bath Chesmar home in Sienna is perfect for families looking for both comfort and convenience! With a home office included, it offers plenty of space for work or study. The layout includes two bedrooms and two full bathrooms downstairs, which is great for added privacy or accessibility. The kitchen, with its open-concept design, high ceilings, and neutral colors, is perfect for entertaining, and the large island provides ample seating space. The primary suite is a true retreat, featuring double sinks, two separate closets, a soaking tub, and an oversized shower. Upstairs, the game room provides a perfect hangout spot, and the two additional bedrooms share the third full bath. The home is with brick on all four sides offering low-maintenance living. Plus, it's located within walking distance to Ferguson Elementary in the beautiful Sienna community. It seems like a perfect home for anyone looking for a blend of style, functionality, and an ideal location!
Property Features
Location Information
County
Fort Bend
Geo Market Area
Sienna Area
MLS Area
38
Subdivision
Sienna Sec 29b
Latitude
29.472646
Directions
From Hwy 6 S, turn right onto Sienna Pkwy, right onto Sienna River Pkwy, turn left Heritage Park Dr, left onto Meadow Bridge, left onto Waters Branch, House is on left side
Longitude
-95.531221
Master Planned Community
Sienna
Interior Features
Total Rooms
8
Has Fireplace
No
Room Descriptions
10 X11 Home Office/Study, 12 X 12 Bedroom, 12.6 X 10.6 Bedroom, 14 X 11.4 Bedroom, 16 X 14 Game Room, 16.5 X 15 Primary Bedroom, 17 X 17.8 Family, 17 X 22 Kitchen
Exterior Features
Stories
2
Has a Pool
No
Is New Construction
No
Lot Description
Subdivision Lot
Parking Description
Attached Garage
Lot Size in Acres
0.148
Has Garage
Yes
Lot Size in Sq. Ft.
6,450
Garage Spaces
2
Is One Story
No
School
School District
Fort Bend
Middle School
THORNTON MIDDLE SCHOOL (FORT BEND)
Elementary School
ALYSSA FERGUSON ELEMENTARY
High School
ALMETA CRAWFORD HIGH SCHOOL
Additional Information
Property Type
RNT
Pets
Not Allowed
Property SubType
Rental
Security Deposit
3300
Year Built
2022
Lease Terms
One Year
Status
Active
Similar Listings
Mortgage Calculator
$13
per month
30 Year Fixed. 3.52% Interest Rate.
Principal + Interest
$11
Monthly Tax
$2
Monthly Insurance
$0
yrs
%
$
$
Based on a fully amortized fixed rate loan. Ask your agent for the tax rates in your area. Insurance estimate is based on an average cost, your final premium cost will be determined by the type of coverage you select. This program only provides an estimate.
Schools
Walk Score
Real Estate IDX Powered by iHomefinder