
1739 COUNTRY AIR LANE, MISSOURI CITY, TX 77459
Homes for sale in Missouri City.
Homes for sale in 77459.
1739 Country Air Lane
Missouri City, TX 77459
List Price$2,950Rental
Listing #81869600
4
Bedrooms
2 full
Bathrooms
2,233
Square Feet
Rental
Type
About This Property
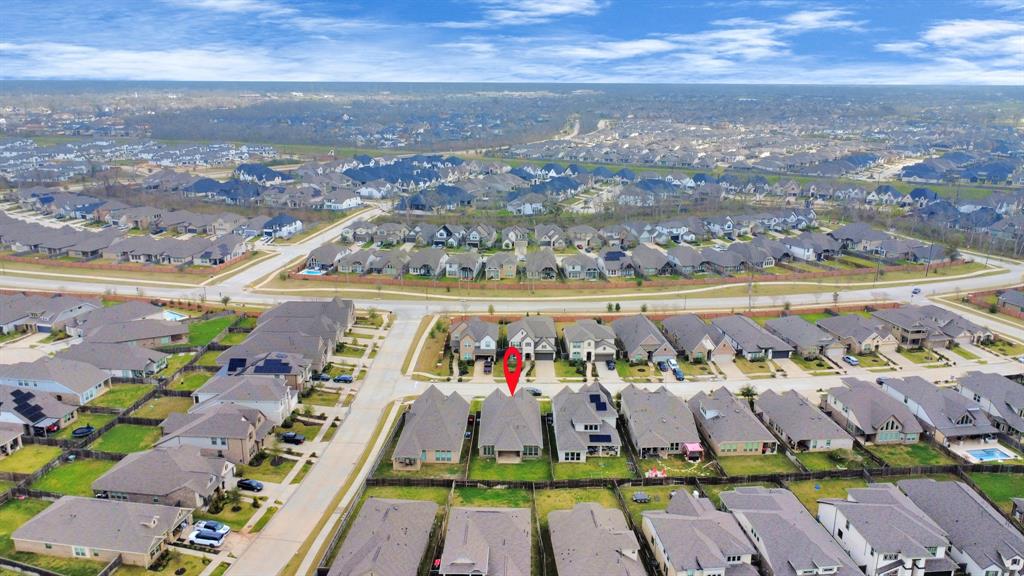
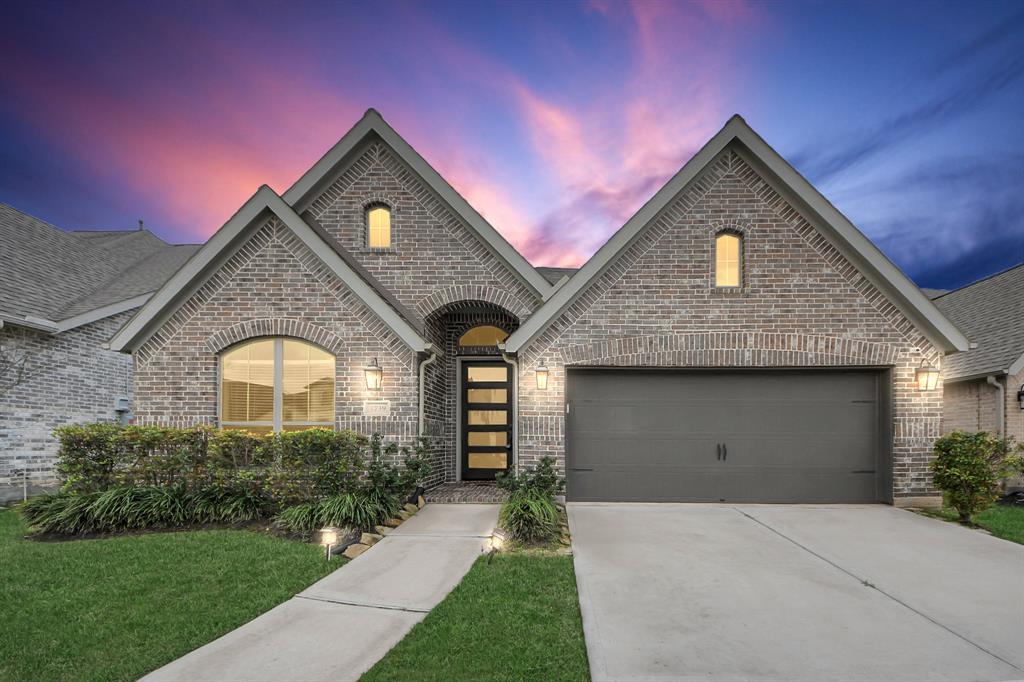
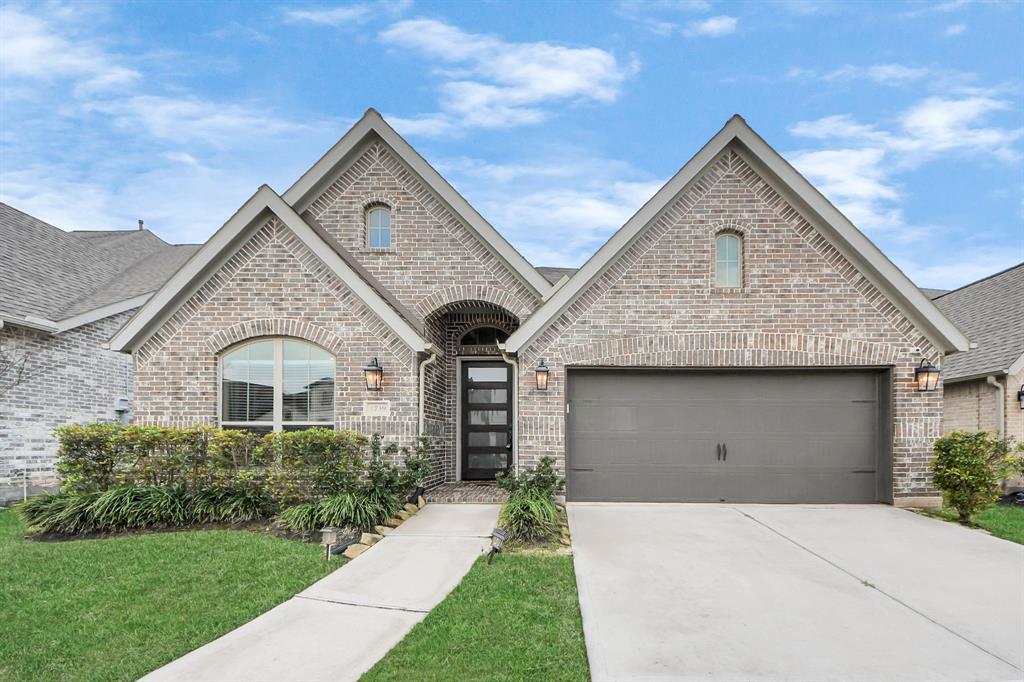
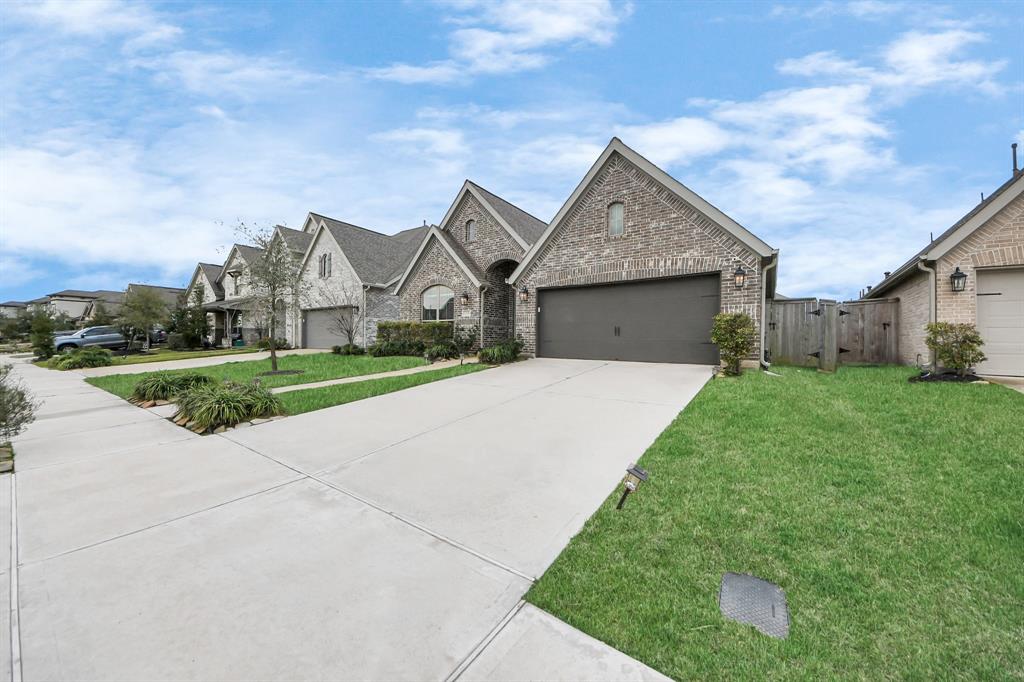
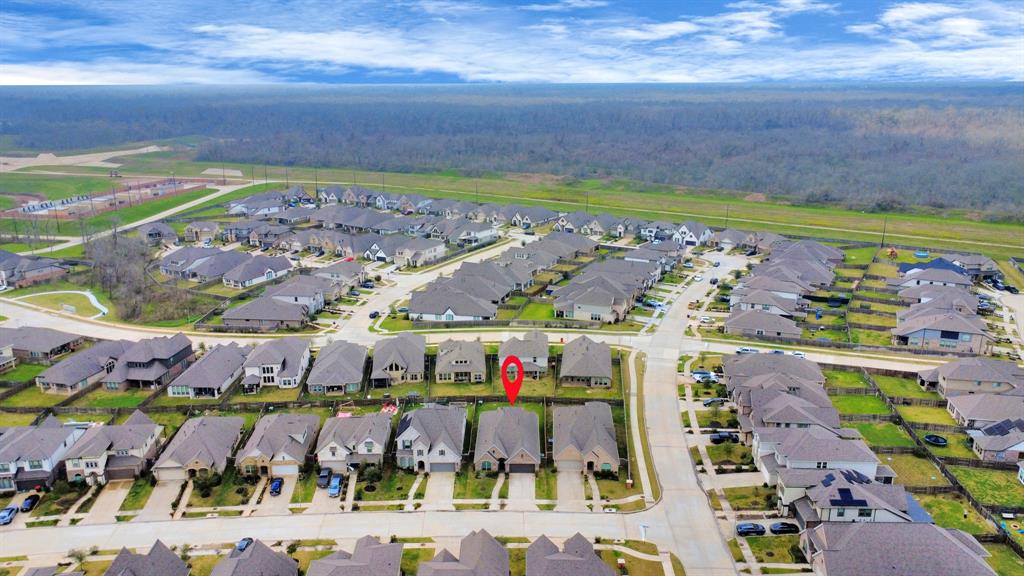
This beautiful one-story home has many great features, including a gas fireplace, luxury vinyl plank flooring in the main areas and two bedrooms, window blinds, full gutters, an extended backyard patio, and surround sound.The layout features a long entryway with a tall 13-foot coffered ceiling, leading past the formal dining room into the open family room, kitchen, and breakfast area. The family room has a wall of windows for plenty of natural light.The kitchen includes a large island with seating space. The primary suite has a spacious bathroom with two sinks, a garden tub, a separate glass-enclosed shower, and a big walk-in closet. All other bedrooms also have walk-in closets. Home located in the top selling, master planned community of Sienna with a ton of amenities including pools, fitness centers, trails, community events and more.
Property Features
Location Information
County
Fort Bend
Geo Market Area
Sienna Area
LegalSubdivision
Sienna
Subdivision
Sienna Plantation Sec 31
MLS Area
38
Directions
From Hwy 6, Right on Sienna Parkway, At roundabout, take second exit, stay on Sienna Pkwy; At the traffic circle, take the third exit onto Heritage Park Drive, Right onto Oak Springs, then left onto Country Air
Latitude
29.469611
Master Planned Community
Sienna
Longitude
-95.530911
Interior Features
Primary Bedroom on Main
Yes
Primary Bathroom Description
Primary Bath: Double Sinks, Primary Bath: Separate Shower, Primary Bath: Soaking Tub, Secondary Bath(s): Tub/Shower Combo
Total Rooms
5
Kitchen Description
Breakfast Bar, Island w/ Cooktop, Kitchen open to Family Room, Pantry
Room Descriptions
1 Living Area, Breakfast Room, Entry, Family Room, Formal Dining, Living Area - 1st Floor, Utility Room in House
Has Fireplace
Yes
Bedroom Description
All Bedrooms Down, En-Suite Bath, Primary Bed - 1st Floor, Walk-In Closet
Fireplace Description
Gaslog Fireplace
Exterior Features
Style
Traditional
Garage Spaces
2
Stories
1
Has a Pool
No
Is New Construction
No
Lot Description
Subdivision Lot
Exterior
Area Tennis Courts, Back Yard, Back Yard Fenced, Clubhouse, Exercise Room, Fenced, Patio/Deck, Play Area, Private Driveway, Screens, Sprinkler System, Subdivision Tennis Court
Lot Size in Acres
0.158
Parking Description
Attached Garage
Lot Size in Sq. Ft.
6,903
Has Garage
Yes
Is One Story
Yes
School
School District
Fort Bend
Middle School
THORNTON MIDDLE SCHOOL (FORT BEND)
Elementary School
ALYSSA FERGUSON ELEMENTARY
High School
ALMETA CRAWFORD HIGH SCHOOL
Additional Information
Property Type
RNT
Pets
Not Allowed
Property SubType
Rental
Security Deposit
2950
Year Built
2020
Lease Terms
Long Term, One Year
Status
Active
Similar Listings
Mortgage Calculator
$12
per month
30 Year Fixed. 3.52% Interest Rate.
Principal + Interest
$10
Monthly Tax
$2
Monthly Insurance
$0
yrs
%
$
$
Based on a fully amortized fixed rate loan. Ask your agent for the tax rates in your area. Insurance estimate is based on an average cost, your final premium cost will be determined by the type of coverage you select. This program only provides an estimate.
Schools
Walk Score
Real Estate IDX Powered by iHomefinder