
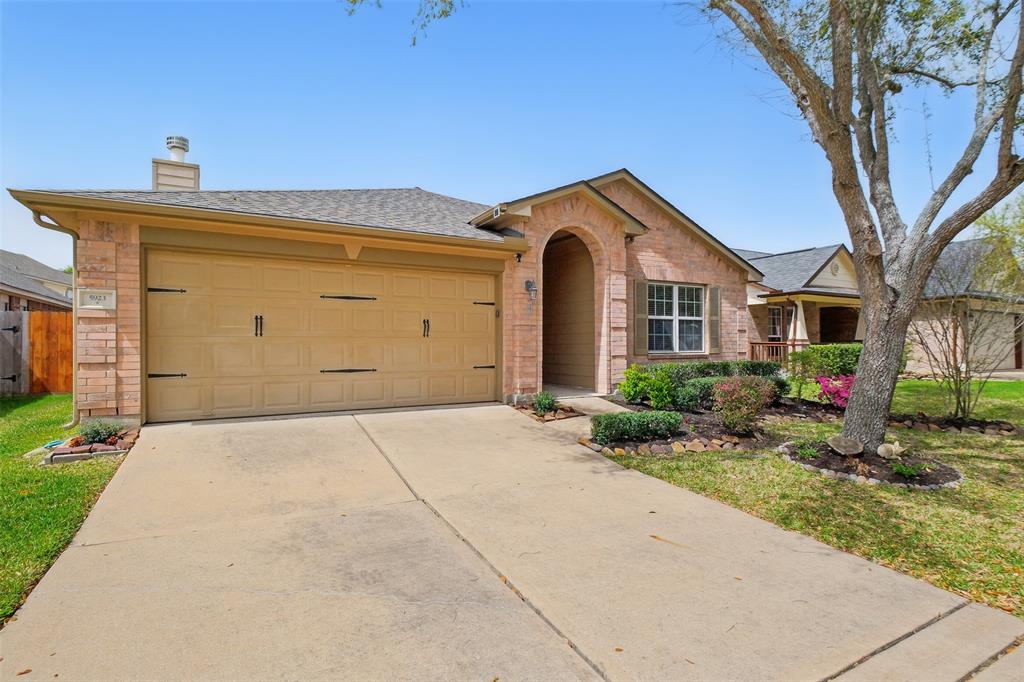
5923 TURKEY CREEK, MISSOURI CITY, TX 77459
Homes for sale in Missouri City.
Homes for sale in 77459.
5923 Turkey Creek
Missouri City, TX 77459
List Price$345,000
Listing #64665903
4
Bedrooms
2 full
Bathrooms
1,902
Square Feet
House
Type
About This Property
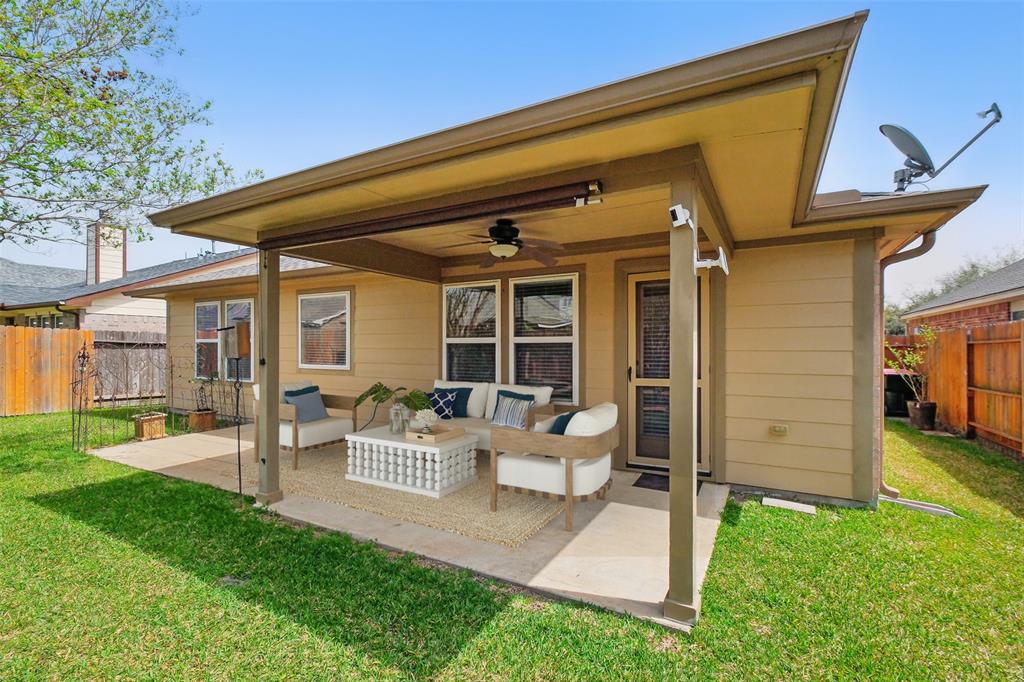
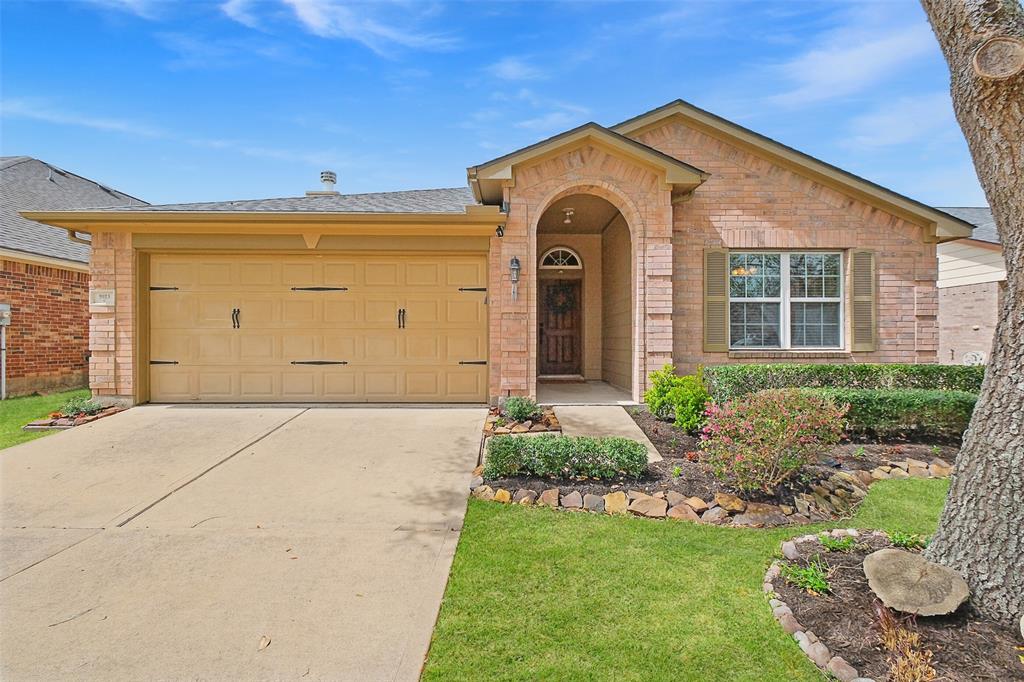
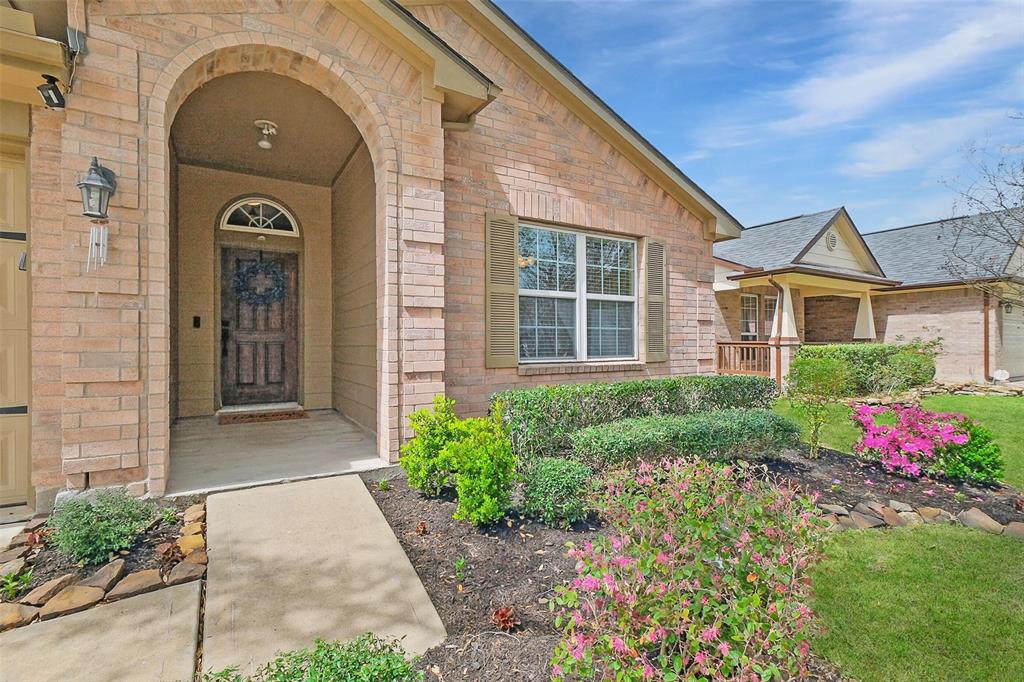
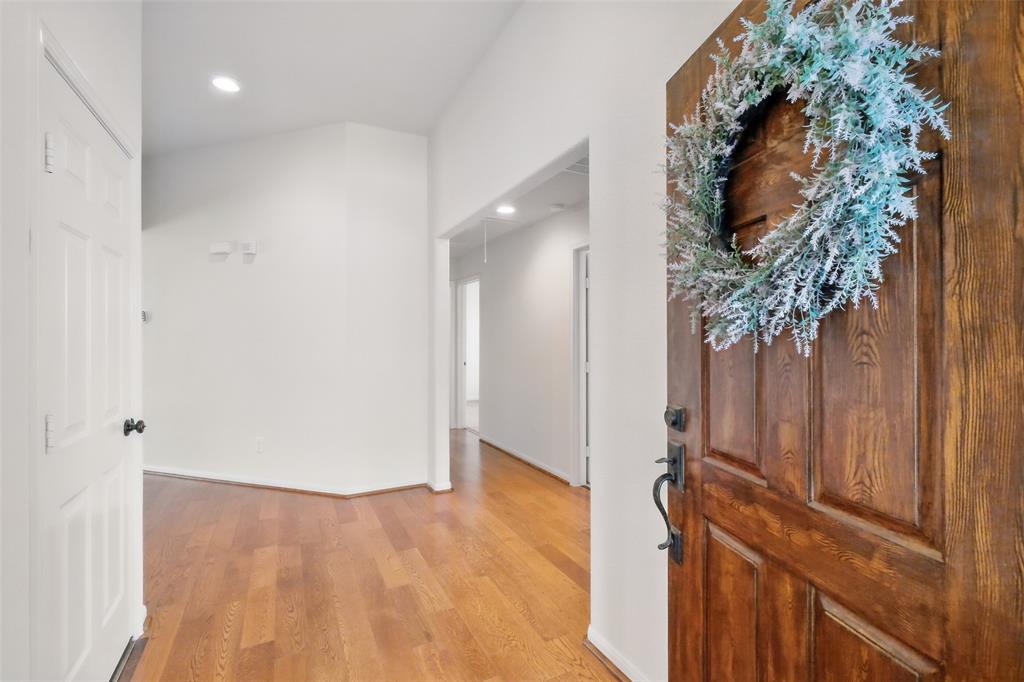
Meticulously maintained one-story home in the amazing master-planned community of Sienna, conveniently located near the front for quick access. Just a short distance to one of the recreational pools! Featuring high ceilings and a tiled entry, the open floor plan includes four bedrooms. The stylish kitchen boasts granite countertops and an island overlooking the spacious living area. The oversized primary suite is privately located at the back of the home. Enjoy added comfort with ceiling fans throughout, 2" wood blinds, a covered porch, and a fenced backyard. Recently painted (2025). Roof replaced 2021. Water softener system. Easy access to Hwy 6, 59 & Fort Bend Toll Road, Downtown Houston & the Medical Center. Approx 4 min to HEB, 6 min to Kroger in Riverstone, 14 min to First Colony Mall & dining, 22 min to NRG Stadium/Med Center.
Property Features
Location Information
County
Fort Bend
Geo Market Area
Sienna Area
LegalSubdivision
VILLAGE OF ANDERSON SPRINGS
Subdivision
Sienna Village Of Anderson Springs
MLS Area
38
Directions
Travel south on Highway 6, left on to Sienna Ranch Rd, left on to Neuces Cr, right on to Turkey Creek, the home will be on the right.
Latitude
29.530384
Master Planned Community
Sienna
Longitude
-95.554211
Interior Features
Primary Bedroom on Main
Yes
Primary Bathroom Description
Primary Bath: Double Sinks, Primary Bath: Separate Shower, Primary Bath: Soaking Tub, Secondary Bath(s): Tub/Shower Combo
Total Rooms
10
Kitchen Description
Breakfast Bar, Island w/o Cooktop, Kitchen open to Family Room, Pantry, Under Cabinet Lighting, Walk-in Pantry
Room Descriptions
1 Living Area, Breakfast Room, Family Room, Home Office/Study, Kitchen/Dining Combo, Living Area - 1st Floor, Utility Room in House
Has Fireplace
Yes
Bedroom Description
All Bedrooms Down, En-Suite Bath, Primary Bed - 1st Floor, Sitting Area, Walk-In Closet
Fireplace Description
Gas Connections
Exterior Features
Style
Ranch, Traditional
Has a Pool
No
Stories
1
Golf Course
Yes
Is New Construction
No
Acre Range
0 Up To 1/4 Acre
Exterior
Back Yard, Back Yard Fenced, Covered Patio/Deck, Patio/Deck, Porch, Storage Shed
Lot Description
In Golf Course Community, Subdivision Lot
Siding
Brick, Cement Board, Wood
Lot Size in Acres
0.139
Parking Description
Attached Garage
Lot Size in Sq. Ft.
6,050
Has Garage
Yes
Is One Story
Yes
Garage Spaces
2
School
School District
Fort Bend
Middle School
BAINES MIDDLE SCHOOL
Elementary School
SCHIFF ELEMENTARY SCHOOL
High School
RIDGE POINT HIGH SCHOOL
Additional Information
Finance Available
Cash Sale, Conventional, FHA, VA
Year Built
2006
Property Type
SFR
Status
Active
Property SubType
Single-Family
Similar Listings
Mortgage Calculator
$1,610
per month
30 Year Fixed. 3.52% Interest Rate.
Principal + Interest
$1,243
Monthly Tax
$287
Monthly Insurance
$80
yrs
%
$
$
Based on a fully amortized fixed rate loan. Ask your agent for the tax rates in your area. Insurance estimate is based on an average cost, your final premium cost will be determined by the type of coverage you select. This program only provides an estimate.
Schools
Walk Score
Real Estate IDX Powered by iHomefinder