
1914 WATERS BRANCH DRIVE, MISSOURI CITY, TX 77459
Homes for sale in Missouri City.
Homes for sale in 77459.
1914 Waters Branch Drive
Missouri City, TX 77459
List Price$419,000
Listing #62269091
4
Bedrooms
3 full
Bathrooms
2,070
Square Feet
House
Type
About This Property
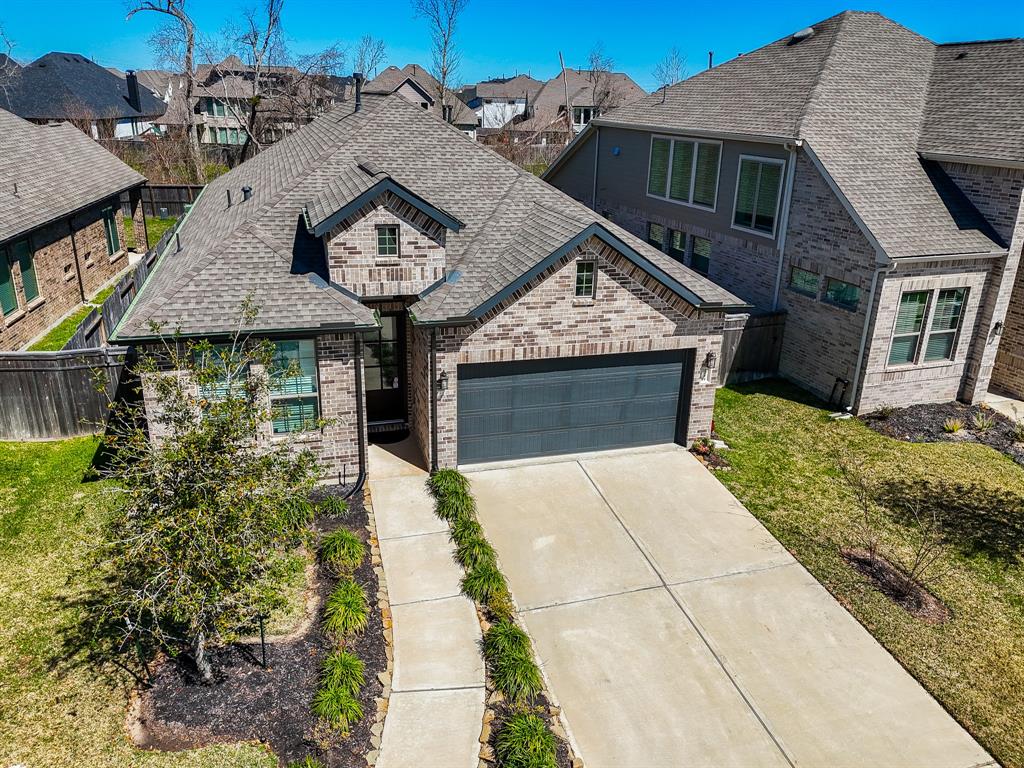
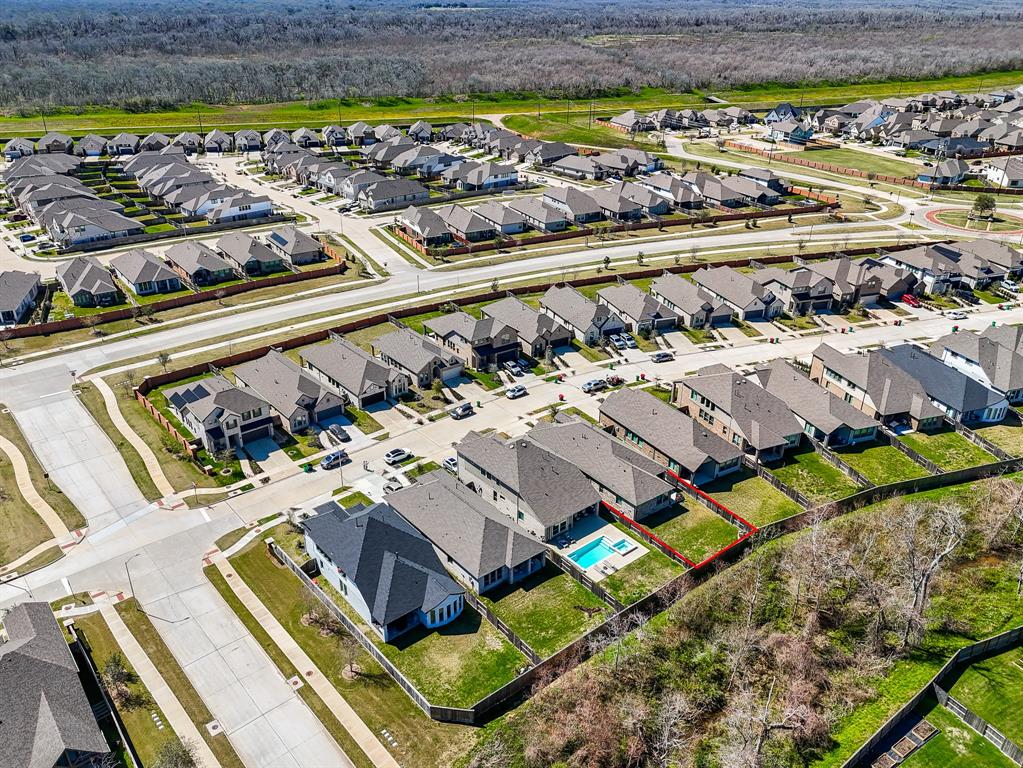
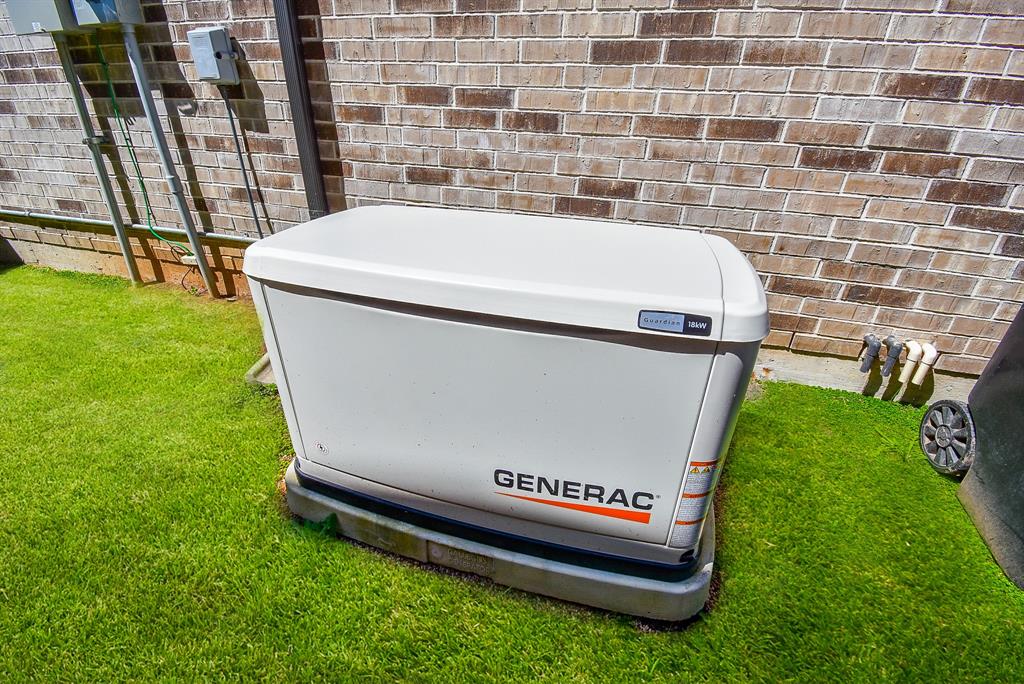
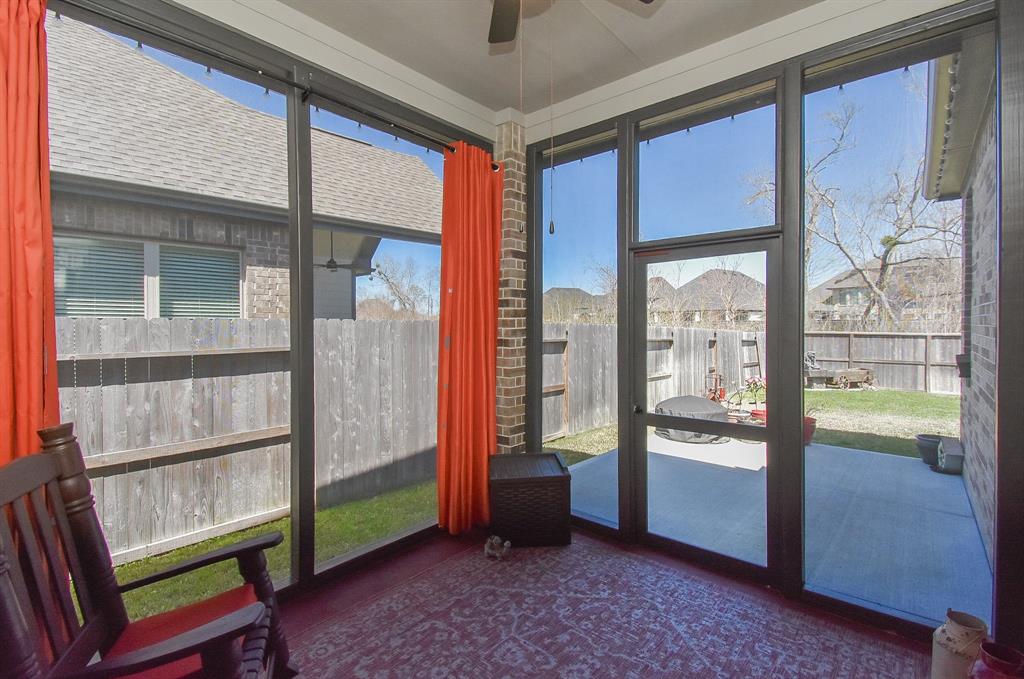
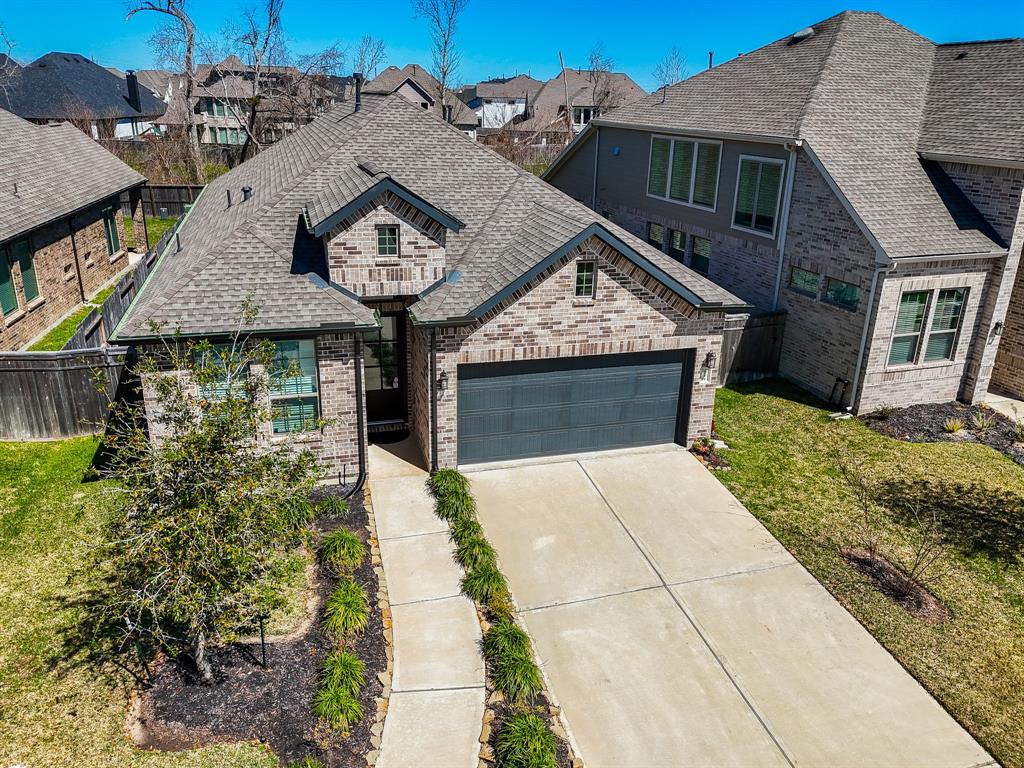
IMPECCABLE & barely lived in ONE-STORY home w/4 bedrooms, 3 bathrooms, built 2022. Has a 3-CAR TANDEM GARAGE. Backs to GREEN BELT w/trees that allows room between you & your back neighbor. WHOLE HOUSE 'GENERAC' GENERATOR. Beautiful wood & glass front door. Covered front patio. Soaring ceilings. 8-foot doors. Open concept design w/gourmet kitchen, QUARTZ island, stainless steel appliances. Elegant family room w/high ceilings & beams. Casual dining w/views to back patio & backyard. Primary bedroom at back of home. Primary bathroom w/separate shower, soaking tub, dual sinks & walk-in closet. Carpets in 2 bedrooms. Rest of home has wood-look tile floors. Ceiling fans in bedrooms. Home has MANY 'EXTRA' UPGRADES since owner purchased, such as epoxy floors in tandem garage, attic above garage has plywood flooring for storage, owner finished out the screened-in patio (great place to relax), plus also added the GENERAC. Full gutters. Yard sprinkler system. Must see to appreciate!
Property Features
Location Information
County
Fort Bend
Geo Market Area
Sienna Area
LegalSubdivision
SIENNA
Subdivision
Sienna
MLS Area
38
Directions
Hwy 6, from Sugar Land, right at Sienna Parkway, right at Sienna River Parkway, take third exit at round-about, left at Meadow Bridge, left at Waters Branch, home will be on right hand side, 1914 Waters Branch
Latitude
29.471949
Master Planned Community
Sienna
Longitude
-95.530377
Interior Features
Primary Bedroom on Main
Yes
Bedroom Description
All Bedrooms Down, Primary Bed - 1st Floor, Split Plan
Total Rooms
6
Primary Bathroom Description
Primary Bath: Double Sinks, Primary Bath: Separate Shower, Primary Bath: Soaking Tub, Secondary Bath(s): Tub/Shower Combo
Room Descriptions
10x15 Bedroom, 11x12 Bedroom, 12x15 Dining Room, 13x10 Bedroom, 13x16 Primary Bedroom, 15x21 Family
Has Fireplace
No
Exterior Features
Style
Traditional
Garage Spaces
3
Stories
1
Has a Pool
No
Is New Construction
No
Acre Range
0 Up To 1/4 Acre
Exterior
Back Green Space, Back Yard, Back Yard Fenced, Covered Patio/Deck, Patio/Deck, Sprinkler System
Lot Description
Greenbelt, Subdivision Lot
Siding
Brick, Other, Wood
Lot Size in Acres
0.164
Parking Description
Attached Garage, Tandem
Lot Size in Sq. Ft.
7,160
Has Garage
Yes
Is One Story
Yes
School
School District
Fort Bend
Middle School
THORNTON MIDDLE SCHOOL (FORT BEND)
Elementary School
ALYSSA FERGUSON ELEMENTARY
High School
ALMETA CRAWFORD HIGH SCHOOL
Additional Information
Finance Available
Cash Sale, Conventional, FHA, VA
Year Built
2022
Property Type
SFR
Status
Active
Property SubType
Single-Family
Similar Listings
Mortgage Calculator
$1,955
per month
30 Year Fixed. 3.52% Interest Rate.
Principal + Interest
$1,509
Monthly Tax
$349
Monthly Insurance
$97
yrs
%
$
$
Based on a fully amortized fixed rate loan. Ask your agent for the tax rates in your area. Insurance estimate is based on an average cost, your final premium cost will be determined by the type of coverage you select. This program only provides an estimate.
Schools
Walk Score
Real Estate IDX Powered by iHomefinder