
10518 FARMERSVILLE FORK, MISSOURI CITY, TX 77459
Homes for sale in Missouri City.
Homes for sale in 77459.
10518 Farmersville Fork
Missouri City, TX 77459
List Price$415,000
Listing #24425854
4
Bedrooms
3 full
Bathrooms
2,694
Square Feet
House
Type
About This Property
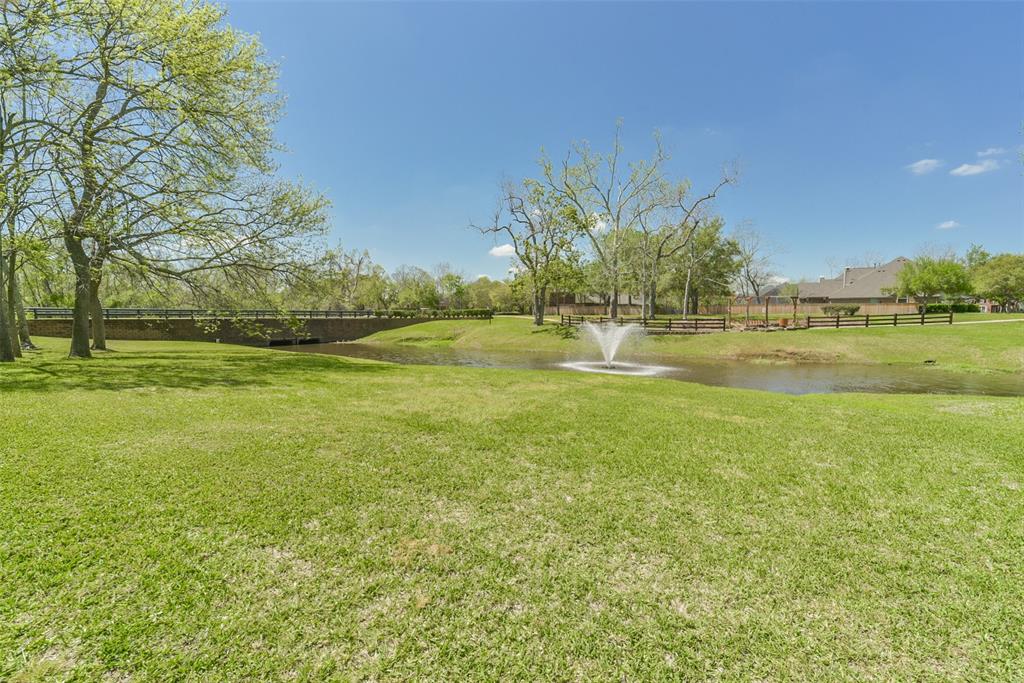
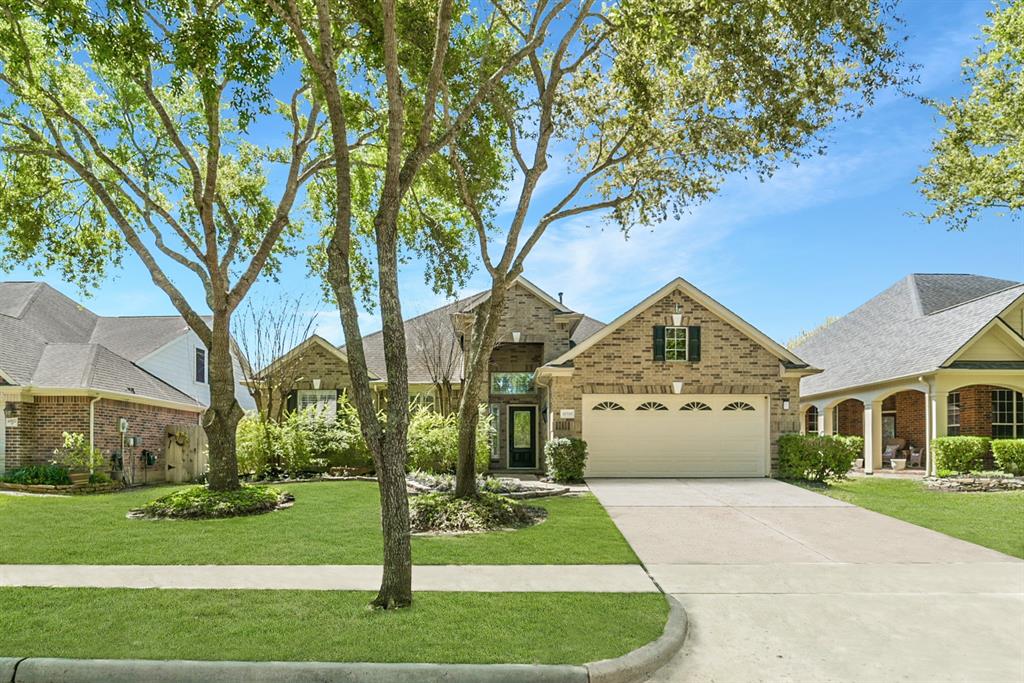
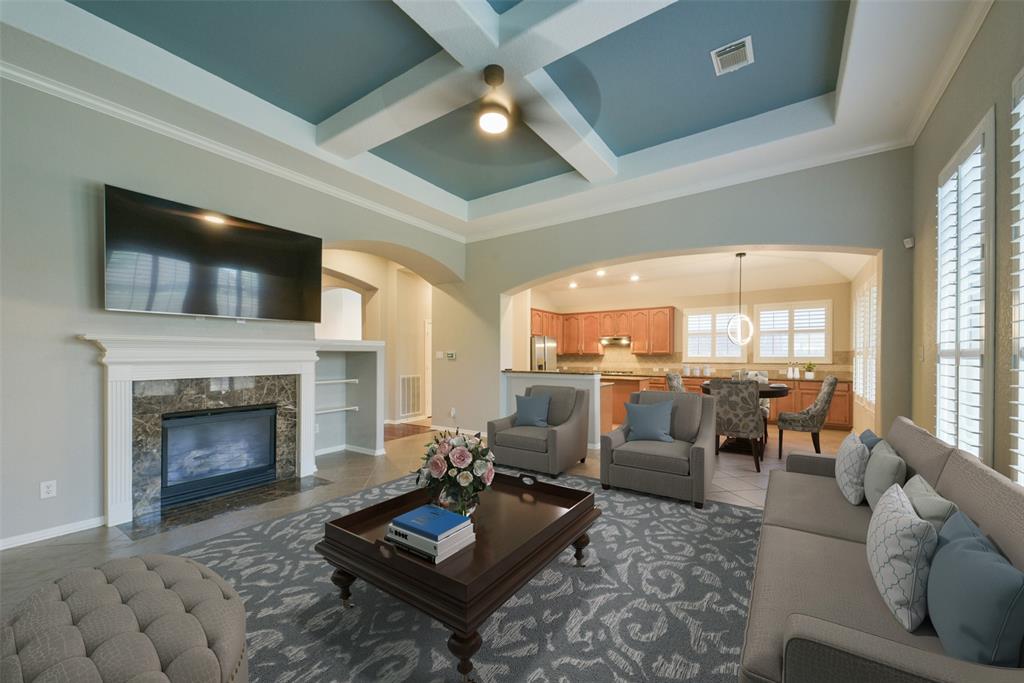
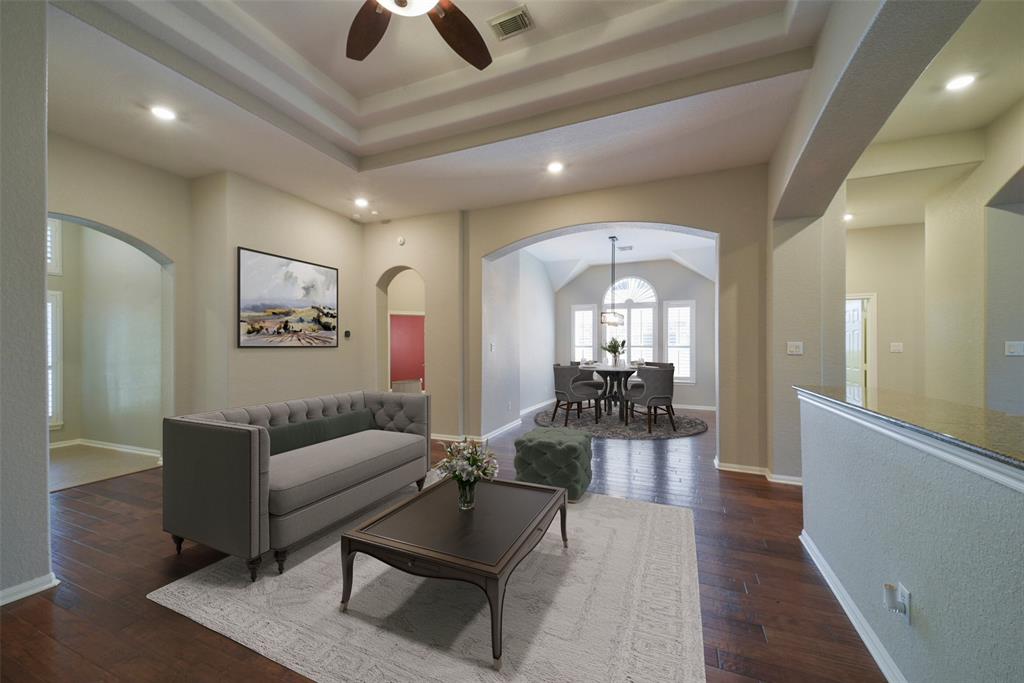
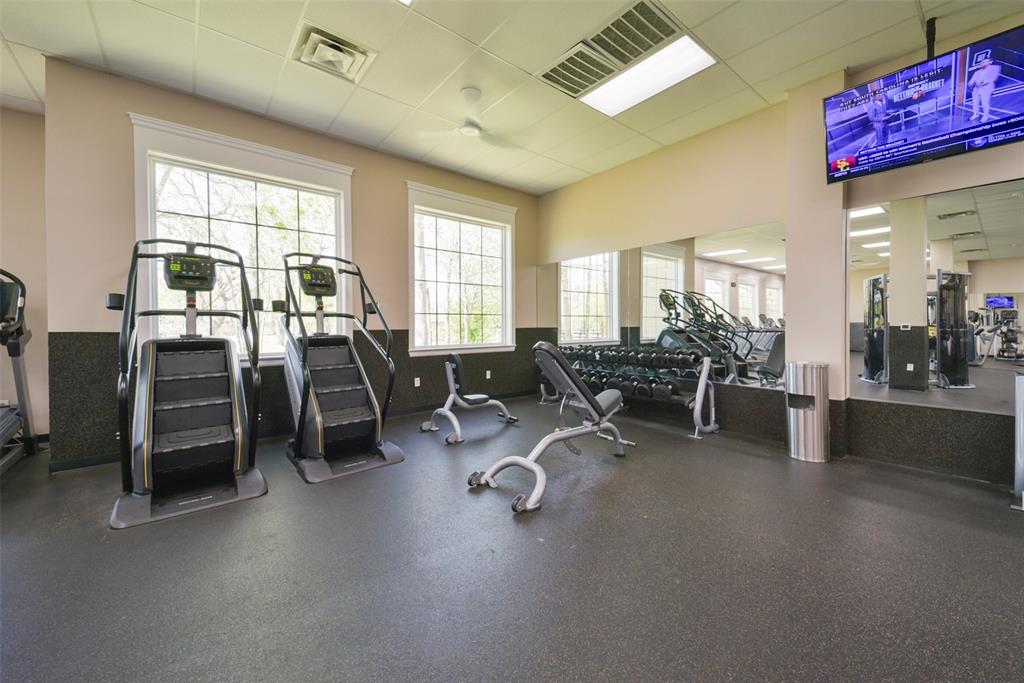
Stunning & Unique One-Story Home in the Heart of Sienna Plantation!This exceptional home captivates with coffered ceilings and rich wood floors. The entryway welcomes you into a formal den featuring a stylish bar, perfect for entertaining. A spacious dining area flows into the living room.The gourmet kitchen is a chef's dream, boasting granite countertops, stainless steel appliances, a gas range, a reverse osmosis system, and abundant counter and cabinet space. Retreat to the generous primary suite with a spa-like bath and a walk-in closet.Step outside to enjoy a private backyard with no back neighbors, a newly installed fence, and plenty of space to relax or play. Additional highlights include plantation shutters throughout, a storage shed, and more. New 5 Ton AC is only 2 years old.Located just moments from scenic walking trails, fishing spots, the community fitness center, and pool, this home offers both convenience and luxury. Don't miss this rare gem!
Property Features
Location Information
County
Fort Bend
Geo Market Area
Sienna Area
LegalSubdivision
SIENNA PLANTATION
Subdivision
Sienna Village Of Shipmans Landing
MLS Area
38
Directions
From Sienna Plantation Parkway, take a LEFT on Scanlan Trace. Take a LEFT on Shipmans Landing. Take a LEFT on Brushy Lake. Take a LEFT on Sulphur Springs. The home is on the LEFT on Farmersville Fork.
Latitude
29.497940
Master Planned Community
Sienna
Longitude
-95.503613
Interior Features
Primary Bedroom on Main
Yes
Primary Bathroom Description
Primary Bath: Double Sinks, Primary Bath: Separate Shower
Total Rooms
7
Has Fireplace
Yes
Room Descriptions
11x11 Bedroom, 12x11 Bedroom, 14x11 Bedroom, 16x11 Living Room, 16x14 Primary Bedroom, 16x15 Dining Room, 19x18 Den
Fireplace Description
Gas Connections, Gaslog Fireplace
Bedroom Description
All Bedrooms Down, Primary Bed - 1st Floor, Split Plan, Walk-In Closet
Exterior Features
Style
Traditional
Has a Pool
No
Stories
1
Golf Course
Yes
Is New Construction
No
Acre Range
0 Up To 1/4 Acre
Exterior
Back Yard, Back Yard Fenced, Covered Patio/Deck, Patio/Deck, Sprinkler System, Storage Shed, Subdivision Tennis Court
Lot Description
Greenbelt, In Golf Course Community, Subdivision Lot
Siding
Brick
Lot Size in Acres
0.182
Parking Description
Attached Garage
Lot Size in Sq. Ft.
7,910
Has Garage
Yes
Lot Dimensions
65x120
Garage Spaces
2
Is One Story
Yes
School
School District
Fort Bend
Middle School
THORNTON MIDDLE SCHOOL (FORT BEND)
Elementary School
SCANLAN OAKS ELEMENTARY SCHOOL
High School
RIDGE POINT HIGH SCHOOL
Additional Information
Finance Available
Cash Sale, Conventional, FHA, VA
Year Built
2005
Property Type
SFR
Status
Active
Property SubType
Single-Family
Similar Listings
Mortgage Calculator
$1,936
per month
30 Year Fixed. 3.52% Interest Rate.
Principal + Interest
$1,495
Monthly Tax
$345
Monthly Insurance
$96
yrs
%
$
$
Based on a fully amortized fixed rate loan. Ask your agent for the tax rates in your area. Insurance estimate is based on an average cost, your final premium cost will be determined by the type of coverage you select. This program only provides an estimate.
Schools
Walk Score
Real Estate IDX Powered by iHomefinder