
5843 WHITBY RD #UNIT 13, SAN ANTONIO, TX 78240
Homes for sale in San Antonio.
Homes for sale in 78240.
List Price$395,000
5843 WHITBY RD #UNIT 13
San Antonio, TX 78240



Listing #1917604
3
Bedrooms
2 full, 1 partial
Bathrooms
1,623
Square Feet
Condo
Type
About This Property
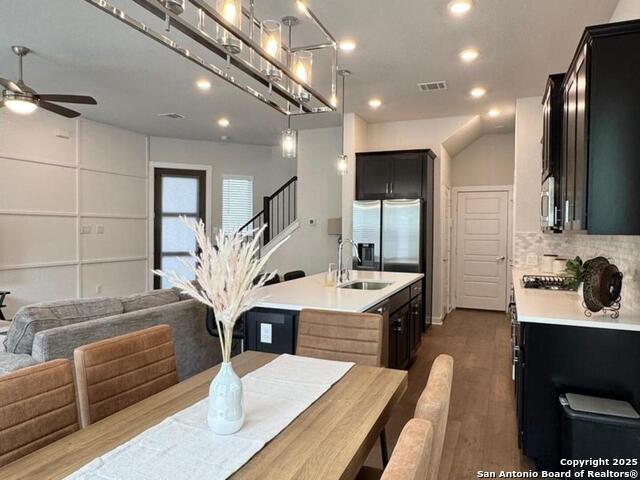
*Seller incentive Available* Seller will contribute up to 2 discount points towards buyer's interest rate buy down with an acceptable offer with preferred lender. Popular David Weekley Floor Plan on a GREENBELT. Gated Enclave neighborhood that features engineered wood floors, a sleek kitchen with Silestone counters, GE SS appliances, and a spacious layout with all bedrooms upstairs for privacy. Enjoy premium upgrades like a water filtration system, whole-home audio/video conduit, panel moulding and a luxurious primary bath. Community perks include spectrum internet, exterior maintenance, a dog park, picnic area with bbq pit, corn hole and a small area w/ Adirondack chairs, and weekly yard maintenance all covered by HOA. Minutes from H-E-B, Medical Center, USAA, UTSA, and shopping/dining and entertainment at Huebner Oaks of IH-10.
Listing Courtesy of Marisa Carr, RE/MAX North-San Antonio (210) 383-2045
Property Features
Location Information
County
Bexar
MLS Area
0400
Interior Features
Room Dimensions
Dining: 10x10, Living: 19x12, Kitchen: 11x9, MasterBR: 18x14, BR2: 11x13
Amenities
BBQ/Picnic Area, Mature Trees (ext feat), Dog Park
Interior
One Living Area, Living/Dining Combo, Island Kitchen, Breakfast Bar, Utility Area Inside, All Bedrooms Upstairs, 1st Floort Level/No Steps, High Ceilings, Open Floor Plan, Laundry in Closet, Laundry Upper Level, Walk In Closets
Fireplace Description
Not Applicable
Master Bedroom Description
Upstairs, Walk-In Closet, Full Bath
Heating
Central
Master Bathroom Description
Double Vanity, Garden Tub
Heating Fuel
Electric, Natural Gas
1/2 Baths
1
Cooling
One Central
Has Dining Room
Yes
Floors
Carpeting, Ceramic Tile, Wood
Has Family Room
Yes
Total Number of Units
1
Exterior Features
Stories
2
Security System
Controlled Access
Exterior
Stucco
Parking Description
Two Car Garage
Roof
Composition
Has Garage
No
Sewer Supplier
SAWS
Garage Spaces
2
Water Supplier
SAWS
Is One Story
Yes
Electric Supplier
CPS
School
School District
Northside
Jr. High School
Rudder
Elementary School
Rhodes
High School
Marshall
Additional Information
Property Type
CND
Complex Name
ALAMO MANAGEMENT GROUP-AMG
Year Built
2021
Fees Include
Condo Mgmt, Common Area Liability, Common Maintenance, Other
Status
Active
HOA Fee
$176
Is Short Sale
No
HOA Frequency
Monthly
Similar Listings



Mortgage Calculator
$1,844
per month
30 Year Fixed. 3.52% Interest Rate.
Principal + Interest
$1,423
Monthly Tax
$329
Monthly Insurance
$92
yrs
%
$
$
Based on a fully amortized fixed rate loan. Ask your agent for the tax rates in your area. Insurance estimate is based on an average cost, your final premium cost will be determined by the type of coverage you select. This program only provides an estimate.
Schools
Walk Score

© 2026 LERA MLS. All rights reserved.
© 2026 LERA MLS. All rights reserved.
The data relating to real estate on this website comes in part from the Internet Data Exchange (IDX) Program of the LERA MLS. IDX information is provided exclusively for consumers' personal non-commercial use and may not be used for any purpose other than to identify prospective properties consumers may be interested in purchasing. All Information Is Deemed Reliable But Is Not Guaranteed Accurate.
LERA MLS data last updated at July 26, 2026, 7:52 PM CT
Real Estate IDX Powered by iHomefinder