
8851 OAKLAND RD #61, SAN ANTONIO, TX 78240
Homes for sale in San Antonio.
Homes for sale in 78240.
List Price$374,900
8851 Oakland Rd #61
San Antonio, TX 78240

Listing #1992955
3
Bedrooms
2 full, 1 partial
Bathrooms
1,692
Square Feet
Condo
Type
About This Property
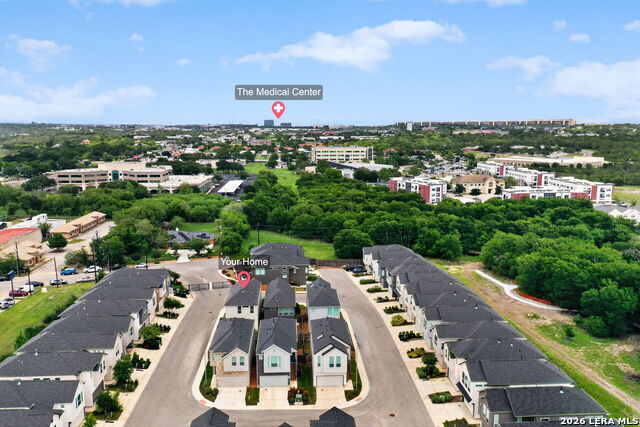
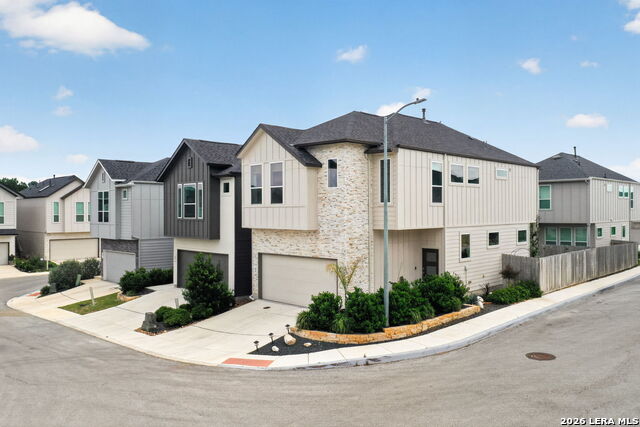
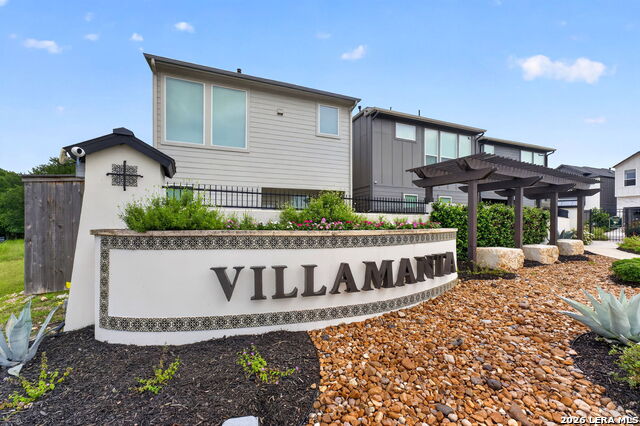
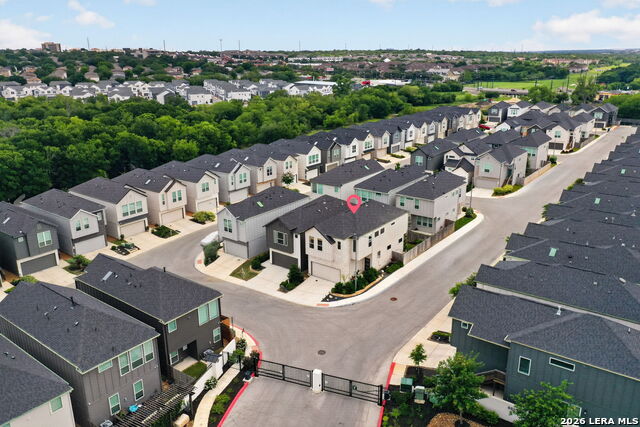
Welcome to this beautifully upgraded Chesmar home, where thoughtful design meets everyday comfort. Located within the gated community of Villamanta, this two-story home offers approximately 1,692 square feet of living space with 3 spacious bedrooms, 2.5 bathrooms, and a collection of upgrades that make it truly stand out. This home was designed to showcase the builder's finest upgrades, including a whole-home speaker system, security system with cameras, doorbell camera, recessed lighting in the garage, and numerous enhanced finishes throughout. A water softener is also included, adding even more convenience to daily living. The open-concept layout creates a warm and inviting atmosphere, perfect for entertaining or enjoying quiet evenings at home. To make your move even easier, the washer, dryer, refrigerator, TVs, and select furniture will convey with the sale, providing an exceptional turnkey opportunity. Ideally located just minutes from the Medical Center, USAA, UTSA Main Campus, La Cantera, and Downtown San Antonio, this home offers quick access to I-10, Loop 410, and Loop 1604, making it easy to enjoy everything the city has to offer. Residents of Villamanta will also enjoy direct access to a brand-new park and trail system coming soon, creating additional opportunities for outdoor recreation and connection to nature right from the neighborhood. Blending the quality and craftsmanship of this home with modern conveniences, thoughtful upgrades, and an unbeatable location, this beautiful home offers a rare opportunity to enjoy comfortable living in one of San Antonio's most desirable areas.
Listing Courtesy of Francisco Ruiz, eXp Realty (210) 660-0460
Property Features
Location Information
County
Bexar
Subdivision
VILLAMANTA CONDOMINIUMS
MLS Area
0400
Interior Features
Room Dimensions
Dining: 8x11, Kitchen: 9x14, Family: 13x17, MasterBR: 16x13, BR2: 11x11
Amenities
Not Applicable
Interior
Two Living Area, Eat-In Kitchen, Island Kitchen, Walk-In Pantry, All Bedrooms Upstairs, High Ceilings, Open Floor Plan, Laundry Upper Level, Walk In Closets
Fireplace Description
Living Room
Master Bedroom Description
Upstairs, Walk-In Closet, Full Bath
Heating
Central
Master Bathroom Description
Shower Only, Double Vanity
Heating Fuel
Natural Gas
1/2 Baths
1
Cooling
One Central
Has Dining Room
Yes
Floors
Carpeting, Ceramic Tile
Has Family Room
Yes
Total Number of Units
1
Exterior Features
Stories
2
Electric Supplier
CPS
Exterior
Stone/Rock, Siding, 1 Side Masonry
Security System
Controlled Access
Roof
Composition
Parking Description
Two Car Garage
Sewer Supplier
SAWS
Has Garage
No
Water Supplier
SAWS
Garage Spaces
2
School
School District
Northside
Jr. High School
Rudder
Elementary School
Rhodes
High School
Marshall
Additional Information
Property Type
CND
Fees Include
Condo Mgmt, Common Maintenance
Year Built
2021
HOA Fee
$95
Status
Active
HOA Frequency
Monthly
Complex Name
VILLAMANTA
Similar Listings

Mortgage Calculator
$1,749
per month
30 Year Fixed. 3.52% Interest Rate.
Principal + Interest
$1,350
Monthly Tax
$312
Monthly Insurance
$87
yrs
%
$
$
Based on a fully amortized fixed rate loan. Ask your agent for the tax rates in your area. Insurance estimate is based on an average cost, your final premium cost will be determined by the type of coverage you select. This program only provides an estimate.
Schools
Walk Score

© 2026 LERA MLS. All rights reserved.
© 2026 LERA MLS. All rights reserved.
The data relating to real estate on this website comes in part from the Internet Data Exchange (IDX) Program of the LERA MLS. IDX information is provided exclusively for consumers' personal non-commercial use and may not be used for any purpose other than to identify prospective properties consumers may be interested in purchasing. All Information Is Deemed Reliable But Is Not Guaranteed Accurate.
LERA MLS data last updated at September 8, 2026, 7:27 AM CT
Real Estate IDX Powered by iHomefinder