
7914 ROANOKE RUN #27, SAN ANTONIO, TX 78240
Homes for sale in San Antonio.
Homes for sale in 78240.
List Price$349,000
7914 Roanoke Run #27
San Antonio, TX 78240
No Property Photo Available
Listing #2010165
3
Bedrooms
2 full, 1 partial
Bathrooms
1,761
Square Feet
Condo
Type
About This Property
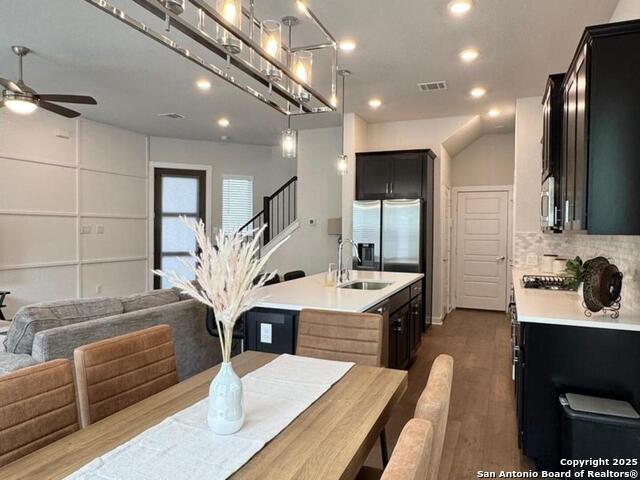
Discover modern elegance paired with inviting outdoor living in this prime location near the Medical Center. This well-maintained home offers an open-concept layout with high ceilings, abundant natural light, and quality finishes throughout. The kitchen is a true centerpiece, featuring an oversized granite island, white shaker cabinetry, a subway tile backsplash, stainless steel appliances, a built-in oven and microwave, and ample storage. The living and dining areas flow effortlessly to a covered patio and private backyard, ideal for everyday living and entertaining. Mature landscaping frames the outdoor space, which offers direct access to an oak filled community dog park. With no rear neighbors, the adjacent greenspace adds privacy and a peaceful backdrop just beyond the back gate. Additional highlights include wood flooring, recessed lighting, a spacious primary suite, generously sized secondary bedrooms, an EV charger, a water softener, an attached two-car garage, and a full driveway, a rare find in this neighborhood. Positioned for convenience with easy access to major highways, shopping, dining, entertainment, and top employers, this move-in-ready rental combines thoughtful upgrades, low-maintenance living, and a truly peaceful setting.
Listing Courtesy of Micah Harper, Exquisite Properties, LLC (214) 738-4986
Property Features
Location Information
County
Bexar
Subdivision
ROANOKE CONDO NS
MLS Area
0400
Interior Features
Room Dimensions
Dining: 12x9, Living: 17x11, Kitchen: 12x10, MasterBR: 19x13, BR2: 11x10
Fireplace Description
Not Applicable
Interior
One Living Area, Separate Dining Room, Eat-In Kitchen, Island Kitchen, Breakfast Bar, Utility Area Inside, High Ceilings, Open Floor Plan, Cable TV Available, Laundry in Closet, Walk In Closets
Heating
Central
Master Bedroom Description
Upstairs, Walk-In Closet, Full Bath
Heating Fuel
Electric
Master Bathroom Description
Double Vanity
Cooling
One Central
1/2 Baths
1
Floors
Wood
Has Dining Room
Yes
Total Number of Units
28
Has Family Room
Yes
Accessibility
Doors-Swing-In
Amenities
Near Shopping
Exterior Features
Stories
2
Security System
Controlled Access
Exterior
Brick, Stucco
Parking Description
Two Car Garage, Attached
Roof
Composition
Has Garage
No
Electric Supplier
CPS
Garage Spaces
2
School
School District
Northside
Jr. High School
Neff Pat
Elementary School
Oak Hills Terrace
High School
Marshall
Additional Information
Property Type
CND
Fees Include
Some Utilities, Insurance Limited, Condo Mgmt, Common Area Liability, Common Maintenance, Trash Removal
Year Built
2019
HOA Fee
$180
Status
New
HOA Frequency
Monthly
Complex Name
FIRSTSERVICE RESIDENTIAL SAN ANTONIO
Similar Listings



Mortgage Calculator
$1,628
per month
30 Year Fixed. 3.52% Interest Rate.
Principal + Interest
$1,257
Monthly Tax
$290
Monthly Insurance
$81
yrs
%
$
$
Based on a fully amortized fixed rate loan. Ask your agent for the tax rates in your area. Insurance estimate is based on an average cost, your final premium cost will be determined by the type of coverage you select. This program only provides an estimate.
Schools
Walk Score

© 2026 LERA MLS. All rights reserved.
© 2026 LERA MLS. All rights reserved.
The data relating to real estate on this website comes in part from the Internet Data Exchange (IDX) Program of the LERA MLS. IDX information is provided exclusively for consumers' personal non-commercial use and may not be used for any purpose other than to identify prospective properties consumers may be interested in purchasing. All Information Is Deemed Reliable But Is Not Guaranteed Accurate.
LERA MLS data last updated at August 20, 2026, 8:34 PM CT
Real Estate IDX Powered by iHomefinder