
58 GRASSY KNOLLS, SUGAR LAND, TX 77479
Homes for sale in Sugar Land.
Homes for sale in 77479.
58 Grassy Knolls
Sugar Land, TX 77479
List Price$623,900
Listing #8267914
4
Bedrooms
3 full, 1 partial
Bathrooms
3,526
Square Feet
House
Type
About This Property
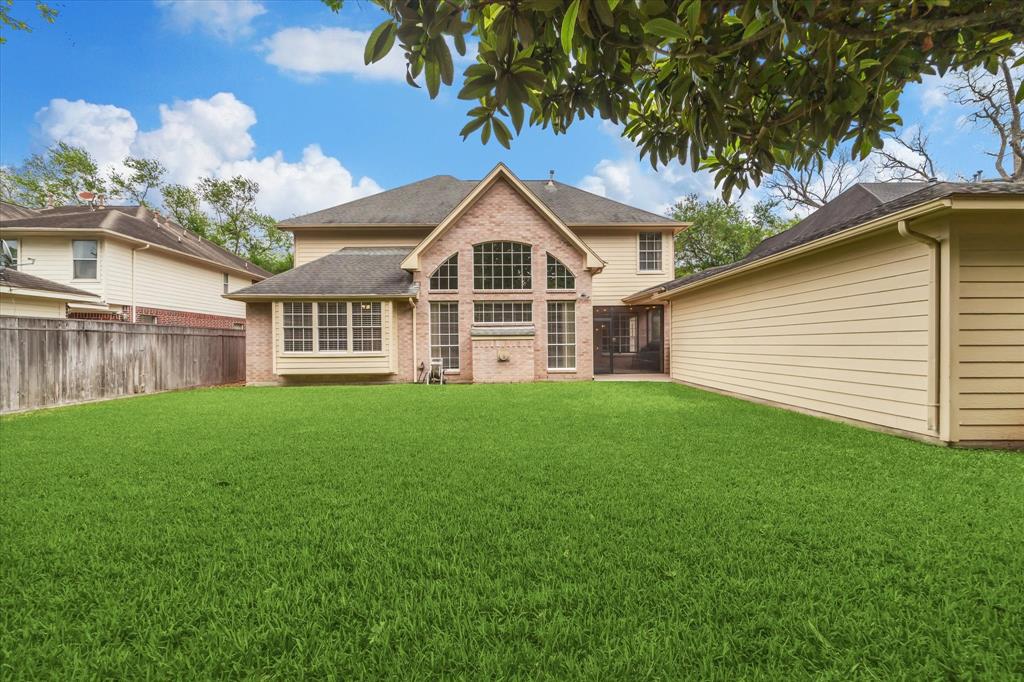
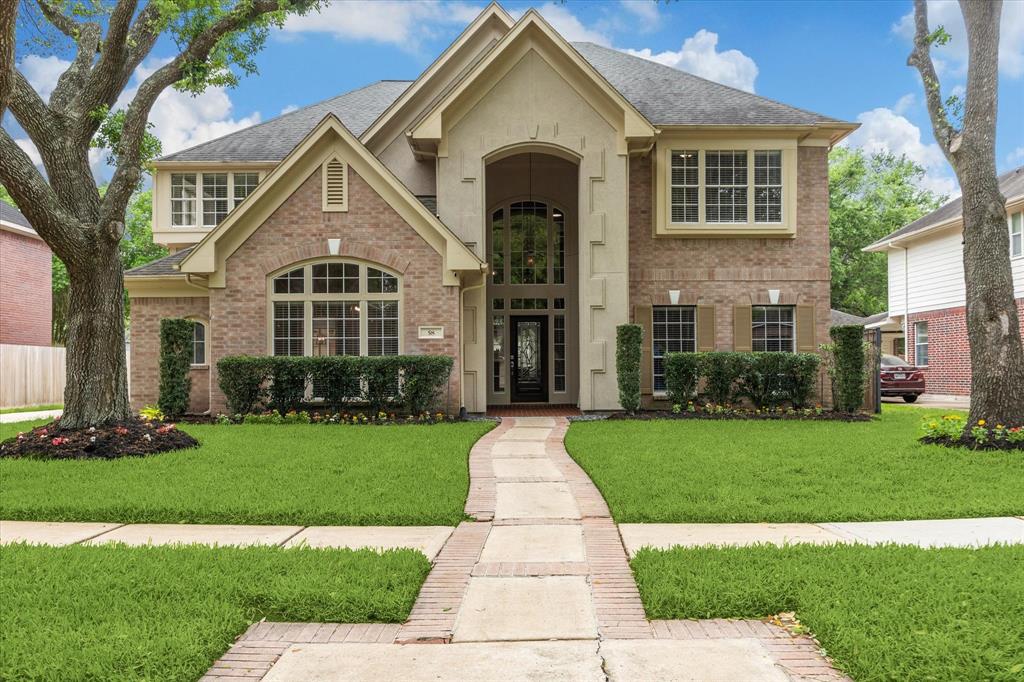
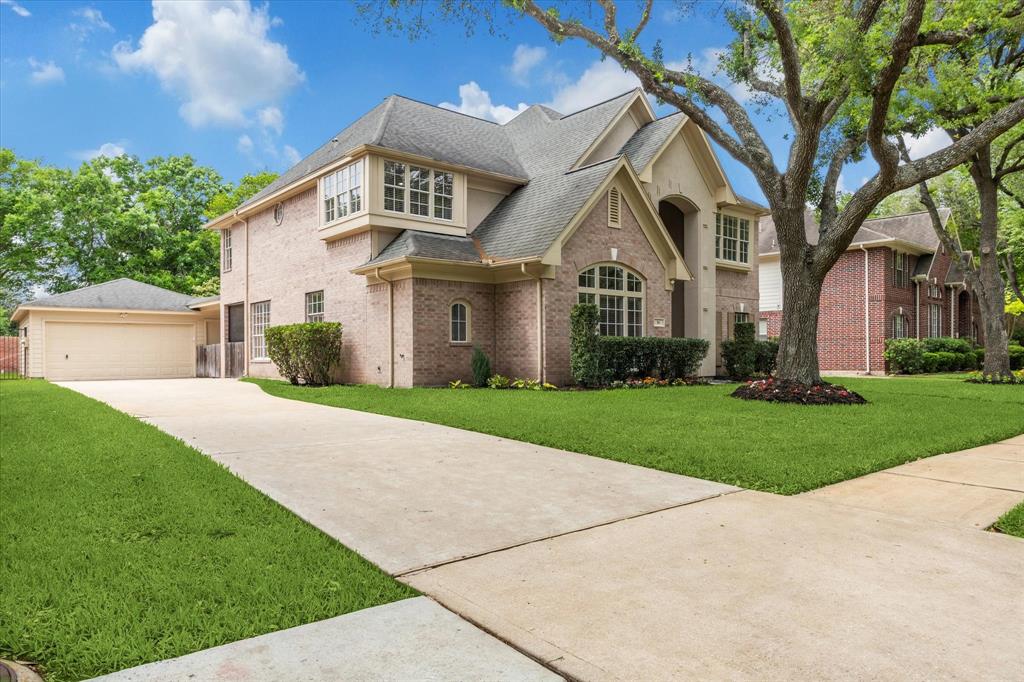
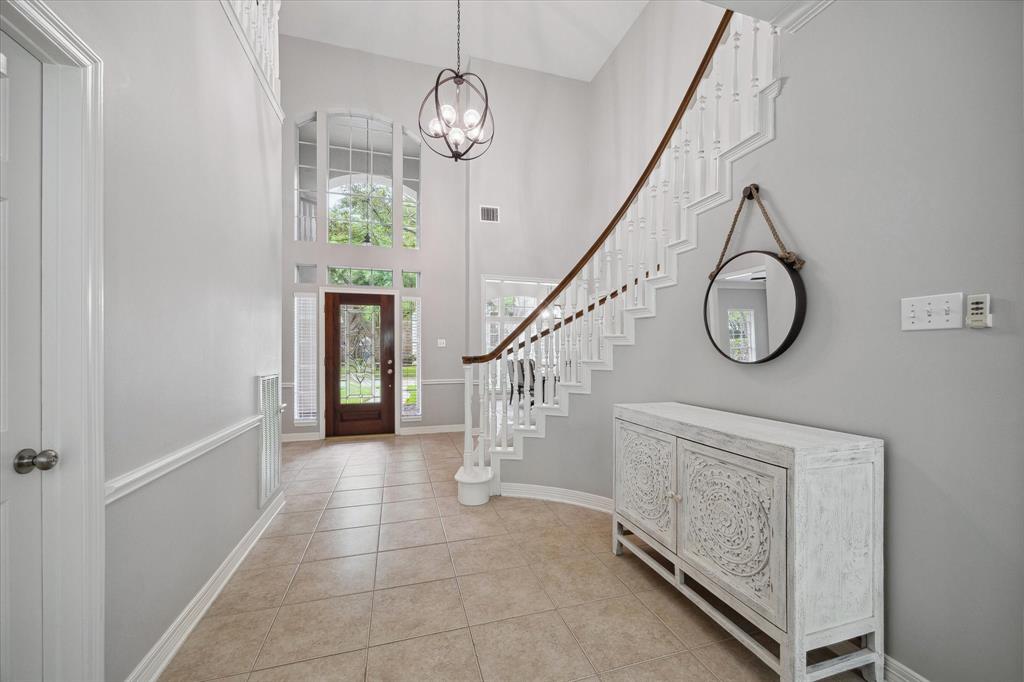
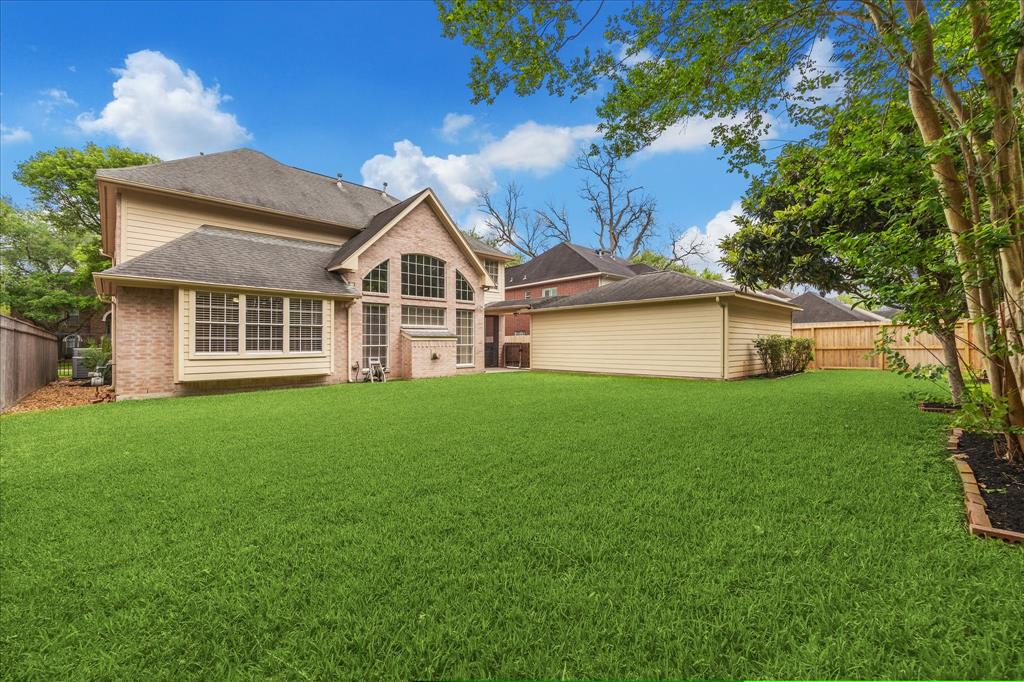
Welcome to this meticulously maintained Village Builders traditional home in the desirable New Territory! This charming two-story residence offers 4 bedrooms, 3.5 bathrooms, and a thoughtfully designed layout perfect for comfortable living. Enjoy a versatile formal living room (easily converted to a study), a formal dining room, and a spacious kitchen featuring a large island and breakfast area. The bright and airy family room boasts high ceilings and abundant natural light. Retreat to the first-floor primary suite with an ensuite bath featuring double vanities, a walk-in closet, and separate tub and shower. Upstairs, you'll find three additional bedrooms and a fantastic game room. Enjoy the added privacy of no back neighbors and the convenience of a 2-car garage. New Territory amenities include youth & adult athletics, parks, tennis courts, fitness center and clubhouse.
Virtual Tour
Property Features
Location Information
County
Fort Bend
Geo Market Area
Sugar Land West
LegalSubdivision
NEW TERRITORY
Subdivision
New Territory
MLS Area
29
Directions
Follow I-69/US-59 S and exit University Blvd (turn right). Turn left onto New Territory Blvd. Turn left onto Homeward Way. Turn left onto Pebblestone Walk. Turn right onto Grassy Knolls. Destination will be on the right.
Latitude
29.588344
Master Planned Community
New Territory
Longitude
-95.662086
Interior Features
Primary Bedroom on Main
Yes
1/2 Baths
1
Total Rooms
11
Kitchen Description
Breakfast Bar
Room Descriptions
Breakfast Room, Family Room, Formal Dining, Gameroom Up, Home Office/Study, Kitchen/Dining Combo, Living Area - 1st Floor, Living/Dining Combo, Utility Room in House
Has Fireplace
Yes
Bedroom Description
En-Suite Bath, Primary Bed - 1st Floor, Walk-In Closet
Fireplace Description
Gas Connections, Gaslog Fireplace
Primary Bathroom Description
Half Bath, Primary Bath: Double Sinks, Primary Bath: Jetted Tub, Primary Bath: Separate Shower, Primary Bath: Soaking Tub, Secondary Bath(s): Tub/Shower Combo, Vanity Area
Exterior Features
Style
Traditional
Garage Spaces
2
Stories
2
Has a Pool
No
Is New Construction
No
Acre Range
0 Up To 1/4 Acre
Exterior
Back Yard, Back Yard Fenced, Covered Patio/Deck, Fully Fenced, Patio/Deck, Sprinkler System, Subdivision Tennis Court
Lot Description
Subdivision Lot
Siding
Brick
Lot Size in Acres
0.228
Parking Description
Detached Garage
Lot Size in Sq. Ft.
9,948
Has Garage
Yes
Is One Story
No
School
School District
Fort Bend
Middle School
SARTARTIA MIDDLE SCHOOL
Elementary School
WALKER STATION ELEMENTARY SCHOOL
High School
AUSTIN HIGH SCHOOL (FORT BEND)
Additional Information
Finance Available
Cash Sale, Conventional, VA
Year Built
1996
Property Type
SFR
Status
Active
Property SubType
Single-Family
Similar Listings
Mortgage Calculator
$2,912
per month
30 Year Fixed. 3.52% Interest Rate.
Principal + Interest
$2,248
Monthly Tax
$519
Monthly Insurance
$145
yrs
%
$
$
Based on a fully amortized fixed rate loan. Ask your agent for the tax rates in your area. Insurance estimate is based on an average cost, your final premium cost will be determined by the type of coverage you select. This program only provides an estimate.
Schools
Walk Score
Real Estate IDX Powered by iHomefinder