
510 S MESQUITE #102, SAN ANTONIO, TX 78203
Homes for sale in San Antonio.
Homes for sale in 78203.
510 S Mesquite #102
San Antonio, TX 78203
List Price$525,000



Listing #1848783
3
Bedrooms
3 full, 1 partial
Bathrooms
1,800
Square Feet
Condo
Type
About This Property
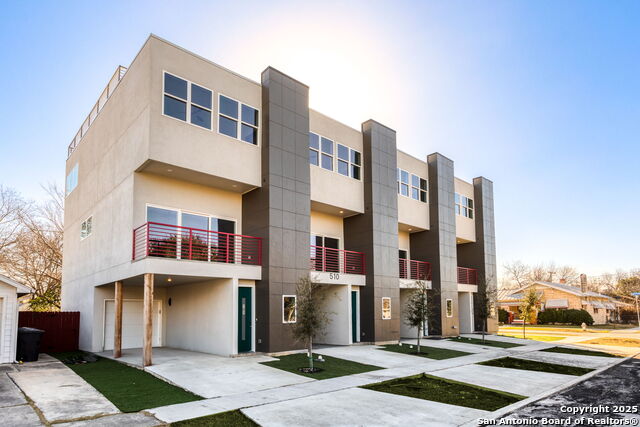
*SELLERS MOTIVATED Willing to help with Buyers CC** Elevate Your Urban Living Experience: Stunning 3-Story Townhome with Rooftop Views Nestled in the heart of vibrant San Antonio, this exquisite 3-bedroom, 3.5-bathroom townhome offers an unparalleled blend of luxury and convenience. Just steps away from iconic landmarks such as the Tower of Americas, the Alamodome, and the Henry B. Gonzalez Convention Center, this property is perfectly positioned for both leisure and business. Plus, you'll soon enjoy proximity to the upcoming Spurs entertainment district, Project Marvel. Step inside to discover a beautifully designed open-concept layout that showcases high ceilings and sleek flooring throughout-no carpet in sight! The modern kitchen is a chef's dream, featuring solid countertops, stainless steel appliances, and a generous island with bar seating-perfect for entertaining friends and family. The master bedroom is your private retreat, offering breathtaking views of the Tower of Americas. Pamper yourself in the oversized luxury walk-in shower after a long day exploring the city. But the real showstopper is the rooftop deck. Imagine sipping your morning coffee or hosting unforgettable gatherings against the backdrop of unobstructed San Antonio skyline views. It's your personal oasis amidst the urban hustle. Parking is a breeze with an attached garage offering tandem parking for up to three cars per townhome, ensuring convenience and security for your vehicles. Don't miss this opportunity to own a piece of prime real estate where modern elegance meets unbeatable location. Schedule a viewing and step into your future home!
Listing Courtesy of Nicholas Martin, Virtuous Properties, LLC (210) 663-4422
Property Features
Location Information
County
Bexar
MLS Area
1100
Map Code
617A6
Subdivision
DENVER HEIGHTS
Interior Features
Room Dimensions
Living: 16x20, Kitchen: 19x13, MasterBR: 20x13, BR2: 12x10
Amenities
Not Applicable
Interior
One Living Area, Island Kitchen, Breakfast Bar, Study/Library, Utility Area Inside, High Ceilings, Open Floor Plan, Laundry Upper Level, Laundry Room, Walk In Closets
Fireplace Description
Not Applicable
Master Bedroom Description
Upstairs, Walk-In Closet, Full Bath
Heating
Central
Master Bathroom Description
Shower Only, Double Vanity
Heating Fuel
Electric
1/2 Baths
1
Cooling
One Central
Has Dining Room
Yes
Floors
Ceramic Tile, Vinyl
Has Family Room
Yes
Total Number of Units
4
Exterior Features
Stories
3
Electric Supplier
CPS
Is New Construction
Yes
Security System
Not Applicable
Exterior
Stucco
Parking Description
One Car Garage, Attached, Tandem
Sewer Supplier
SAWS
Has Garage
No
Water Supplier
SAWS
Garage Spaces
1
School
School District
San Antonio I.S.D.
Jr. High School
Poe
Elementary School
Douglass
High School
Brackenridge
Additional Information
Property Type
CND
Complex Name
SOUTH MESQUITE TOWNHOMES ASSOCIATION, INC
Year Built
2023
Fees Include
None
Status
Active
HOA Fee
$150
Is Short Sale
No
HOA Frequency
Monthly
Similar Listings
Mortgage Calculator
$2,450
per month
30 Year Fixed. 3.52% Interest Rate.
Principal + Interest
$1,891
Monthly Tax
$437
Monthly Insurance
$122
yrs
%
$
$
Based on a fully amortized fixed rate loan. Ask your agent for the tax rates in your area. Insurance estimate is based on an average cost, your final premium cost will be determined by the type of coverage you select. This program only provides an estimate.
Schools
Walk Score

© 2026 LERA MLS. All rights reserved.
© 2026 LERA MLS. All rights reserved.
The data relating to real estate on this website comes in part from the Internet Data Exchange (IDX) Program of the LERA MLS. IDX information is provided exclusively for consumers' personal non-commercial use and may not be used for any purpose other than to identify prospective properties consumers may be interested in purchasing. All Information Is Deemed Reliable But Is Not Guaranteed Accurate.
LERA MLS data last updated at February 1, 2026, 11:36 AM CT
Real Estate IDX Powered by iHomefinder