
810 IOWA #4, SAN ANTONIO, TX 78203
Homes for sale in San Antonio.
Homes for sale in 78203.
810 Iowa #4
San Antonio, TX 78203
List Price$435,000



Listing #1932836
3
Bedrooms
3 full, 1 partial
Bathrooms
1,633
Square Feet
Condo
Type
About This Property
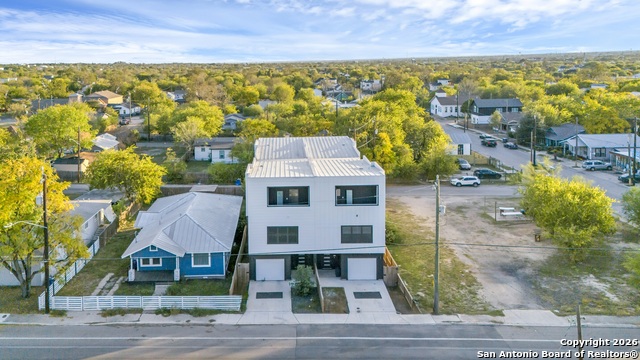
OWNER FINANCE THRU WRAP AROUND MORTGAGE. IF YOU ARE LOOKING FOR SOMETHING TO MOVE INTO QUICKLY WITHOUT THE HASSSLE OF QUALIFYING FOR A MORTGAGE, THIS MAY BE IT. ONLY $31,000.00 DOLLARS DOWN (LESS THAN 10%). POSSIBLE SHORT-TERM RENTAL WITH CITY APPROVAL. SELLER IS FLEXIBLE ON BALLOON TERMS. ONLY 4 YEARS OLD AND READY FOR A NEW OWNER. ONE BEDROOM AND BATH ON THE LOWER LEVEL AS YOU WALK INTO THE HOME, WOULD BE GREAT FOR VISITORS, IN-LAWS, TEENS AND MORE. SECOND BEDROOM AND LIVING SPACE ON SECOND FLOOR AND MASTER SUITE ON TOP FLOOR WITH BALCONY WITH VIEWS OF DOWNTOWN. ALL BEDROOMS HAVE COMPLETE BATHS AND LARGE CLOSETS. LOTS OF UPGRADES INCLUDING A CHEF'S KITCHEN FEATURING A LARGE CENTER ISLAND, CUSTOM CABINETS, TILE BACKSPLASH AND GRANITE COUNTERTOPS. HIGHLIGHTS OF THE HOME INCLUDE LUXURY VINYL AND CERAMIC TILE FLOORING, MARBLE COUNTERS, RECESSED LIGHTING AND LOW-MAINTENANCE EXTERIOR. WALKING DISTANCE TO MOST OF THE DOWNTOWN THINGS YOU COULD EVER WANT TO DO INCLUDING ALAMO DOME EVENTS, SHORT WALK TO THE RIVERWALK, RESTRUANTS, CLUBS AND MORE. ENJOY THE DOWNTOWN LIFE BUT STILL HAVE THE PRIVACY OF OWING YOUR OWN HOME. WITH OWNER FINANCING BEING OFFERED THIS IS THE CHANCE TO BUY WITH NO HASSLE AND MOVE IN FAST.
Listing Courtesy of Jeff Smith, San Antonio Elite Realty (210) 710-5326
Property Features
Location Information
County
Bexar
Subdivision
DENVER HEIGHTS WEST OF NEW BRA
MLS Area
1200
Interior Features
Room Dimensions
Dining: 12x11, Living: 13x10, Kitchen: 13x10, MasterBR: 15x13, BR2: 12x11
Amenities
None
Interior
One Living Area, Living/Dining Combo, Eat-In Kitchen, Island Kitchen, Walk-In Pantry, High Ceilings, Open Floor Plan, Laundry Main Level, Walk In Closets
Fireplace Description
Not Applicable
Master Bedroom Description
Upstairs, Outisde Access, Sitting Room, Walk-In Closet, Full Bath
Heating
Central
Master Bathroom Description
Shower Only, Double Vanity
Heating Fuel
Electric
1/2 Baths
1
Cooling
One Central
Has Dining Room
Yes
Floors
Saltillo Tile, Ceramic Tile, Vinyl
Has Family Room
Yes
Total Number of Units
1
Exterior Features
Stories
3
Parking Description
One Car Garage
Exterior
Wood, Siding
Has Garage
No
Roof
Metal
Garage Spaces
1
Security System
Pre-Wired
School
School District
San Antonio I.S.D.
Jr. High School
Poe
Elementary School
Douglass
High School
Brackenridge
Additional Information
Property Type
CND
Status
New
Year Built
2022
Fees Include
None
Similar Listings

Mortgage Calculator
$2,030
per month
30 Year Fixed. 3.52% Interest Rate.
Principal + Interest
$1,567
Monthly Tax
$362
Monthly Insurance
$101
yrs
%
$
$
Based on a fully amortized fixed rate loan. Ask your agent for the tax rates in your area. Insurance estimate is based on an average cost, your final premium cost will be determined by the type of coverage you select. This program only provides an estimate.
Schools
Walk Score

© 2026 LERA MLS. All rights reserved.
© 2026 LERA MLS. All rights reserved.
The data relating to real estate on this website comes in part from the Internet Data Exchange (IDX) Program of the LERA MLS. IDX information is provided exclusively for consumers' personal non-commercial use and may not be used for any purpose other than to identify prospective properties consumers may be interested in purchasing. All Information Is Deemed Reliable But Is Not Guaranteed Accurate.
LERA MLS data last updated at January 12, 2026, 11:38 AM CT
Real Estate IDX Powered by iHomefinder