
1512 WYOMING ST #1, SAN ANTONIO, TX 78203
Homes for sale in San Antonio.
Homes for sale in 78203.
List Price$379,900
1512 WYOMING ST #1
San Antonio, TX 78203

Listing #1936633
3
Bedrooms
3 full
Bathrooms
1,778
Square Feet
Condo
Type
About This Property
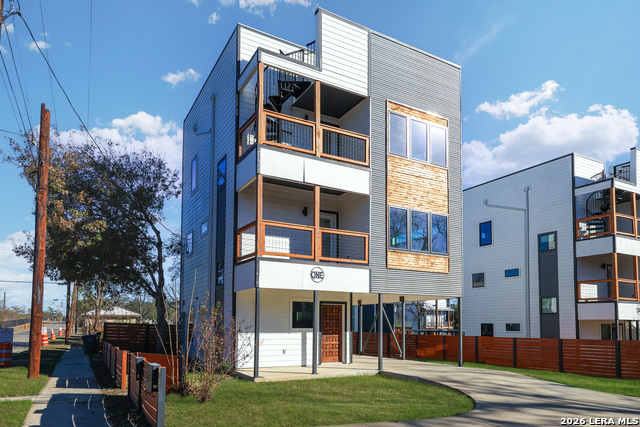
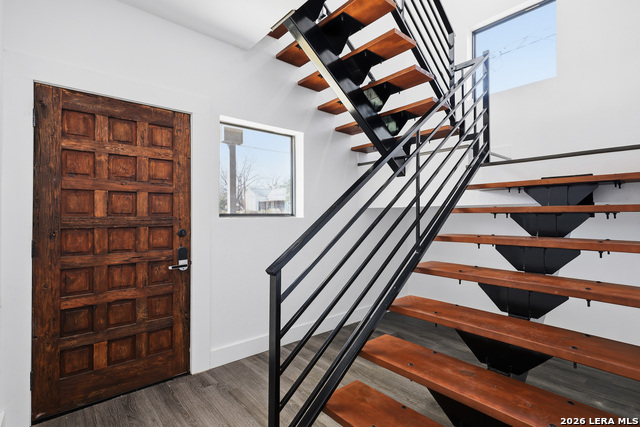
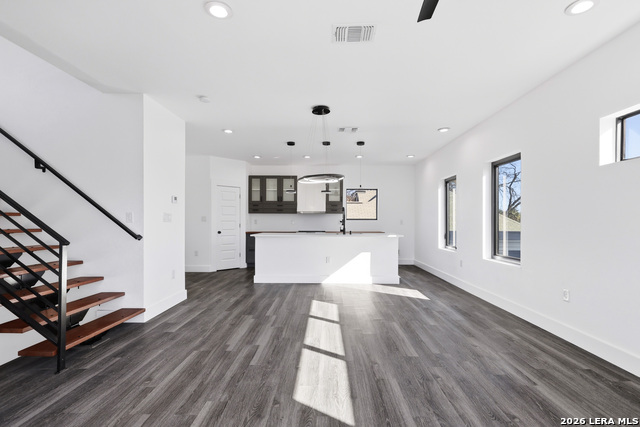
Elevate your lifestyle in this architecturally stunning three-story residence, widely regarded as one of the most iconic modern structures in San Antonio. Designed for the bold and the visionary, this condo offers a rare vertical living experience with private bedroom suites situated on every level for ultimate seclusion. The second-story heart of the home features a sleek, high-end chef's kitchen equipped with premium appliances and a spacious living area bathed in natural light. The experience culminates as you ascend the signature spiral staircase to a breathtaking rooftop sanctuary. Offering panoramic views of the San Antonio skyline, this expansive terrace is the ultimate venue for sunset entertaining or quiet reflection. From the cutting-edge aesthetic to the unparalleled vantage points, this home isn't just a place to live-it is a masterpiece of modern urban design that leaves a lasting impression.
Listing Courtesy of Daniel Kubinski, Crowned Eagle Realty (210) 426-3000
Property Features
Location Information
County
Bexar
MLS Area
1200
Map Code
617B6
Interior Features
Room Dimensions
Dining: 10x11, Living: 14x15, Kitchen: 12x13, MasterBR: 14x14, BR2: 12x11
Fireplace Description
Not Applicable
Interior
Two Living Area, Living/Dining Combo, Eat-In Kitchen, Walk-In Pantry, Utility Area Inside, Open Floor Plan, Laundry Upper Level
Heating
Central
Master Bedroom Description
Upstairs
Heating Fuel
Electric
Has Dining Room
Yes
Cooling
One Central
Has Family Room
Yes
Floors
Vinyl
Amenities
Not Applicable
Total Number of Units
1
Exterior Features
Stories
3
Electric Supplier
CPS
Exterior
Stucco
Security System
Not Applicable
Roof
Other
Parking Description
None/Not Applicable
Sewer Supplier
Saws
Has Garage
No
Water Supplier
Saws
School
School District
San Antonio I.S.D.
Jr. High School
Poe
Elementary School
Douglass
High School
Brackenridge
Additional Information
Property Type
CND
Is Short Sale
No
Year Built
2020
Fees Include
None
Status
Active Option
Similar Listings
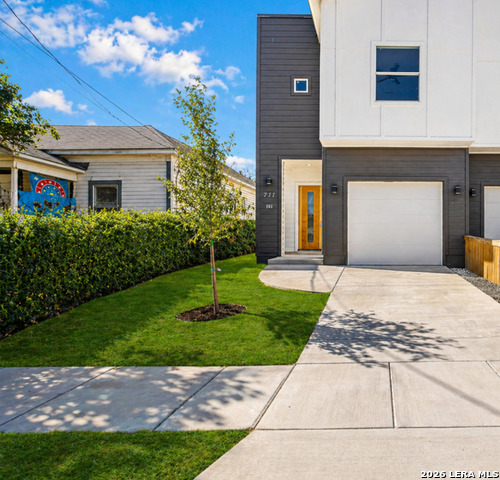
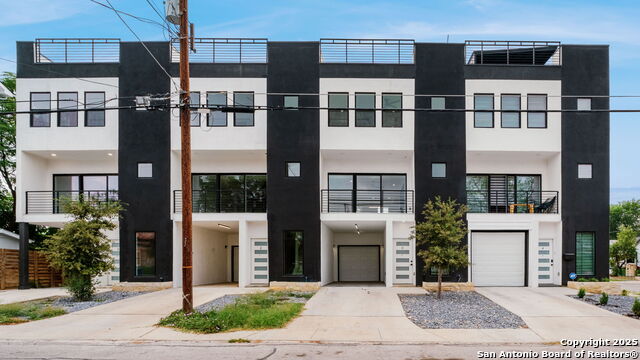
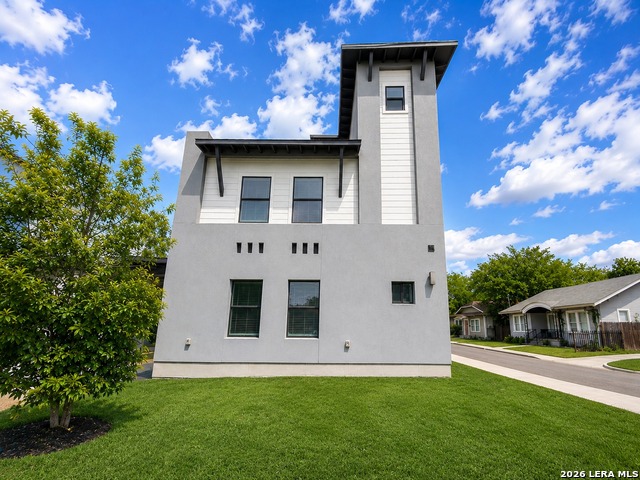
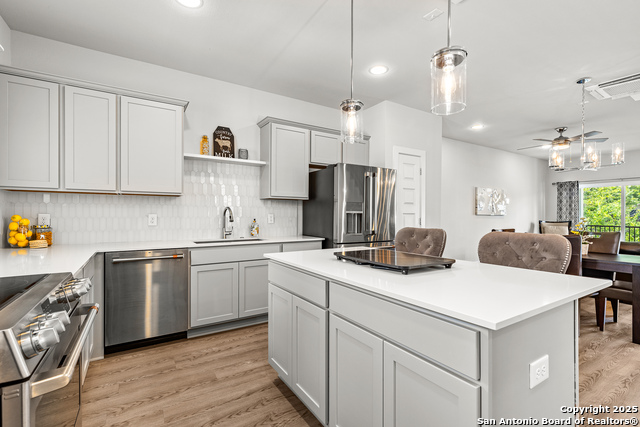
Mortgage Calculator
$1,772
per month
30 Year Fixed. 3.52% Interest Rate.
Principal + Interest
$1,368
Monthly Tax
$316
Monthly Insurance
$88
yrs
%
$
$
Based on a fully amortized fixed rate loan. Ask your agent for the tax rates in your area. Insurance estimate is based on an average cost, your final premium cost will be determined by the type of coverage you select. This program only provides an estimate.
Schools
Walk Score

© 2026 LERA MLS. All rights reserved.
© 2026 LERA MLS. All rights reserved.
The data relating to real estate on this website comes in part from the Internet Data Exchange (IDX) Program of the LERA MLS. IDX information is provided exclusively for consumers' personal non-commercial use and may not be used for any purpose other than to identify prospective properties consumers may be interested in purchasing. All Information Is Deemed Reliable But Is Not Guaranteed Accurate.
LERA MLS data last updated at August 10, 2026, 8:39 PM CT
Real Estate IDX Powered by iHomefinder