
51 WINCREST FALLS DRIVE, CYPRESS, TX 77429
Homes for sale in Cypress.
Homes for sale in 77429.
51 Wincrest Falls Drive
Cypress, TX 77429
List Price$1,021,000
Listing #38234587
5
Bedrooms
5 full, 1 partial
Bathrooms
4,508
Square Feet
House
Type
About This Property
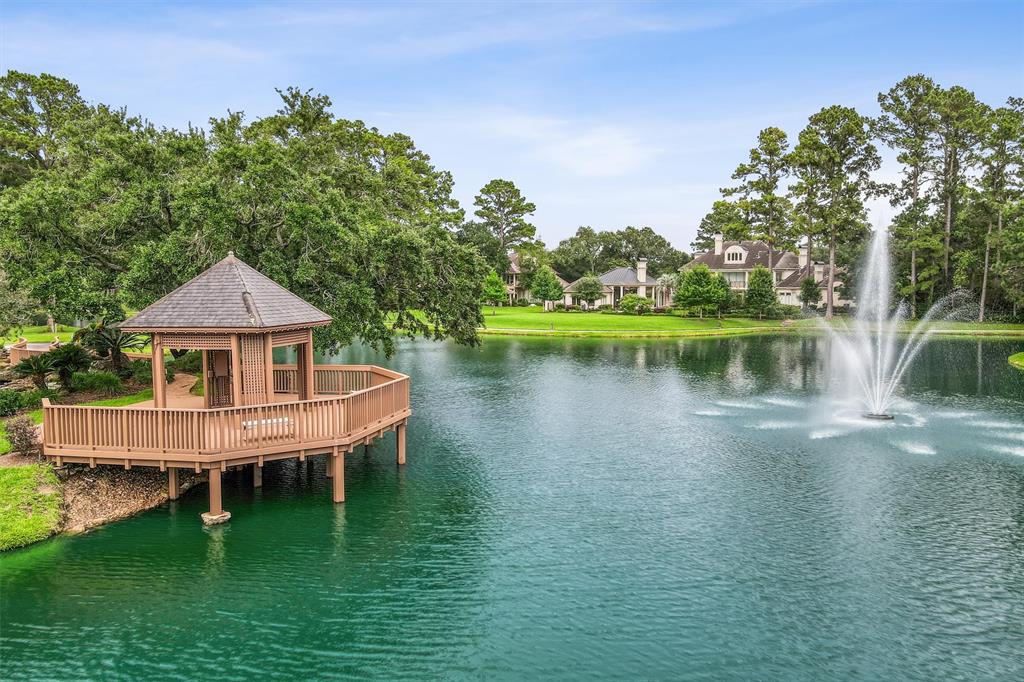
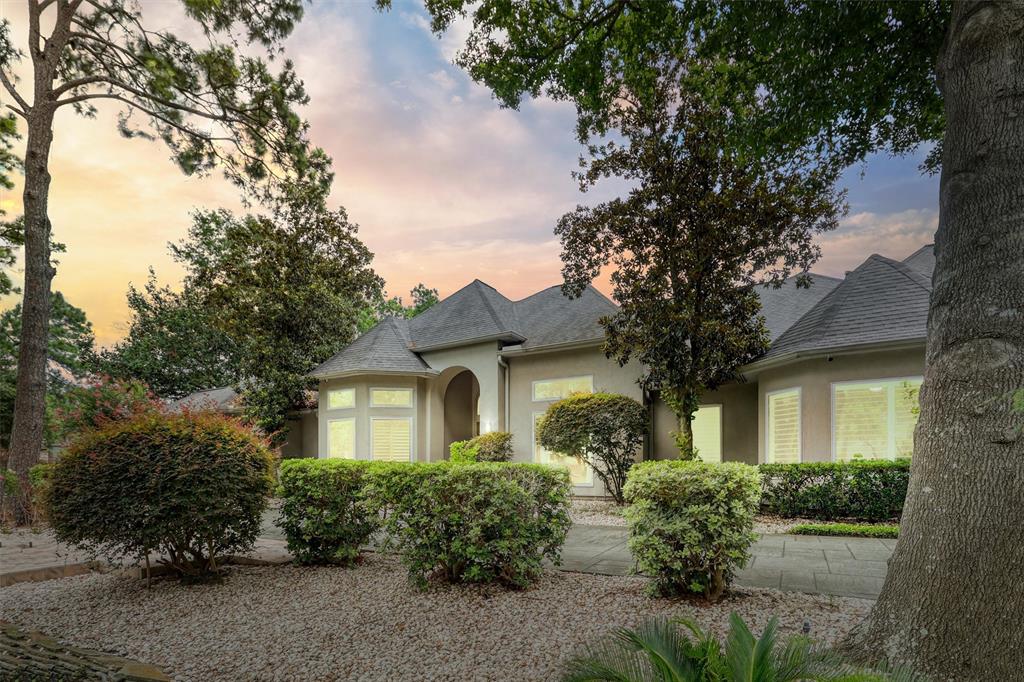
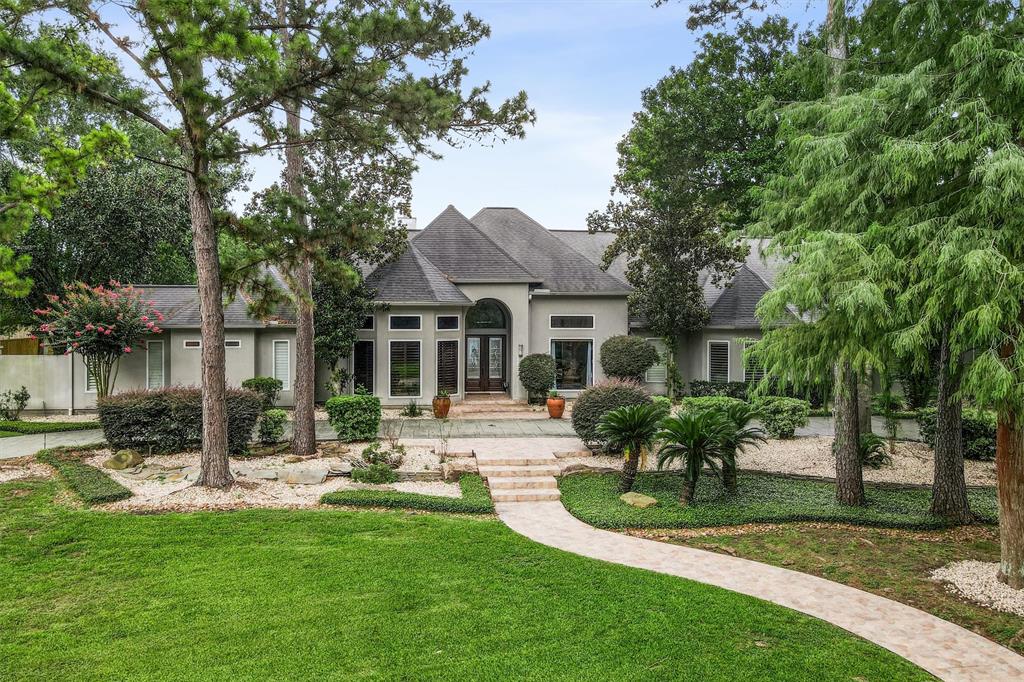
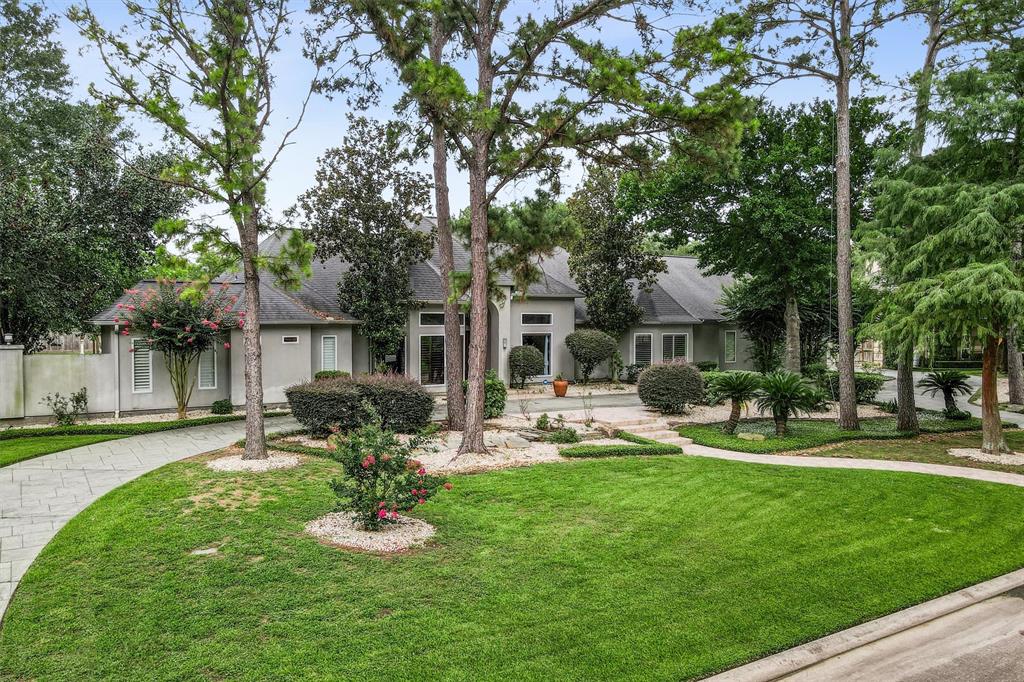
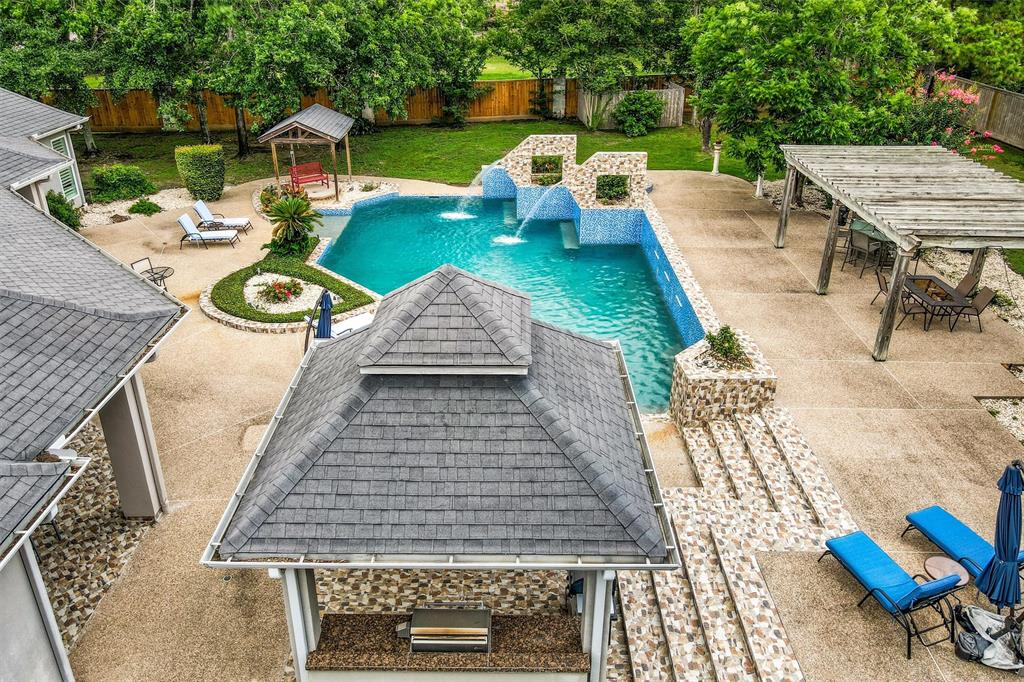
Tucked within the prestigious gated community of Wincrest Falls, this thoughtfully crafted home blends luxury, privacy, and everyday functionality. Soaring ceilings and stunning panorama windows frame breathtaking views of the landscaped backyard, flooding the open living areas with natural light. The gourmet kitchen boasts modern cabinetry, double ovens, and spacious dining and entertaining areas. The primary suite offers dual cedar-lined closets, a spa-inspired bath with separate vanities, and a versatile attached flex room ideal for a gym or home office. 2 Bedrooms are conveniently located downstairs, each with ensuite baths for ultimate comfort. Enjoy movie nights in the dedicated media room with a full bar and kitchenette, or host unforgettable gatherings outdoors with a covered patio, outdoor kitchen, custom pool and spa, pergola, and a charming koi pond nestled in the side courtyard. This is luxury living designed for relaxation and entertaining-- don't miss this!
Property Features
Location Information
County
Harris
Geo Market Area
Cypress North
MLS Area
10
Subdivision
Wincrest Falls
Latitude
29.992393
Directions
From Hwy 249, turn West on Louetta Rd, turn left on Wincrest Ct, turn right on Wincrest Falls Dr, house is on your right.
Longitude
-95.617300
Interior Features
Primary Bedroom on Main
Yes
1/2 Baths
1
Total Rooms
12
Kitchen Description
Breakfast Bar, Butler Pantry, Island w/o Cooktop, Kitchen open to Family Room
Room Descriptions
Butlers Pantry, Family Room, Formal Dining, Formal Living, Home Office/Study, Media
Has Fireplace
Yes
Bedroom Description
En-Suite Bath, Primary Bed - 1st Floor, Split Plan, Walk-In Closet
Fireplace Description
Gaslog Fireplace
Primary Bathroom Description
Half Bath, Primary Bath: Separate Shower, Primary Bath: Soaking Tub
Exterior Features
Style
Traditional
Has a Pool
Yes
Stories
1
Acre Range
0 Up To 1/4 Acre
Is New Construction
No
Lot Description
Subdivision Lot
Siding
Stucco
Lot Size in Acres
0.993
Parking Description
Attached Garage
Lot Size in Sq. Ft.
43,255
Has Garage
Yes
Is One Story
Yes
Garage Spaces
3
School
School District
Cypress-Fairbanks
Middle School
HAMILTON MIDDLE SCHOOL (CYPRESS-FAIRBANKS)
Elementary School
HAMILTON ELEMENTARY SCHOOL
High School
CYPRESS CREEK HIGH SCHOOL
Additional Information
Finance Available
Cash Sale, Conventional, FHA, Texas Veterans Land Board, VA
Year Built
1998
Property Type
SFR
Status
Active
Property SubType
Single-Family
Similar Listings
Mortgage Calculator
$4,767
per month
30 Year Fixed. 3.52% Interest Rate.
Principal + Interest
$3,679
Monthly Tax
$850
Monthly Insurance
$238
yrs
%
$
$
Based on a fully amortized fixed rate loan. Ask your agent for the tax rates in your area. Insurance estimate is based on an average cost, your final premium cost will be determined by the type of coverage you select. This program only provides an estimate.
Schools
Walk Score
Real Estate IDX Powered by iHomefinder