
13526 WEDGEWOOD THICKET WAY, CYPRESS, TX 77429
Homes for sale in Cypress.
Homes for sale in 77429.
13526 Wedgewood Thicket Way
Cypress, TX 77429
List Price$825,000
Listing #47659699
5
Bedrooms
4 full, 1 partial
Bathrooms
4,611
Square Feet
House
Type
About This Property
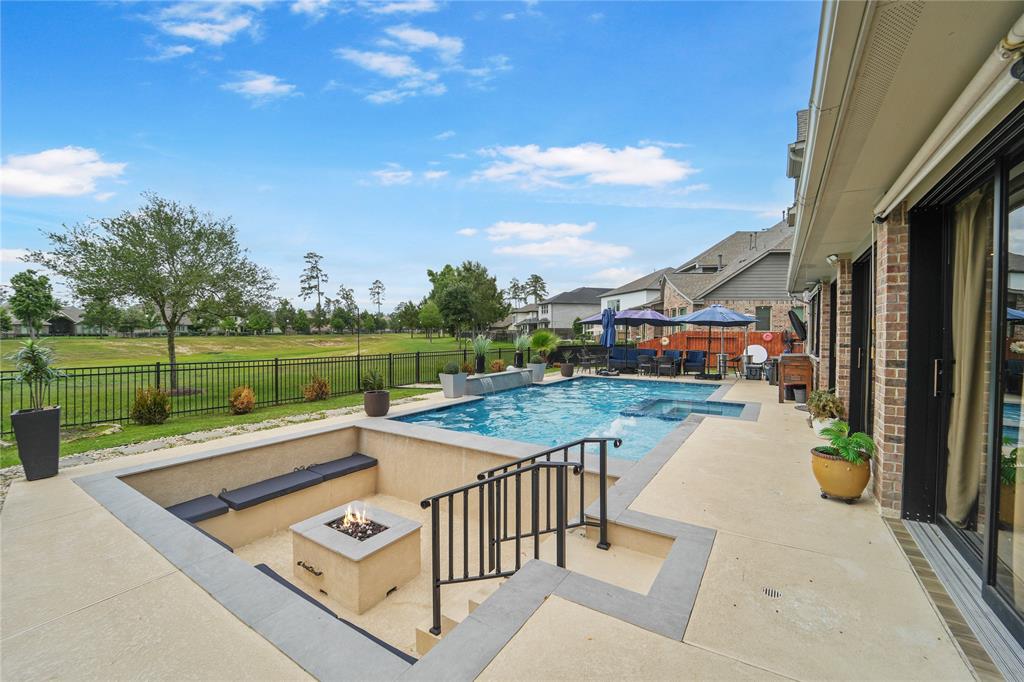
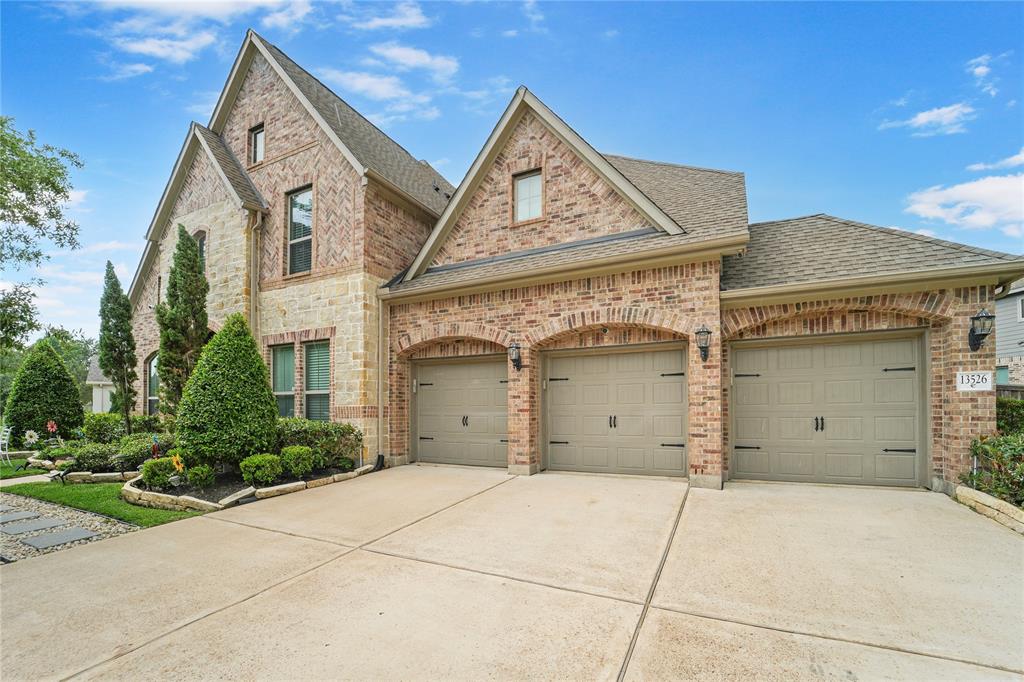
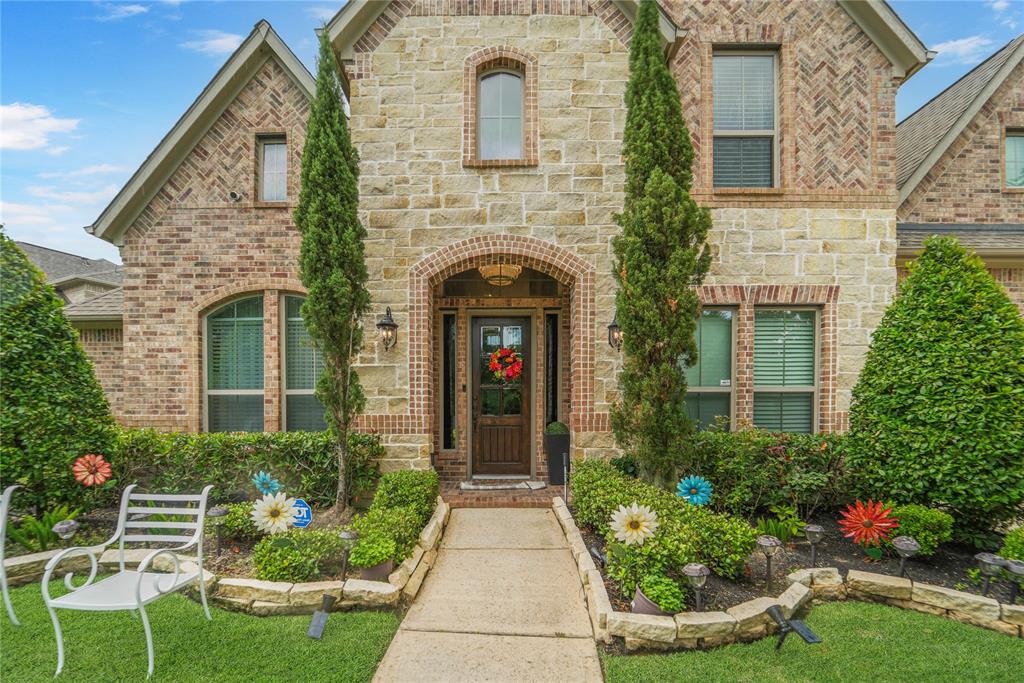
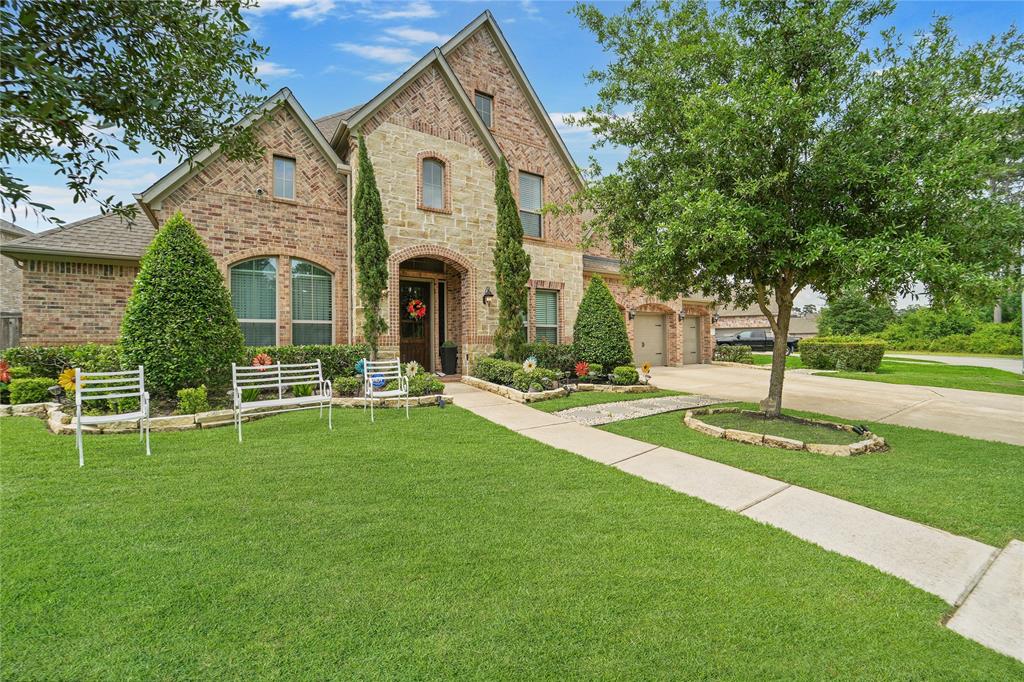
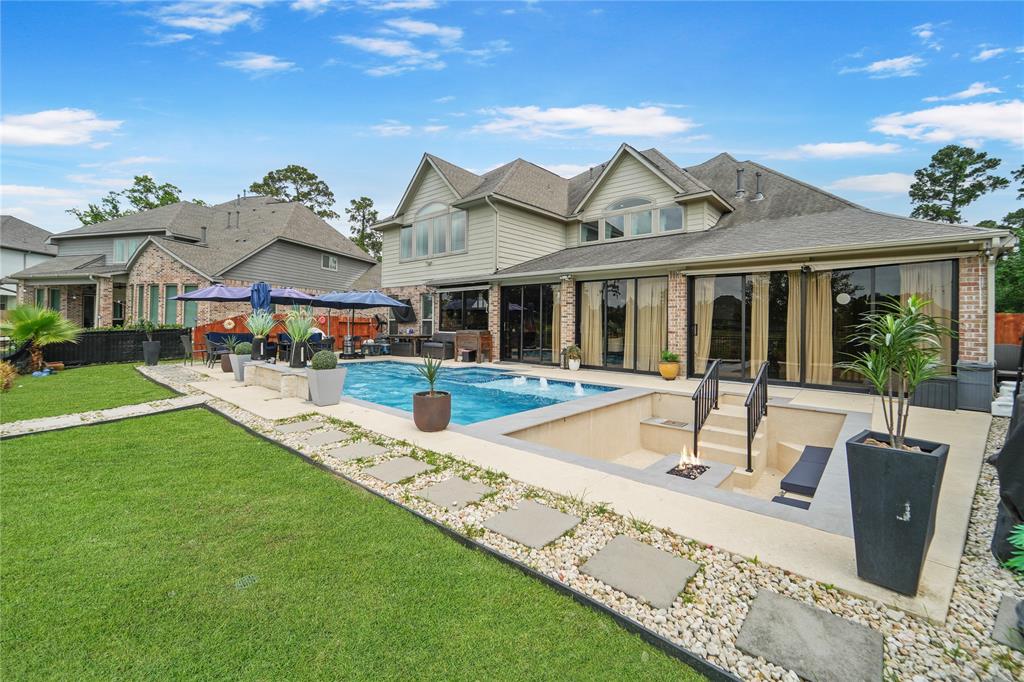
This stunning stone & brick home backs to a peaceful reserve and offers luxury living inside and out. Features include a grand 2-story entry with winding staircase and iron spindles, chef's kitchen with granite countertops, large island, 5-burner cooktop, built-in stainless appliances, and wine room. Enjoy a spacious game room and media room with raised platform, currently used as a second primary suite. The main suite offers a bay window, granite vanities, soaking tub, and walk-in closet. A secondary bedroom with full bath downstairs is perfect for guests. The sunroom features a 2nd kitchen and a wall of iron-framed sliding doors that open to a backyard oasis with large pool, step-down fire pit, and whole-home generator. Plus, enjoy the ultimate man cave in the garage, complete with a built-in bar. A rare find with flexible living and resort-style amenities!
Property Features
Location Information
County
Harris
Geo Market Area
Cypress North
MLS Area
10
Subdivision
Alden Woods Sec 2
Latitude
29.970192
Directions
From Hwy 290: Exit Huffmeister Rd.;North on Huffmeister Rd.; Right on Alden View Lane; Left on Barrow Cliff Lane; Left on Seneca Creek Lane; Right on Wedgewood Thicket Way
Longitude
-95.629447
Interior Features
Primary Bedroom on Main
Yes
1/2 Baths
1
Total Rooms
14
Has Fireplace
Yes
Room Descriptions
11x13 Dining Room, 11x46 Sunroom, 12x7 Utility, 13x11 Bedroom, 13x11 Bedroom, 13x11 Breakfast, 13x11 Home Office/Study, 13x12 Bedroom, 16x12 Media Room, 16x13 Bedroom, 17x17 Kitchen, 17x19 Primary Bedroom, 20x17 Family, 22x15 Game Room
Fireplace Description
Gaslog Fireplace
Bedroom Description
1 Bedroom Down - Not Primary BR, Primary Bed - 1st Floor
Exterior Features
Style
Traditional
Garage Spaces
3
Stories
2
Has a Pool
Yes
Is New Construction
No
Acre Range
0 Up To 1/4 Acre
Exterior
Back Green Space, Back Yard, Back Yard Fenced, Controlled Subdivision Access, Patio/Deck, Sprinkler System
Lot Description
Subdivision Lot
Siding
Brick, Stone, Wood
Lot Size in Acres
0.256
Parking Description
Attached Garage, Oversized Garage
Lot Size in Sq. Ft.
11,155
Has Garage
Yes
Is One Story
No
School
School District
Cypress-Fairbanks
Middle School
HAMILTON MIDDLE SCHOOL (CYPRESS-FAIRBANKS)
Elementary School
HAMILTON ELEMENTARY SCHOOL
High School
CY-FAIR HIGH SCHOOL
Additional Information
Finance Available
Cash Sale, Conventional, VA
Year Built
2018
Property Type
SFR
Status
Active
Property SubType
Single-Family
Similar Listings
Mortgage Calculator
$3,851
per month
30 Year Fixed. 3.52% Interest Rate.
Principal + Interest
$2,972
Monthly Tax
$687
Monthly Insurance
$192
yrs
%
$
$
Based on a fully amortized fixed rate loan. Ask your agent for the tax rates in your area. Insurance estimate is based on an average cost, your final premium cost will be determined by the type of coverage you select. This program only provides an estimate.
Schools
Walk Score
Real Estate IDX Powered by iHomefinder