
13606 OAK HARBOR BEND, CYPRESS, TX 77429
Homes for sale in Cypress.
Homes for sale in 77429.
13606 Oak Harbor Bend
Cypress, TX 77429
List Price$1,110,000
Listing #59403399
5
Bedrooms
5 full, 1 partial
Bathrooms
5,603
Square Feet
House
Type
About This Property
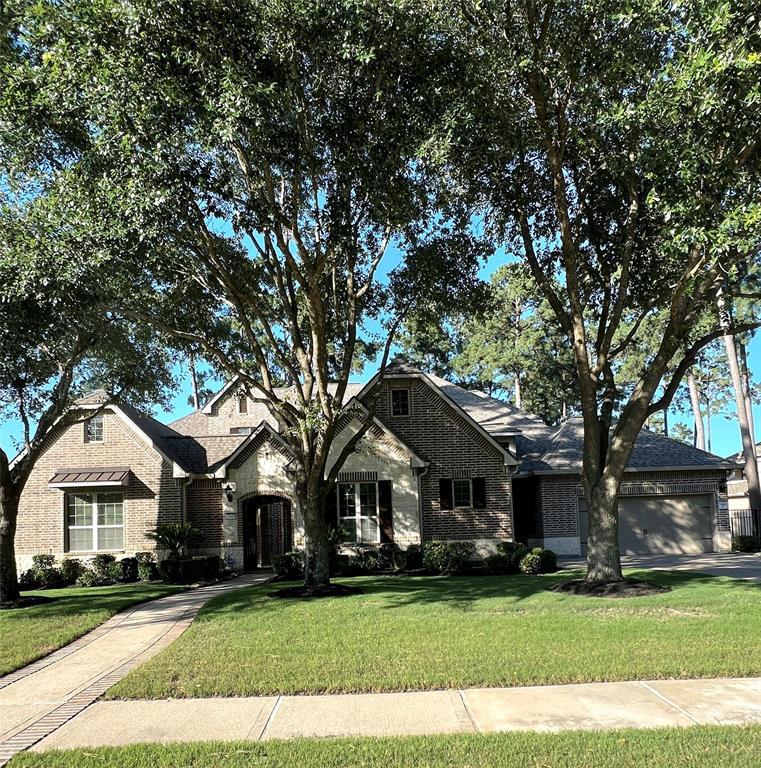
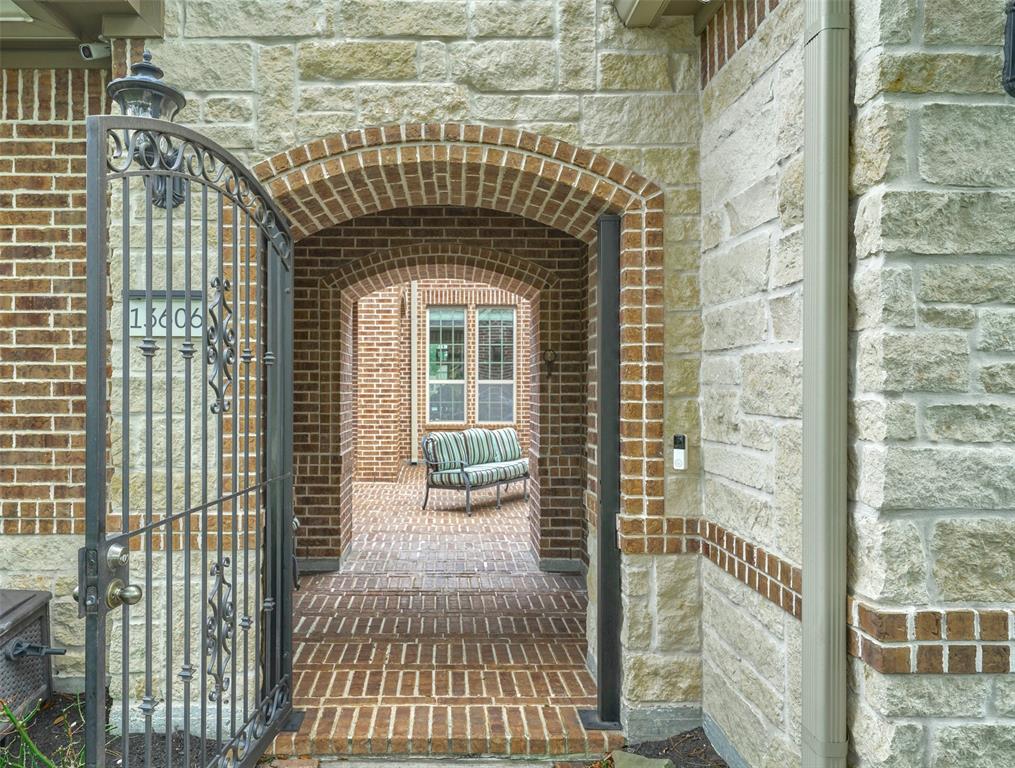
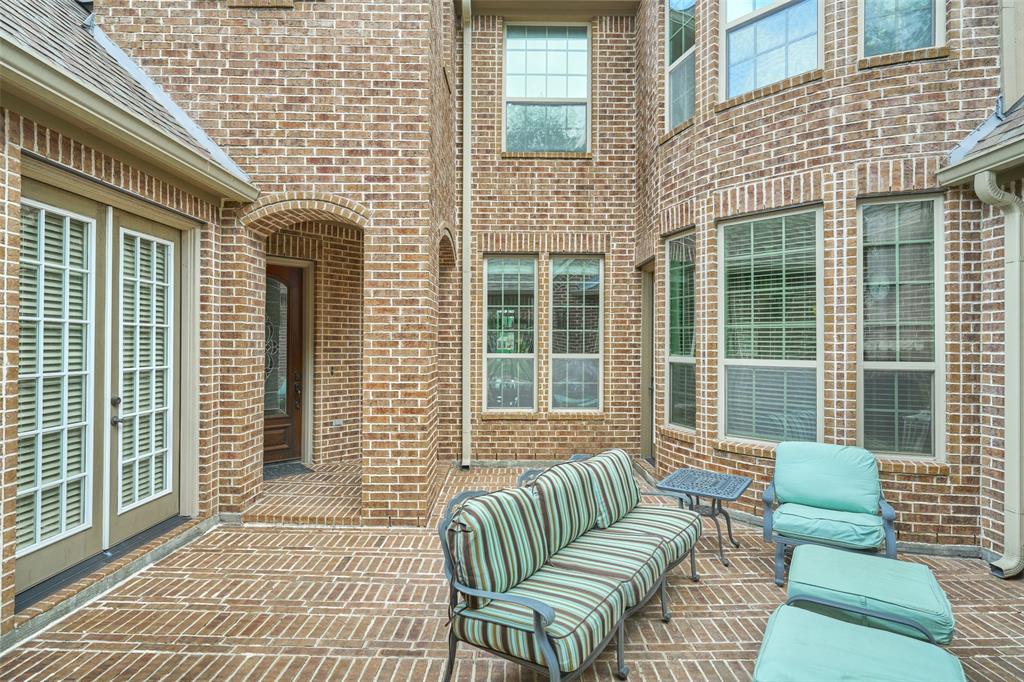
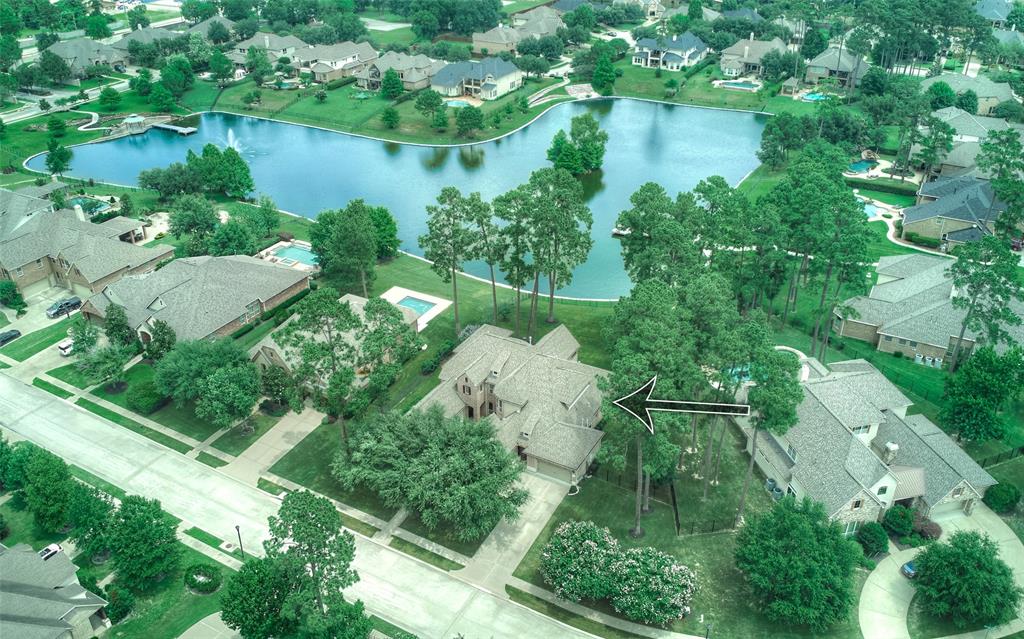
Open House July 13th 2-4:00. Gorgeous and Spacious 5 Bed, 5.5 Bath home with 3-car garage and private courtyard. Features 2 full offices and 3 bedrooms down. Smart home with Wyze doorbell, remote-controlled blinds, 12 hardwired exterior cameras. Gourmet kitchen offers 2 GE Elite convection ovens, under/over cabinet lighting, 4 spice pull-outs, ice maker with gravity drain, 2nd sink with disposal, and butler's pantry with exclusive Uline wine fridge. Game room includes beverage fridge. Media room with surround sound; 4 rooms have ceiling speakers with receiver. Enjoy filtered, drinkable water with a whole-house charcoal system and additional kitchen purifier. Scenic covered balcony. Water heaters in garage--not attic. Epoxied garage floor. Roof replaced Jan 2021. A/C units updated in 2019 & 2023. Dishwasher is 3 years old. 13-Zone Rainbird Sprinkler (2023). Pool-ready with gas and electrical in place. Come and See!
Open House
Sunday, Jul 13
2:00 PM - 4:00 PM
At the Gate, Please Call for Entrance Code 281-630-7856
Property Features
Location Information
County
Harris
Longitude
-95.635101
MLS Area
Cypress North
Subdivision
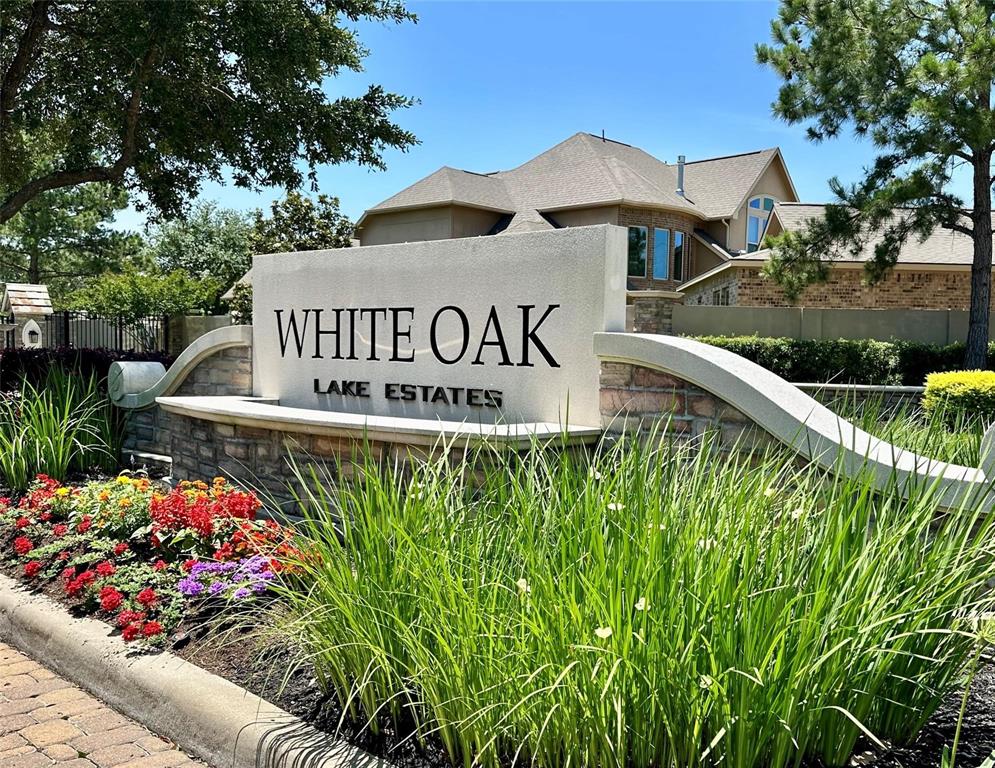
White Oak Lake Estates Sec 01 01
Latitude
29.969684
Directions
From Hwy 290, travel North on Huffmeister Rd. Right on Kluge Rd. Right into White Oak Lake Estates. Enter Gate Code. Turn Right then Left Oak Harbor Bend. Home on the Left.
Interior Features
Total Rooms
15
1/2 Baths
1
Room Descriptions
10x12 Home Office/Study, 11x13 Home Office/Study, 12x12 Breakfast, 12x14 Bedroom, 12x20 Media Room, 13x13 Kitchen, 13x14 Bedroom, 13x14 Bedroom, 13x14 Bedroom, 14x16 Dining Room, 14x18 Game Room, 14x19 Living Room, 18x20 Family, 25x17 Primary Bedroom, 6x9 Utility
Has Fireplace
Yes
Interior
Atrium, Wet Bar, Breakfast Bar, Balcony, Butler's Pantry, Crown Molding, Dry Bar, Dual Sinks, Double Vanity, Entrance Foyer, French Door(s)/Atrium Door(s), Granite Counters, Hollywood Bath, High Ceilings, Kitchen Island, Kitchen/Family Room Combo, Bath in Primary Bedroom,
Fireplace Description
Balcony, Covered Patio, Deck, Fence, Sprinkler/Irrigation, Outdoor Kitchen, Porch, Patio
Exterior Features
Style
Traditional
Acre Range
1/2 Up to 1 Acre
Stories
2
Lot Description
Subdivision, Views, Waterfront, Pond on Lot
Is New Construction
No
Lot Size in Acres
0.519
Construction
Brick, Cement Siding, Stone
Lot Size in Sq. Ft.
22,623
Exterior
Balcony, Covered Patio, Deck, Fence, Sprinkler/Irrigation, Outdoor Kitchen, Porch, Patio
Waterfront Description
Lake, Lake Front, Waterfront
Parking Description
Attached, Garage
Has Waterfront
Yes
Has Garage
Yes
View Description
Lake, Water
Garage Spaces
3
Is One Story
No
Has a Pool
No
School
School District
Cypress-Fairbanks
Middle School
HAMILTON MIDDLE SCHOOL (CYPRESS-FAIRBANKS)
Elementary School
HAMILTON ELEMENTARY SCHOOL
High School
CY-FAIR HIGH SCHOOL
Additional Information
Finance Available
Cash, Conventional
Year Built
2011
Property Type
SFR
Status
Active
Property SubType
Detached
Similar Listings


Mortgage Calculator
$5,183
per month
30 Year Fixed. 3.52% Interest Rate.
Principal + Interest
$3,999
Monthly Tax
$925
Monthly Insurance
$259
yrs
%
$
$
Based on a fully amortized fixed rate loan. Ask your agent for the tax rates in your area. Insurance estimate is based on an average cost, your final premium cost will be determined by the type of coverage you select. This program only provides an estimate.
Schools
Walk Score
Real Estate IDX Powered by iHomefinder