
13410 KLUGE CORNER LANE, CYPRESS, TX 77429
Homes for sale in Cypress.
Homes for sale in 77429.
13410 Kluge Corner Lane
Cypress, TX 77429
List Price$1,225,000
Listing #87588141
5
Bedrooms
5 full, 2 partial
Bathrooms
5,444
Square Feet
House
Type
About This Property
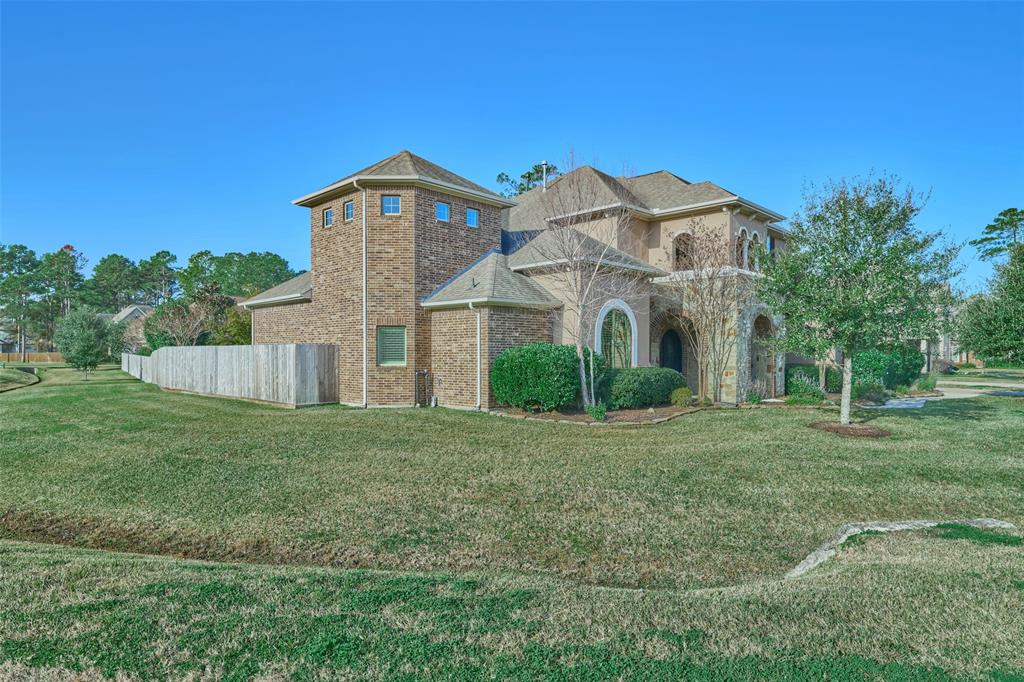
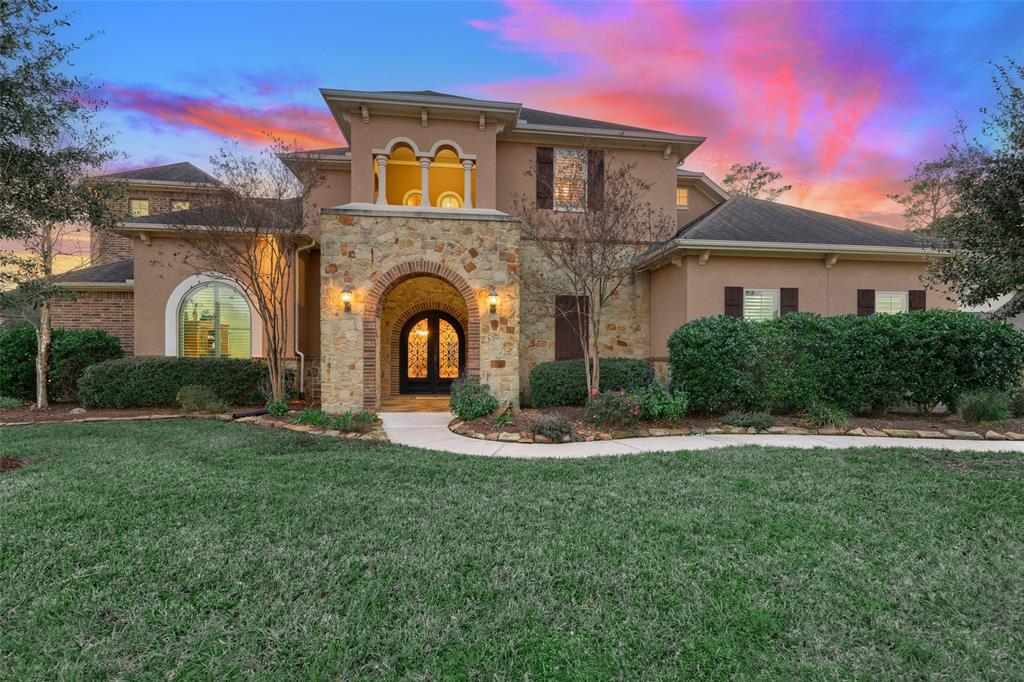
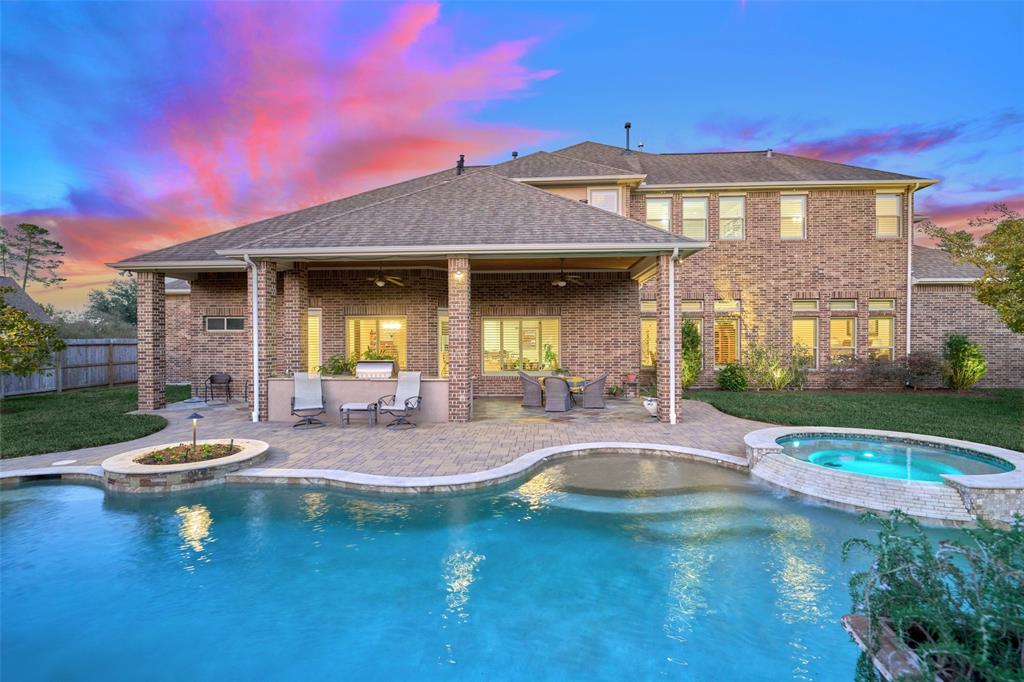
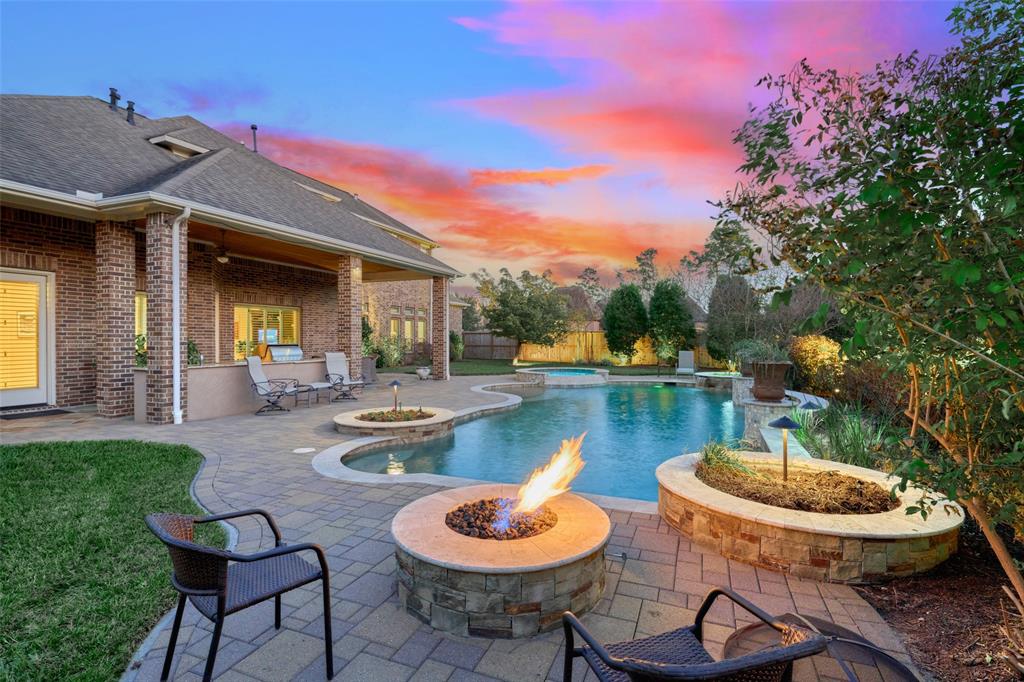
Beautiful custom home in private gated community of Kluge Lake, featuring just 34 homes. Thoughtfully designed with accent details including rotunda over the elegant stairwell with matching art niches and decorative tray ceilings in media, study and bedrooms. Spacious kitchen opens to family & breakfast rooms and is complemented with Thermador appliances. Plantation shutters throughout, crown molding & North Carolina hand scraped wood flooring on first floor. Impressive 2 story foyer provides a majestic entrance to a home offering large rooms & an abundance of storage. Unique to this home is the first floor media room, conveniently located for maximum usage and right next to the wine room, with wine fridge, for those movie nights! Secondary bed downstairs plus all beds have personal ensuites. Outdoor living provides full kitchen with fridge, grill and burner, in addition to the pool, spa and fire pit. Located opposite community lake and hiking trail.
Property Features
Location Information
County
Harris
Longitude
-95.630414
LegalSubdivision
Kluge Lake
Geo Market Area
Cypress North
MLS Area
10
Subdivision
Kluge Lake Sub
Latitude
29.973279
Directions
From 290 West exit Telge and head East. Turn right on Jarvis Road which then becomes Whispering Valley Dr. Left on Blossomheath Rd onto Kluge Rd, then Right onto Kluge Lake Lane. Subdivision Gates are on the left.
Interior Features
Primary Bedroom on Main
Yes
Primary Bathroom Description
Full Secondary Bathroom Down, Half Bath, Primary Bath: Double Sinks
Total Rooms
11
1/2 Baths
2
Room Descriptions
14 x 14 Bedroom, 15 x 11 Home Office/Study, 15 x 12 Bedroom, 15 x 14 Bedroom, 15 x 15 Bedroom, 16 x 15 Dining Room, 16 x 16 Living Room, 18 x 14 Media Room, 18 x 16 Game Room, 19 x 15 Kitchen, 20 x 16 Primary Bedroom
Has Fireplace
Yes
Bedroom Description
2 Bedrooms Down, En-Suite Bath, Primary Bed - 1st Floor, Walk-In Closet
Fireplace Description
Gaslog Fireplace
Exterior Features
Style
Traditional
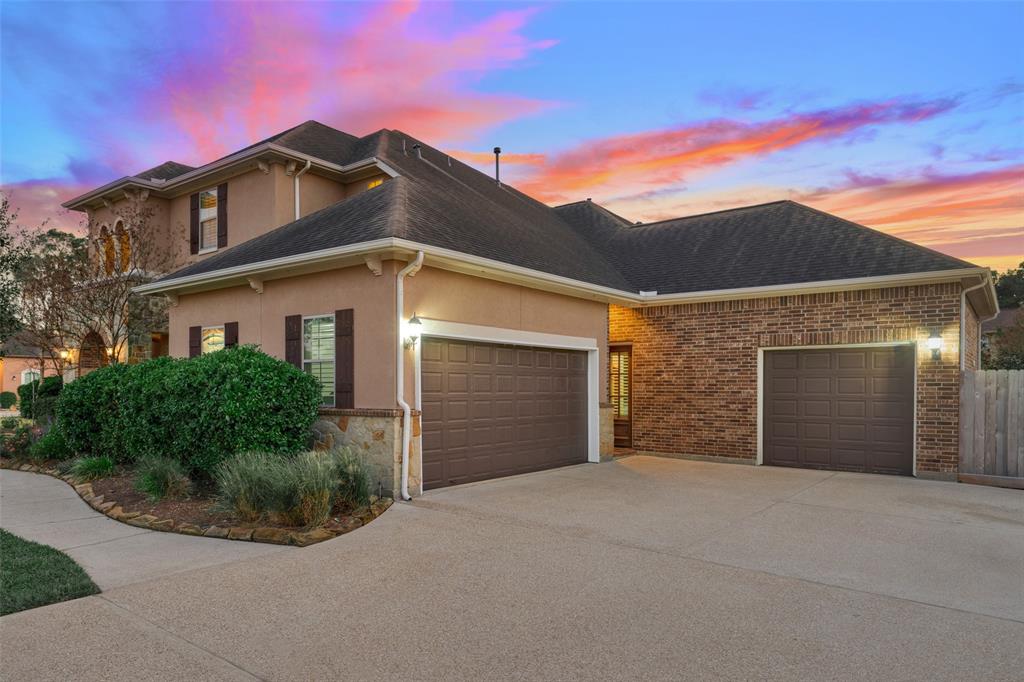
Garage Spaces
3
Stories
2
Has a Pool
Yes
Is New Construction
No
Acre Range
1/2 Up to 1 Acre
Exterior
Back Yard, Back Yard Fenced, Controlled Subdivision Access, Exterior Gas Connection, Outdoor Kitchen, Patio/Deck, Spa/Hot Tub, Sprinkler System
Lot Description
Corner, Cul-De-Sac, Subdivision Lot, Water View
Siding
Brick, Stucco
Lot Size in Acres
0.531
Parking Description
Attached Garage, Oversized Garage
Lot Size in Sq. Ft.
23,130
Has Garage
Yes
Is One Story
No
School
School District
Cypress-Fairbanks
Middle School
HAMILTON MIDDLE SCHOOL (CYPRESS-FAIRBANKS)
Elementary School
HAMILTON ELEMENTARY SCHOOL
High School
CY-FAIR HIGH SCHOOL
Additional Information
Finance Available
Cash Sale, Conventional
Year Built
2013
Property Type
SFR
Status
Active
Property SubType
Single-Family
Similar Listings
Mortgage Calculator
$5,719
per month
30 Year Fixed. 3.52% Interest Rate.
Principal + Interest
$4,414
Monthly Tax
$1,020
Monthly Insurance
$285
yrs
%
$
$
Based on a fully amortized fixed rate loan. Ask your agent for the tax rates in your area. Insurance estimate is based on an average cost, your final premium cost will be determined by the type of coverage you select. This program only provides an estimate.
Schools
Walk Score
Real Estate IDX Powered by iHomefinder