
4819 TEN SLEEP LANE, FRIENDSWOOD, TX 77546
Homes for sale in Friendswood.
Homes for sale in 77546.
4819 Ten Sleep Lane
Friendswood, TX 77546
List Price$2,750Rental
Listing #38556983
3
Bedrooms
2 full
Bathrooms
2,466
Square Feet
Rental
Type
About This Property
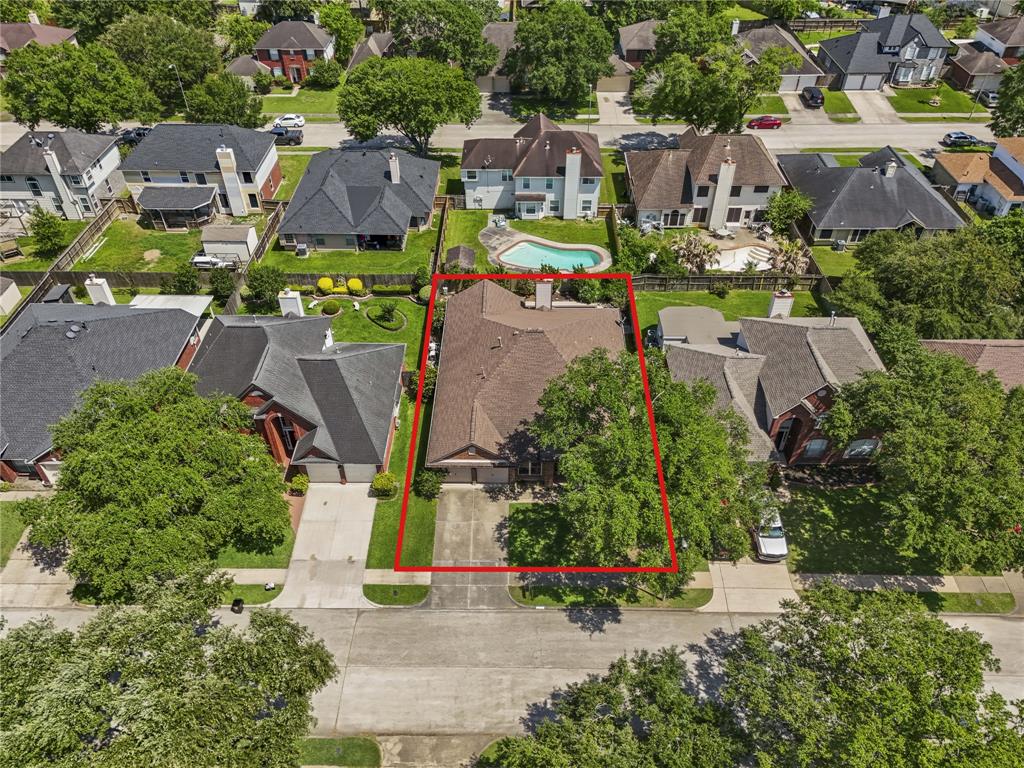
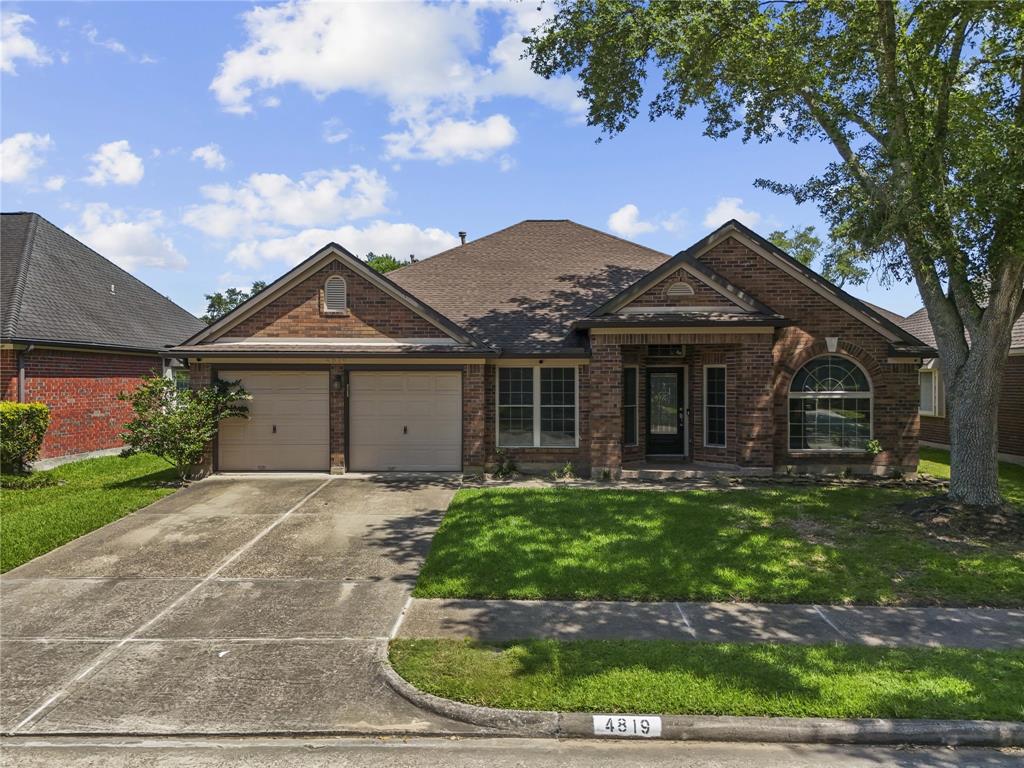
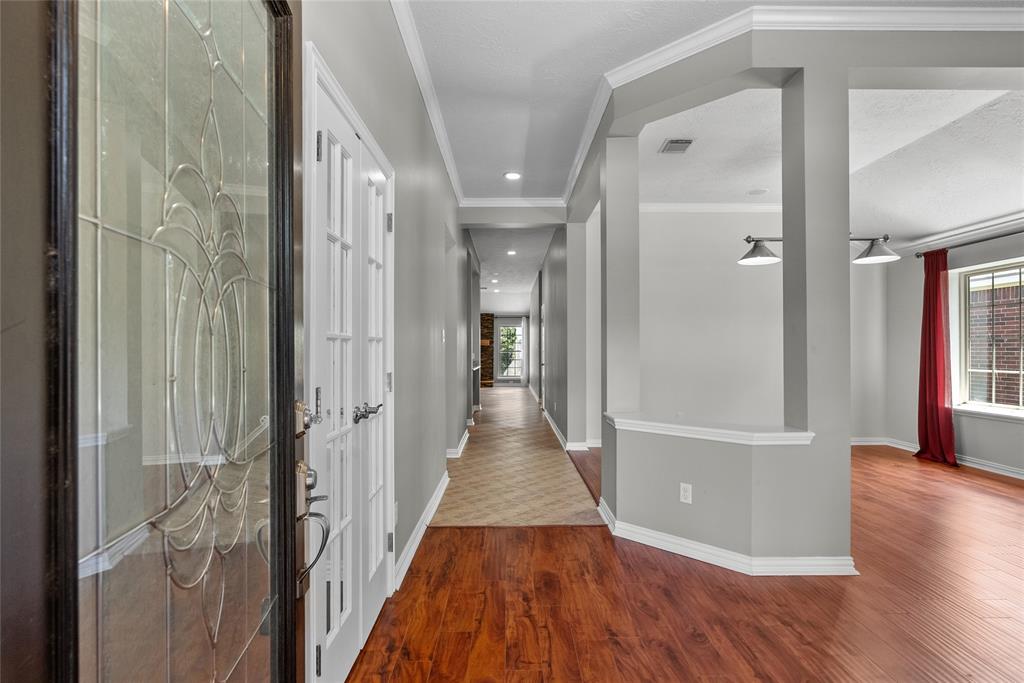
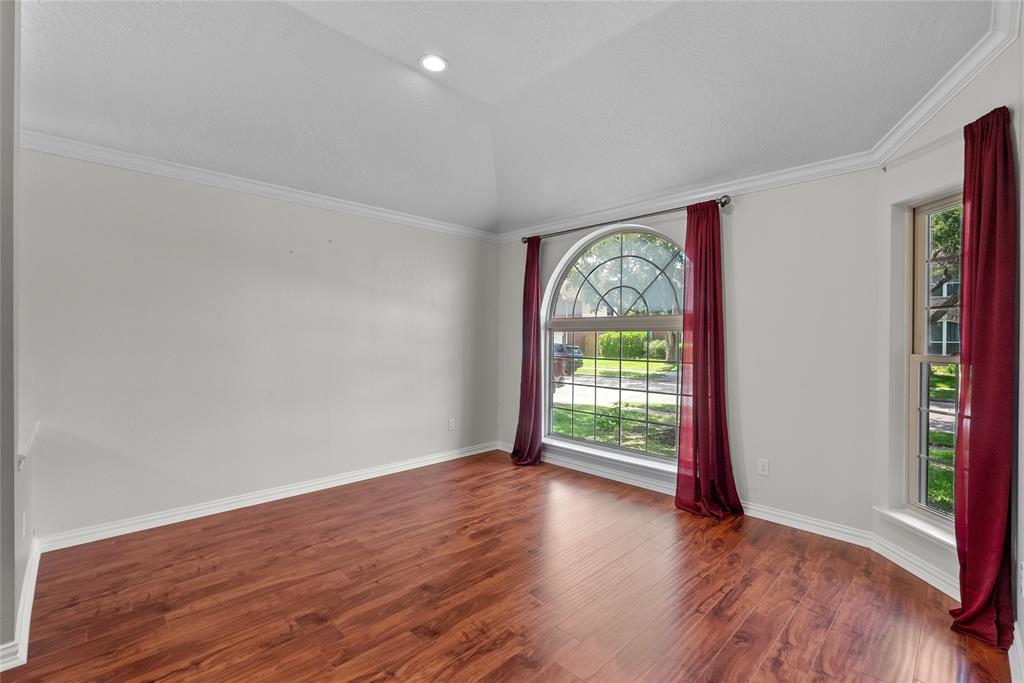
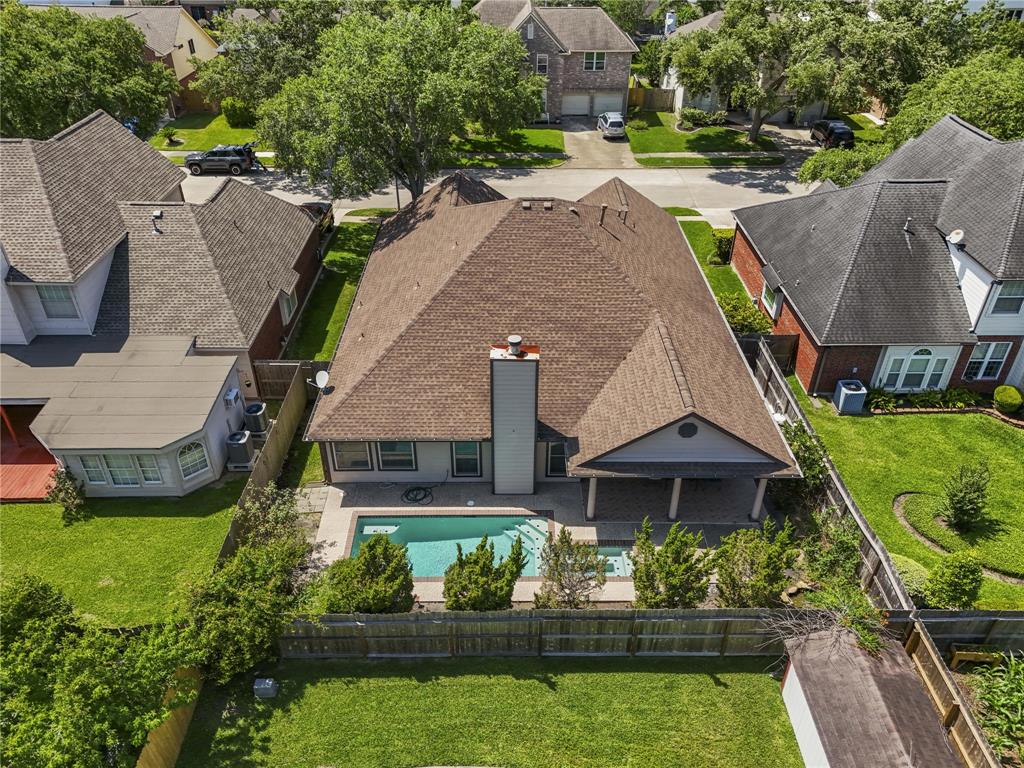
PERFECT ONE-STORY HOME SHOWS SUPER GREAT. GREAT BACKYARD WITH POOL FOR FAMILY FUN! CHEFS EAT-INKITCHEN FEATURES GRANITE AND ABUNDANT COUNTER SPACE WITH WRAP AROUND BREAKFAST BAR - AMPLECABINET STORAGE - STAINLESS STEEL APPLIANCES AND PANTRY. OPEN TO LARGE FAMILY ROOM WITH STACKED STONE FIREPLACE. PRIMARY BEDROOM FEATURES A LARGE EN-SUITE BATH WITH SOAKER TUB - DOUBLE VANITIES - WALK IN SHOWER AND LARGE WALK-IN CLOSET. AUDIO CEILING SPEAKERS IN THE HOME AND OUTSIDE PATIO. POOL, SPA, AND COVERED PATIO ARE PERFECT FOR ENTERTAINING. ZONED TO CCISD SCHOOLS. MINUTES AWAY FROM BAYBROOK MALL SHOPPING AND DINING. READY TO TAKE APPLICATIONS!
Property Features
Location Information
County
Harris
Geo Market Area
Friendswood
MLS Area
7
Subdivision
Heritage Park Sec 15
Latitude
29.537518
Directions
I45 South Exit El Dorado. Right on El Dorado. Right on Beamer. Left on Tall Ships. Right on Hope Village. Left on Five Knolls. Left on Copper Canyon. Right on Ten Sleep.
Longitude
-95.180255
Interior Features
Primary Bedroom on Main
Yes
Primary Bathroom Description
Primary Bath: Double Sinks, Primary Bath: Separate Shower, Primary Bath: Soaking Tub, Secondary Bath(s): Tub/Shower Combo, Vanity Area
Total Rooms
9
Has Fireplace
Yes
Room Descriptions
12 x 11 Home Office/Study, 13 x 10 Bedroom, 13 x 12 Bedroom, 13 x 12 Dining Room, 13 x 12 Living Room, 17 x 13 Primary Bedroom, 18 x 15 Family, 18 x 18 Breakfast, IN HOUSE Utility
Fireplace Description
Wood Burning Fireplace
Bedroom Description
All Bedrooms Down, En-Suite Bath, Primary Bed - 1st Floor, Walk-In Closet
Exterior Features
Style
Traditional
Has a Pool
Yes
Stories
1
Acre Range
0 Up To 1/4 Acre
Is New Construction
No
Lot Description
Subdivision Lot
Exterior
Back Yard, Back Yard Fenced, Fully Fenced
Lot Size in Acres
0.149
Parking Description
Attached Garage
Lot Size in Sq. Ft.
6,510
Has Garage
Yes
Is One Story
Yes
Garage Spaces
2
School
School District
Clear Creek
Middle School
BROOKSIDE INTERMEDIATE SCHOOL
Elementary School
WEDGEWOOD ELEMENTARY SCHOOL
High School
CLEAR BROOK HIGH SCHOOL
Additional Information
Property Type
RNT
Pets
Not Allowed
Property SubType
Rental
Security Deposit
$2,750
Year Built
1991
Lease Terms
Long Term, One Year
Status
Active
Similar Listings
Mortgage Calculator
$11
per month
30 Year Fixed. 3.52% Interest Rate.
Principal + Interest
$9
Monthly Tax
$2
Monthly Insurance
$0
yrs
%
$
$
Based on a fully amortized fixed rate loan. Ask your agent for the tax rates in your area. Insurance estimate is based on an average cost, your final premium cost will be determined by the type of coverage you select. This program only provides an estimate.
Schools
Walk Score
Real Estate IDX Powered by iHomefinder