
2611 TAMMONY PARK COURT, FRIENDSWOOD, TX 77546
Homes for sale in Friendswood.
Homes for sale in 77546.
2611 Tammony Park Court
Friendswood, TX 77546
List Price$2,200Rental
Listing #74767046
3
Bedrooms
2 full
Bathrooms
1,678
Square Feet
Rental
Type
About This Property
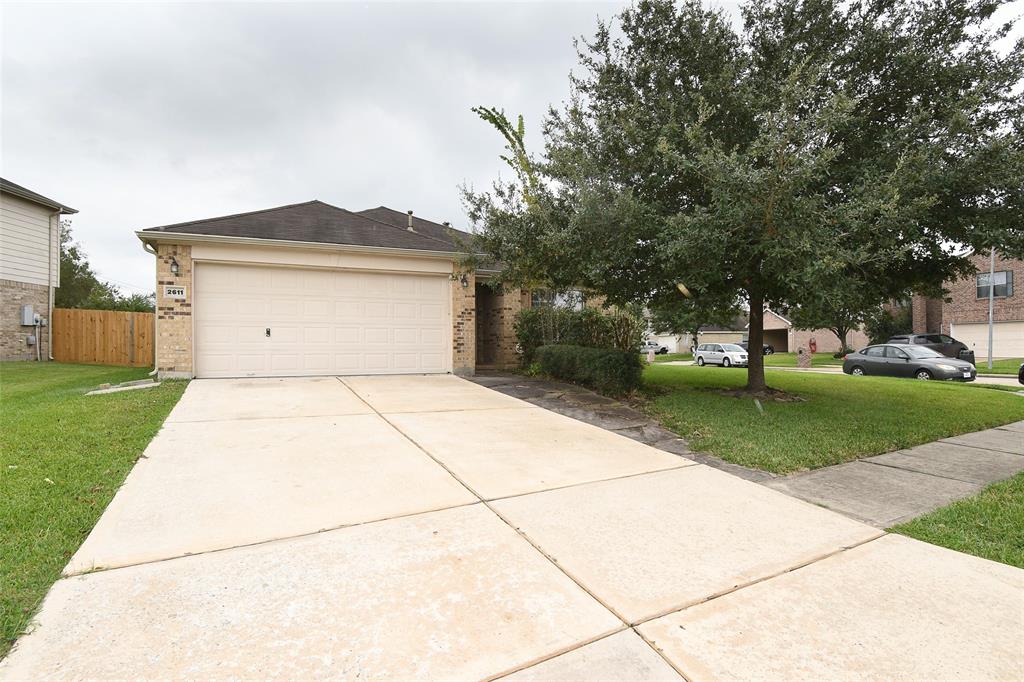
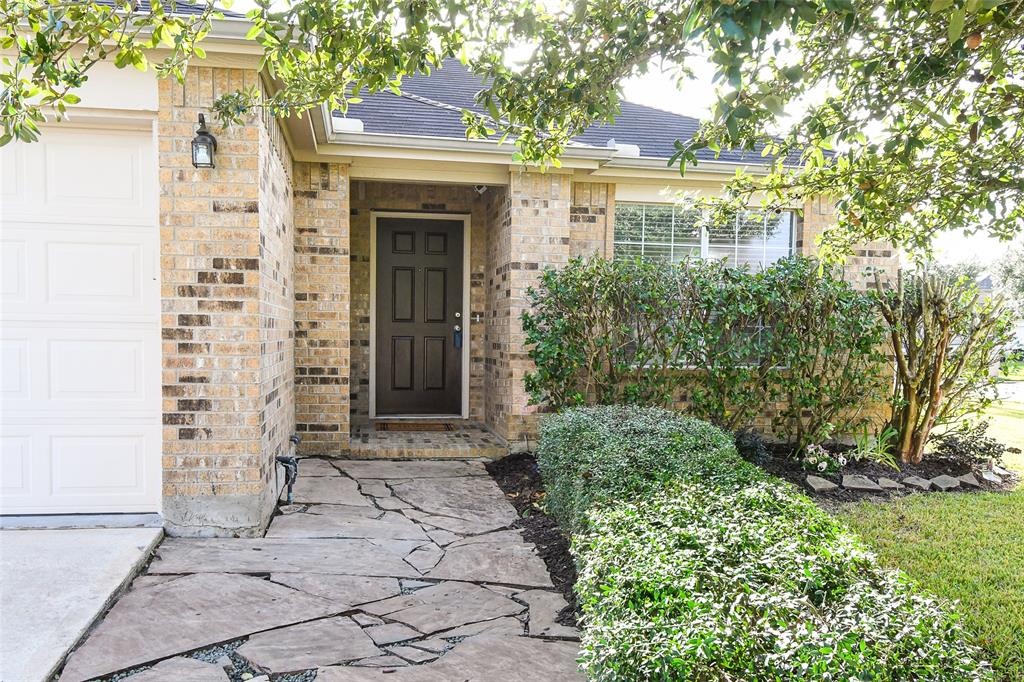
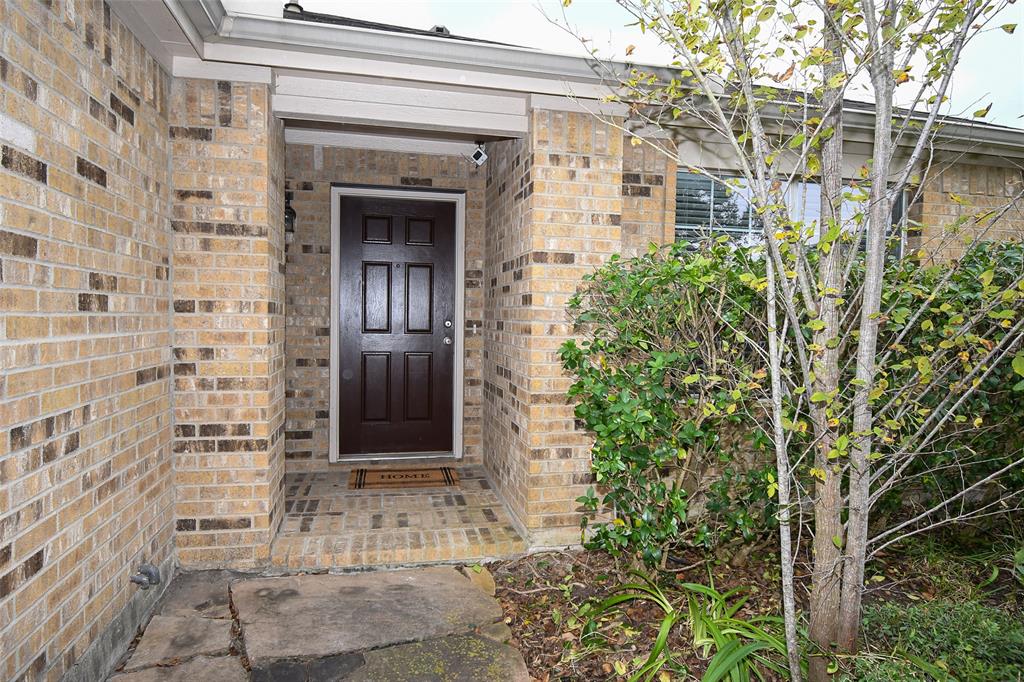
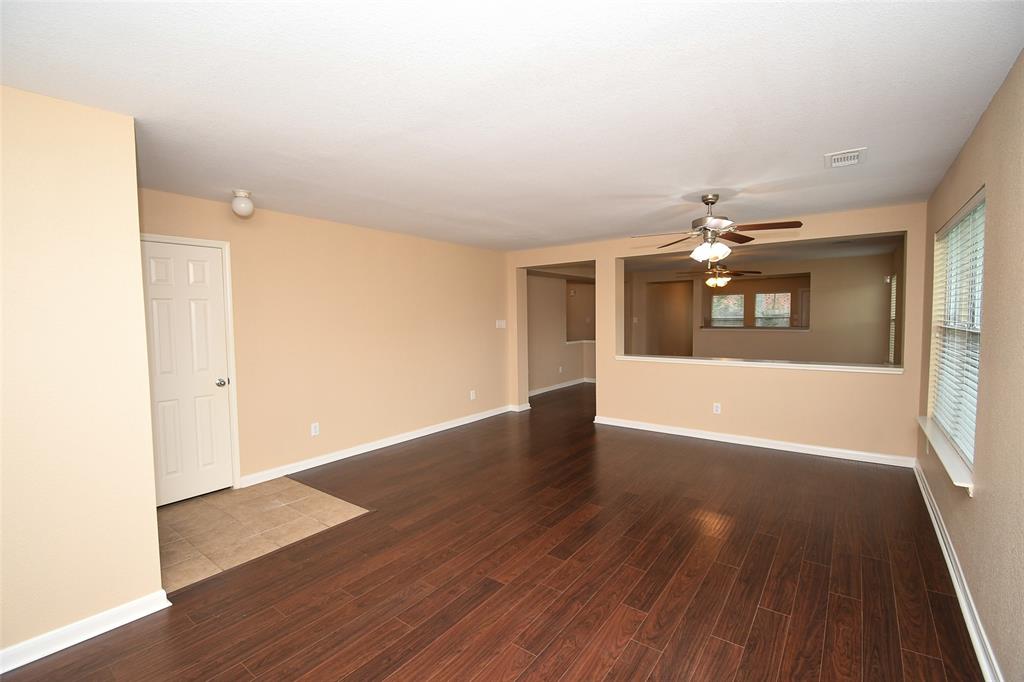
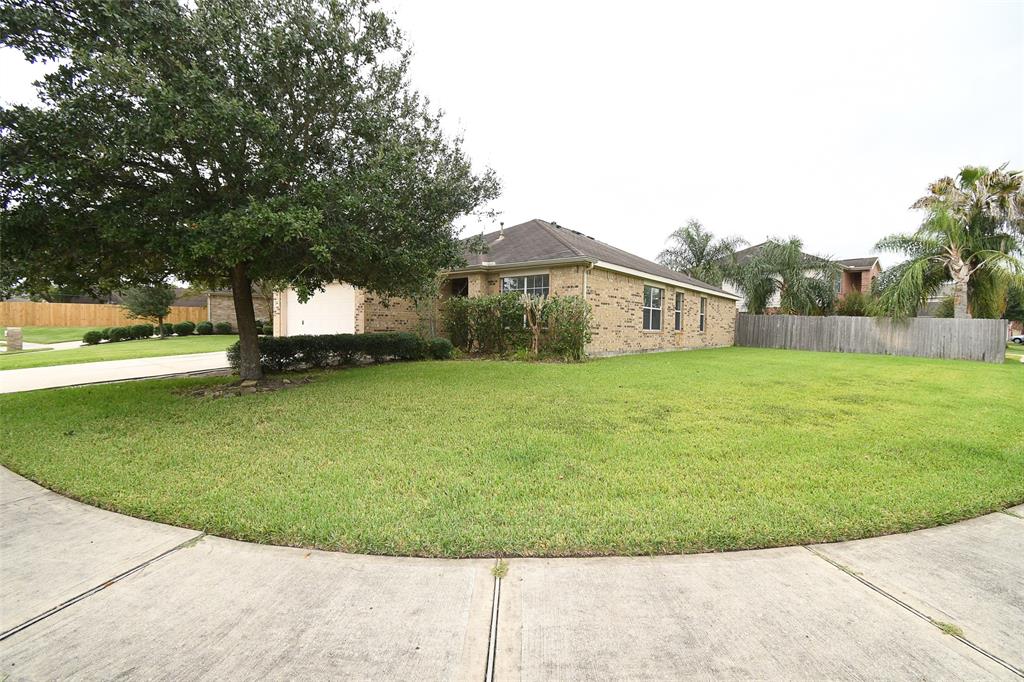
Field stone pathway leads family and friends to your door in this well kept brick 1-story bungalow. Versatile open concept floor plan features tile or engineered wood flooring throughout and a neutral color palette. Large kitchen comes with refrigerator, as do washer/dryer in utility room. Primary bedroom suite includes lovely walk-in shower, and secondary bath has tub/shower combo. Situated on the curve of the cul de sac, this tree shaded property is narrow in front, wide on the street side and extra wide across the back yard. Double wide driveway and garage door opener allow ample parking on this quiet street. Quick access to I-45 from FM2351 as well as El Dorado. Close to Baybrook Mall area shops, restaurants, entertainment venues, fitness clubs, etc., and nearby schools are within walking distance.
Property Features
Location Information
County
Harris
Geo Market Area
Friendswood
MLS Area
7
Subdivision
Heritage Park
Latitude
29.539992
Directions
I-45 to El Dorado exit, then head west to Pilgrims Point. Turn right on Pilgrims Point, then left onto Bisontine and follow it to Tammony Park Drive, which leads to Tammony Park Court at the end of the road on the right.
Longitude
-95.174936
Interior Features
Total Rooms
8
Primary Bathroom Description
Primary Bath: Double Sinks, Primary Bath: Shower Only, Secondary Bath(s): Tub/Shower Combo
Room Descriptions
10x10 Bedroom, 10X10 Bedroom, 15x10 Dining Room, 15x13 Primary Bedroom, 15x14 Kitchen, 17x15 Living Room, 7X6 Utility, 8x8 Breakfast
Has Fireplace
No
Bedroom Description
All Bedrooms Down, Walk-In Closet
Exterior Features
Style
Traditional
Garage Spaces
2
Stories
1
Has a Pool
No
Is New Construction
No
Lot Description
Corner, Cul-De-Sac, Subdivision Lot
Exterior
Back Yard Fenced, Patio/Deck
Lot Size in Acres
0.178
Parking Description
Attached Garage
Lot Size in Sq. Ft.
7,755
Has Garage
Yes
Is One Story
Yes
School
School District
Clear Creek
Middle School
BROOKSIDE INTERMEDIATE SCHOOL
Elementary School
GREENE ELEMENTARY SCHOOL
High School
CLEAR BROOK HIGH SCHOOL
Additional Information
Property Type
RNT
Pets
Not Allowed
Property SubType
Rental
Security Deposit
1975
Year Built
2004
Lease Terms
One Year
Status
Active
Similar Listings
Mortgage Calculator
$8
per month
30 Year Fixed. 3.52% Interest Rate.
Principal + Interest
$7
Monthly Tax
$1
Monthly Insurance
$0
yrs
%
$
$
Based on a fully amortized fixed rate loan. Ask your agent for the tax rates in your area. Insurance estimate is based on an average cost, your final premium cost will be determined by the type of coverage you select. This program only provides an estimate.
Schools
Walk Score
Real Estate IDX Powered by iHomefinder