
1309 OAK HOLLOW DRIVE, FRIENDSWOOD, TX 77546
Homes for sale in Friendswood.
Homes for sale in 77546.
1309 Oak Hollow Drive
Friendswood, TX 77546
List Price$2,250Rental
Listing #50809388
3
Bedrooms
2 full
Bathrooms
1,665
Square Feet
Rental
Type
About This Property
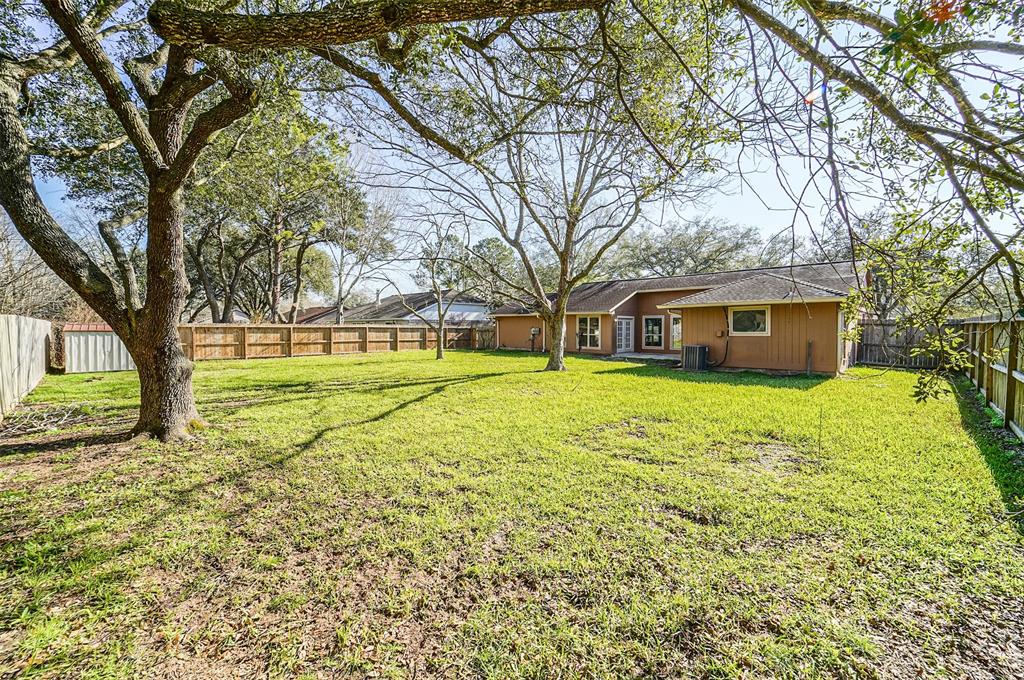
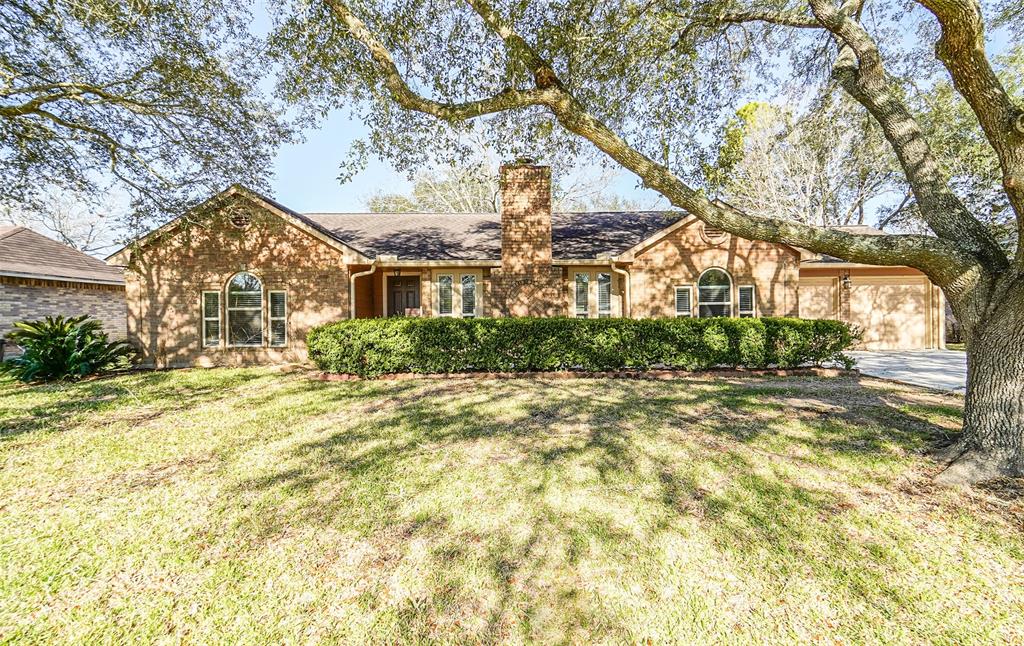
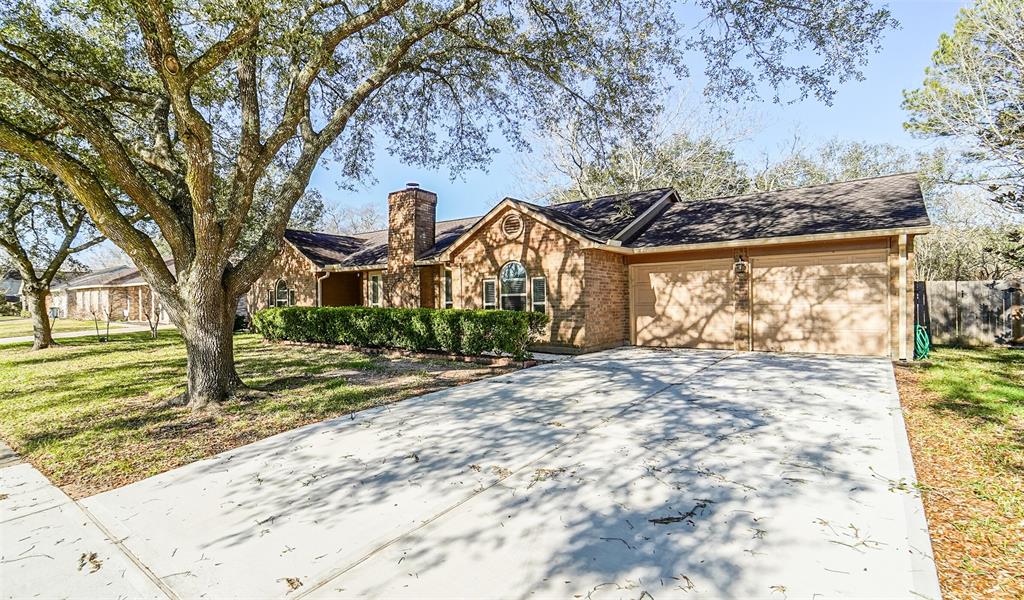
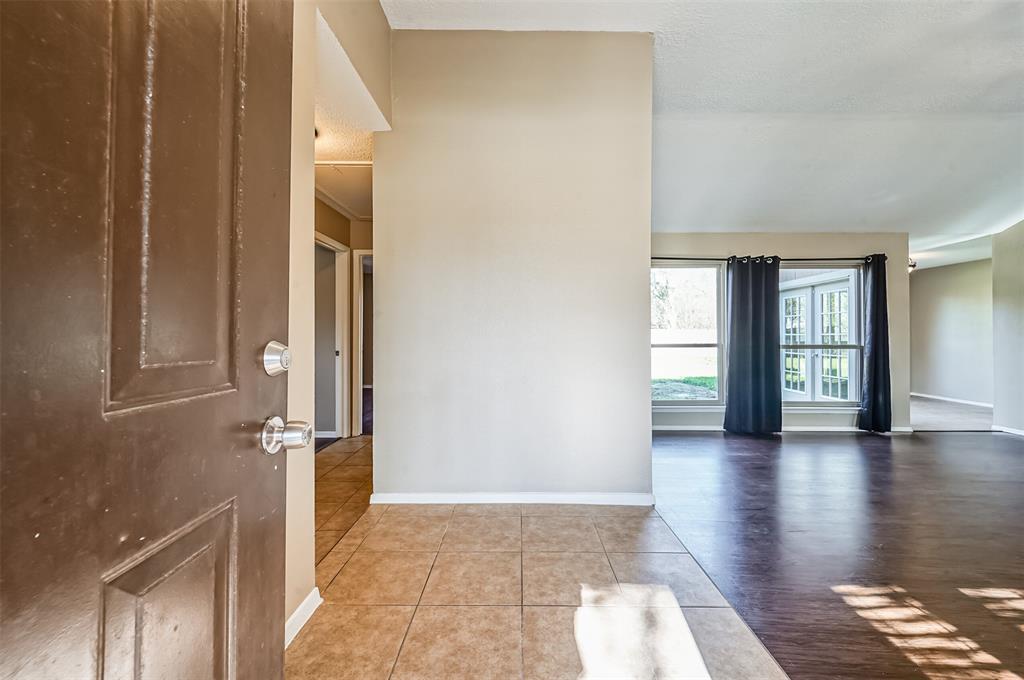
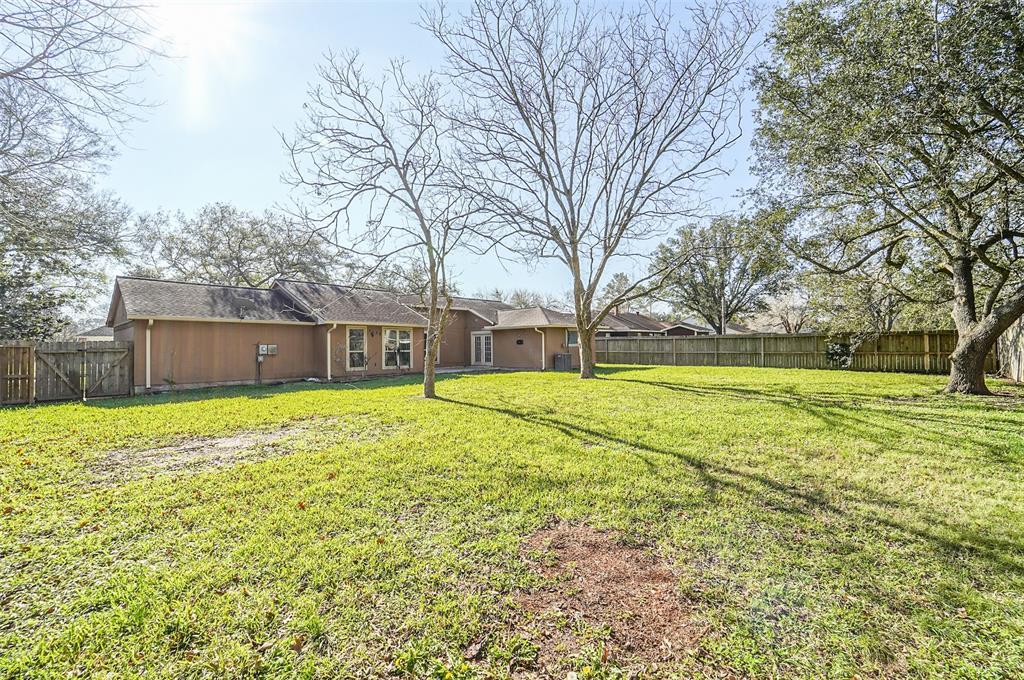
Single-story 3-bedroom home on a quiet street in Wilderness trails in the heart of FISD is ready for immediate move-in! This inviting floorplan offers a large living space that flows seamlessly into the dining room and updated kitchen, featuring granite countertops and stainless steel appliances. Off of the kitchen is a sunlit breakfast room with French doors opening to the large back patio and expansive backyard. The primary bedroom is nestled in the back of the house for privacy and offers an en suite bath with separate sinks and separate his and hers walk-in closets. As an added bonus, you will not find any carpet in this house - the entire home has been finished with vinyl plank flooring with tile in the kitchen and bathrooms. All of this, in a family-friendly neighborhood within walking distance of Friendswood High School!
Property Features
Location Information
County
Galveston
Longitude
-95.210855
LegalSubdivision
Wilderness Trails
Geo Market Area
Friendswood
MLS Area
33
Subdivision
Wilderness Trails
Latitude
29.504525
Directions
From I-45 South take FM528 West towards Friendswood. After crossing over FM518 take a right onto Sunset Dr.. Turn Left onto Briarmeadow. Turn Right onto Greenbrair and then immediately left onto Wilderness Trails. You will take the third entrance into the subdivision taking a right onto Spring Creek Dr. Then take a right on Bayou Oak Drive and a left onto Spring Creek Drive. The street will dead end into Oak Hollow Drive and the subject house will be to the right at 1309 Oak Hollow Dr.
Interior Features
Primary Bedroom on Main
Yes
Primary Bathroom Description
Primary Bath: Double Sinks, Primary Bath: Tub/Shower Combo, Secondary Bath(s): Tub/Shower Combo, Vanity Area
Total Rooms
10
Kitchen Description
Kitchen open to Family Room
Room Descriptions
Breakfast Room, Family Room, Formal Dining, Living Area - 1st Floor, Utility Room in House
Has Fireplace
Yes
Bedroom Description
All Bedrooms Down, En-Suite Bath, Primary Bed - 1st Floor, Walk-In Closet
Fireplace Description
Wood Burning Fireplace
Exterior Features
Style
Traditional
Has a Pool
No
Stories
1
Acre Range
1/4 Up to 1/2 Acre
Is New Construction
No
Lot Description
Subdivision Lot
Exterior
Back Yard Fenced, Patio/Deck
Lot Size in Acres
0.269
Parking Description
Attached Garage
Lot Size in Sq. Ft.
11,700
Has Garage
Yes
Is One Story
Yes
Garage Spaces
2
School
School District
Friendswood
Middle School
FRIENDSWOOD JUNIOR HIGH SCHOOL
Elementary School
WESTWOOD ELEMENTARY SCHOOL (FRIENDSWOOD)
High School
FRIENDSWOOD HIGH SCHOOL
Additional Information
Property Type
RNT
Pets
Not Allowed
Property SubType
Rental
Security Deposit
2250
Year Built
1981
Lease Terms
Long Term, One Year
Status
Active
Similar Listings
Mortgage Calculator
$9
per month
30 Year Fixed. 3.52% Interest Rate.
Principal + Interest
$8
Monthly Tax
$1
Monthly Insurance
$0
yrs
%
$
$
Based on a fully amortized fixed rate loan. Ask your agent for the tax rates in your area. Insurance estimate is based on an average cost, your final premium cost will be determined by the type of coverage you select. This program only provides an estimate.
Schools
Walk Score
Real Estate IDX Powered by iHomefinder