
2935 SAILORS MOON DRIVE, FRIENDSWOOD, TX 77546
Homes for sale in Friendswood.
Homes for sale in 77546.
2935 Sailors Moon Drive
Friendswood, TX 77546
List Price$2,300Rental
Listing #65949279
3
Bedrooms
2 full, 1 partial
Bathrooms
2,019
Square Feet
Rental
Type
About This Property
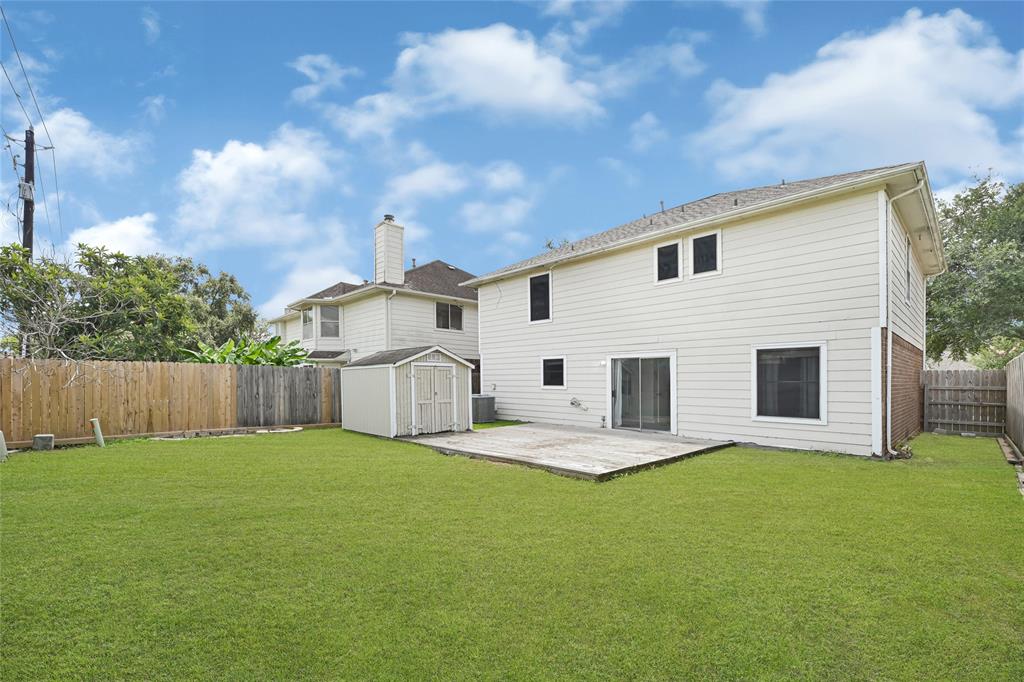
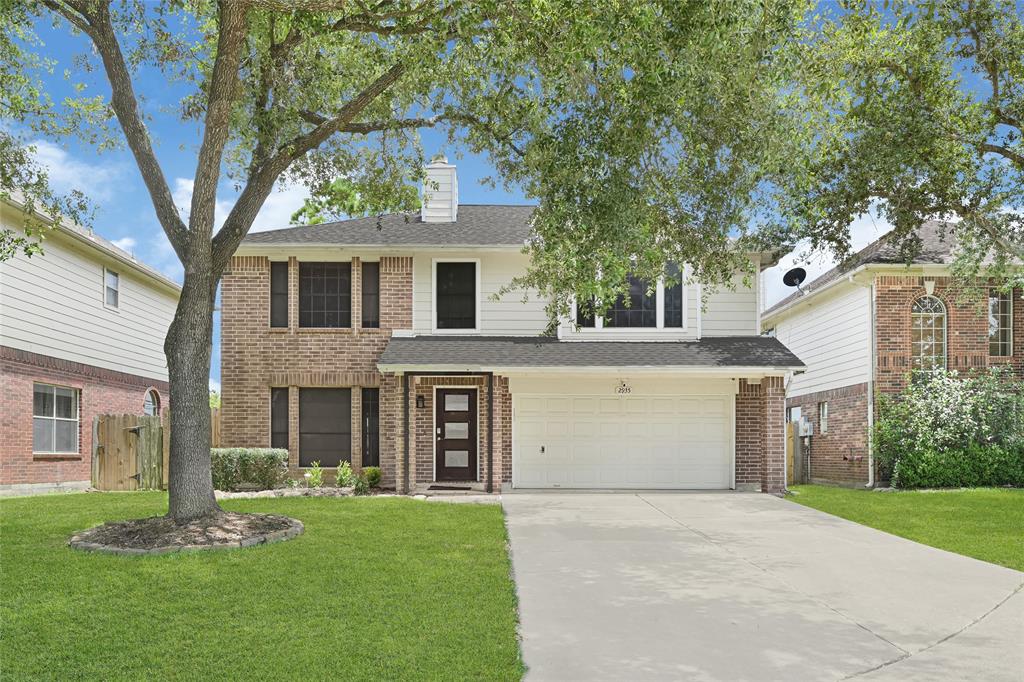
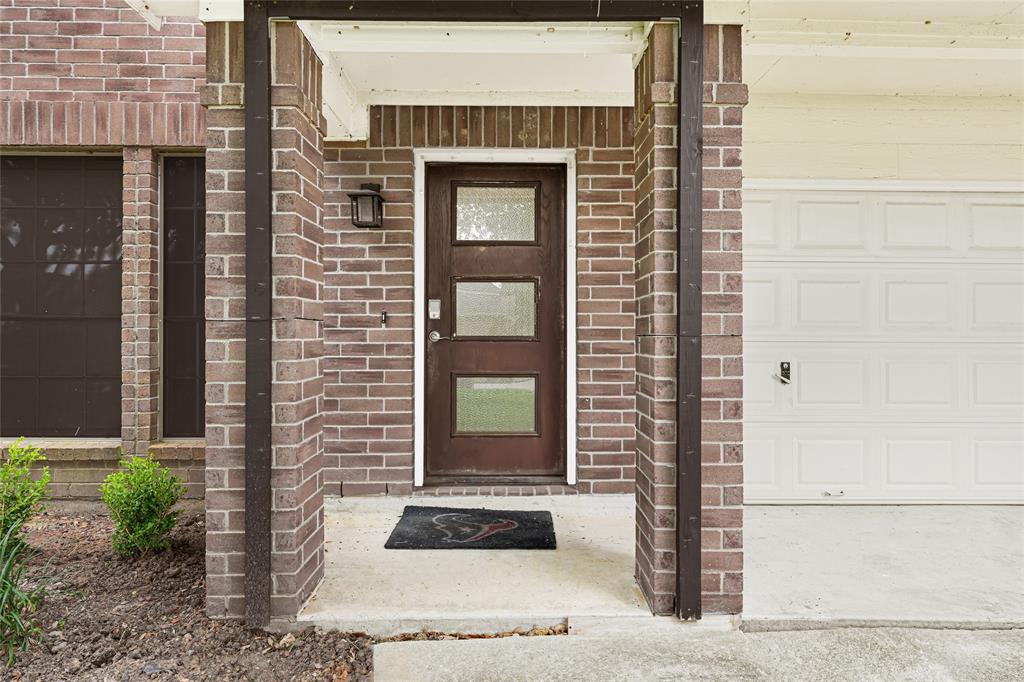
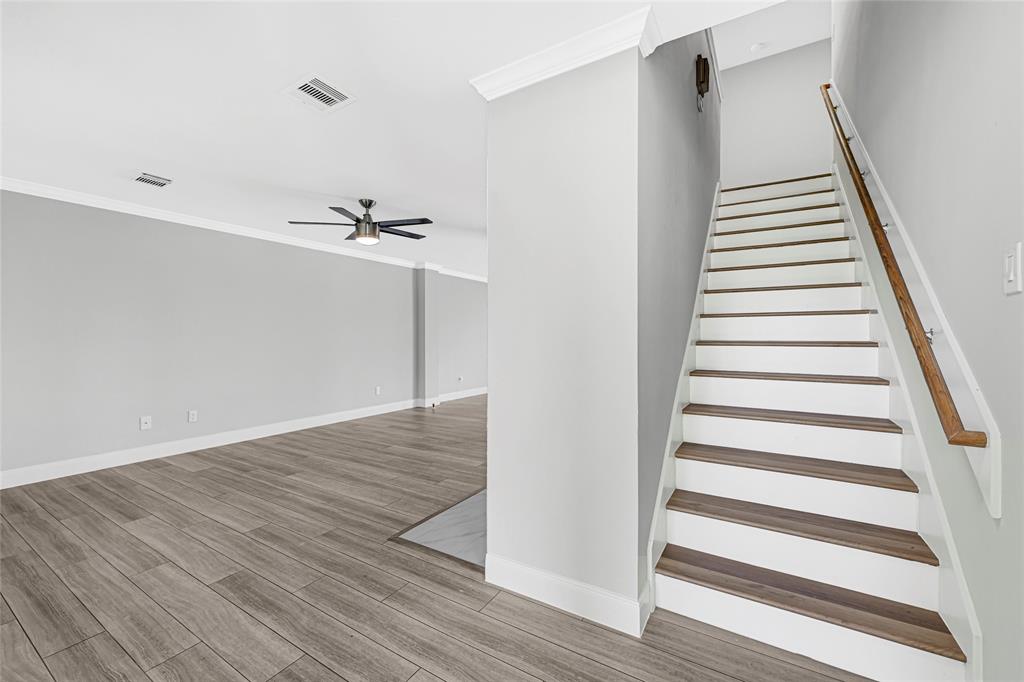

Beautifully maintained 3 bed, 2.5 bath rental home--perfect for families who want the comfort of a home without the long-term commitment. Features an open-concept layout with premium vinyl floors throughout (no carpet!). Light and bright with neutral paint and a modern kitchen featuring quartz countertops. All bedrooms are upstairs, along with a spacious game room and built-in study nook ideal for remote work or homework. Located in a growing community with a new park and scenic lakes coming soon, plus access to a neighborhood pool and playground. Enjoy a great layout, stylish finishes, and a convenient location near schools, shopping, and entertainment. This move-in ready home offers the space you need and the lifestyle you want--without the mortgage. Schedule your showing today!
Property Features
Location Information
County
Harris
Geo Market Area
Friendswood
MLS Area
7
Subdivision
Heritage Park Sec 20
Latitude
29.527229
Directions
From I45 South, Bay Area Blvd West to Fife, right on Fife, left on Sailors Moon, on the left at the cul-de-sac.
Longitude
-95.167406
Interior Features
Total Rooms
9
1/2 Baths
1
Room Descriptions
10x10 Breakfast, 10x8 Extra Room, 11x10 Bedroom, 13x11 Bedroom, 14x10 Dining Room, 16x14 Game Room, 17x14 Primary Bedroom, 18x12 Kitchen, 20x14 Living Room
Has Fireplace
Yes
Bedroom Description
All Bedrooms Up, Primary Bed - 2nd Floor, Walk-In Closet
Fireplace Description
Gas Connections
Primary Bathroom Description
Half Bath, Primary Bath: Double Sinks, Primary Bath: Tub/Shower Combo, Secondary Bath(s): Tub/Shower Combo
Exterior Features
Style
Contemporary/Modern, Traditional
Garage Spaces
2
Stories
2
Has a Pool
No
Is New Construction
No
Lot Description
Cleared, Cul-De-Sac, Subdivision Lot
Exterior
Back Yard, Back Yard Fenced, Fenced, Fully Fenced, Storage Room, Storage Shed
Lot Size in Acres
0.123
Parking Description
Attached Garage
Lot Size in Sq. Ft.
5,357
Has Garage
Yes
Is One Story
No
School
School District
Clear Creek
Middle School
BROOKSIDE INTERMEDIATE SCHOOL
Elementary School
GREENE ELEMENTARY SCHOOL
High School
CLEAR BROOK HIGH SCHOOL
Additional Information
Property Type
RNT
Pets
Case By Case Basis
Property SubType
Rental
Security Deposit
2300
Year Built
1996
Lease Terms
Long Term, One Year
Status
Active
Similar Listings
Mortgage Calculator
$9
per month
30 Year Fixed. 3.52% Interest Rate.
Principal + Interest
$8
Monthly Tax
$1
Monthly Insurance
$0
yrs
%
$
$
Based on a fully amortized fixed rate loan. Ask your agent for the tax rates in your area. Insurance estimate is based on an average cost, your final premium cost will be determined by the type of coverage you select. This program only provides an estimate.
Schools
Walk Score
Real Estate IDX Powered by iHomefinder