
45 PALISADES BLVD, LONGVIEW, TX 75605
Homes for sale in Longview.
Homes for sale in 75605.
List Price$1,095,000
45 Palisades Blvd
Longview, TX 75605
Listing #26006251
3
Bedrooms
3 full, 2 partial
Bathrooms
5,801
Square Feet
House
Type
About This Property
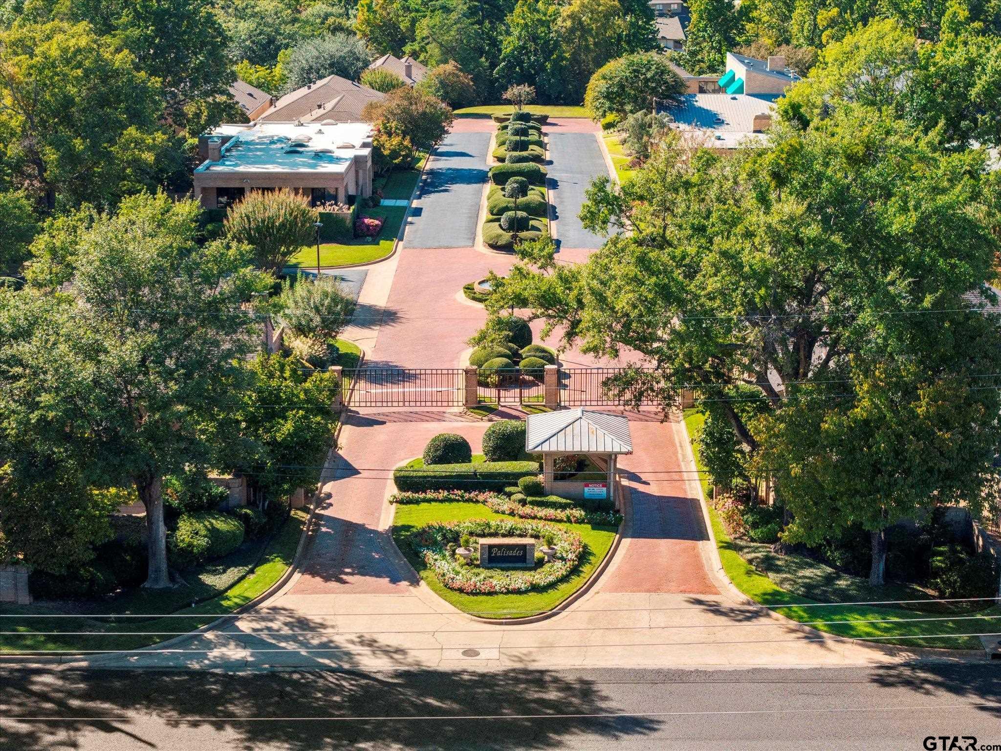
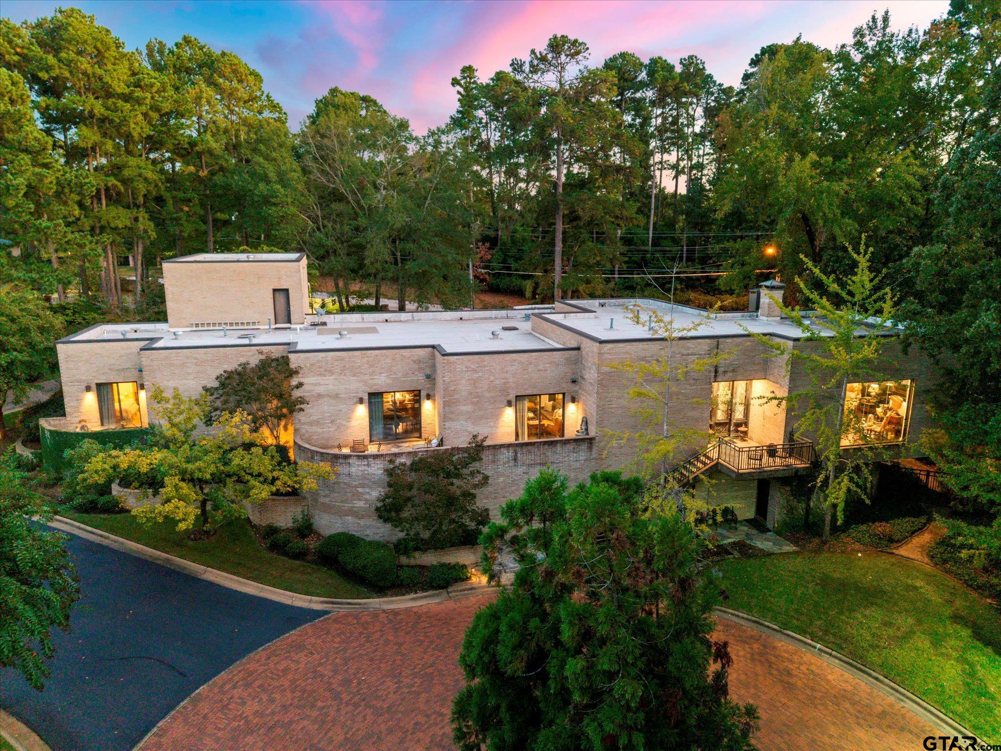
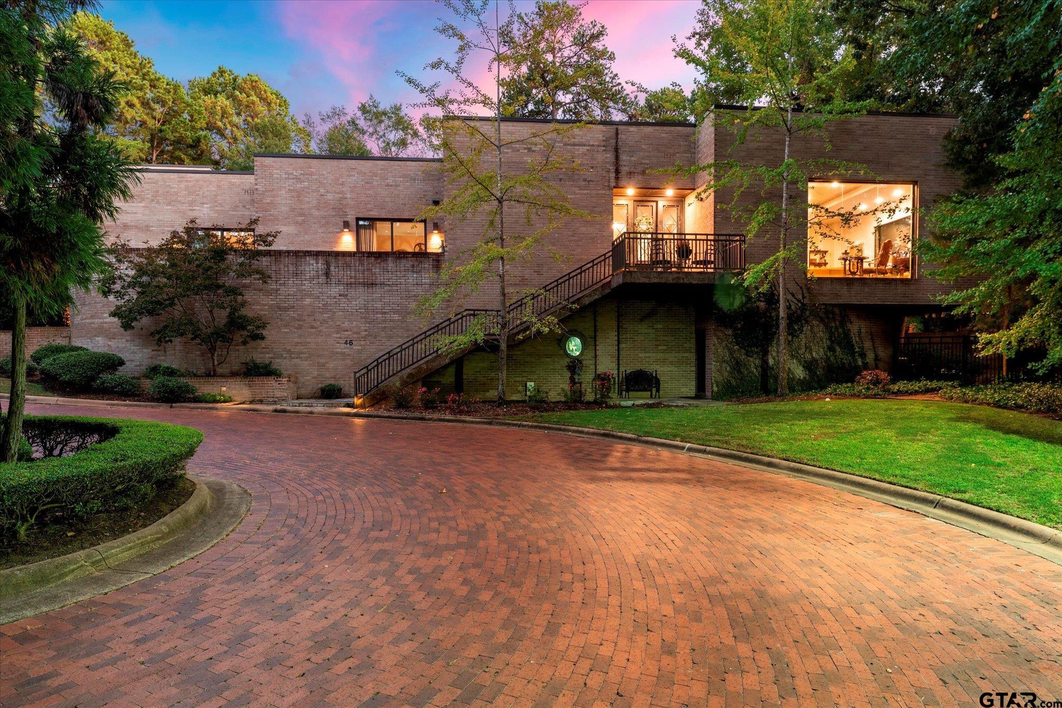
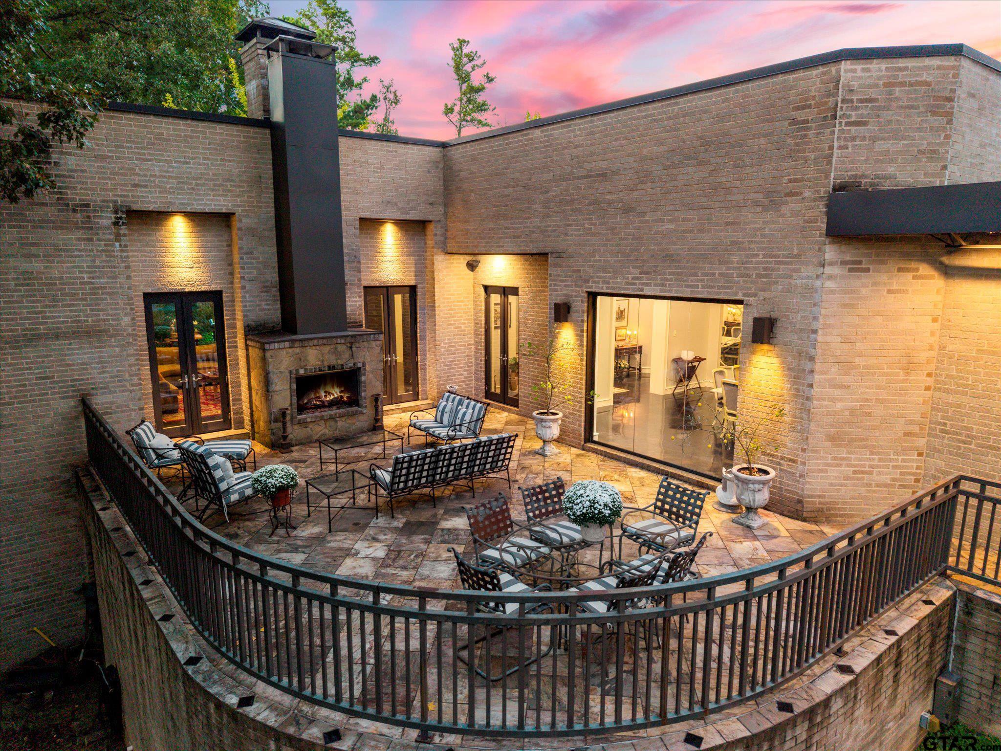
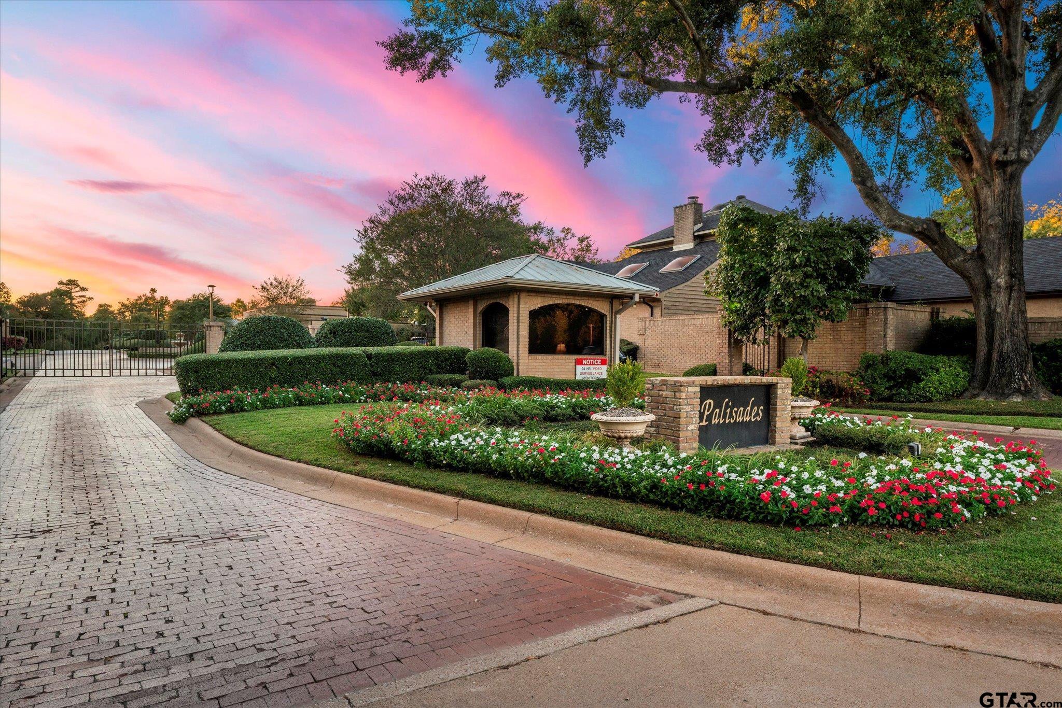
This architectural masterpiece was built with exceptional craftsmanship, solid construction, and a keen eye for detail. Every element of this home has been thoughtfully designed to create an unmatched living experience. Upon entering, you're greeted by the grand living area with soaring ceilings and walls of windows that overlook the beautifully landscaped surroundings. On each side of the impressive fireplace, double French doors open to multiple outdoor living spaces. The formal dining room is truly a showstopper, featuring one of the most elegant and eye-catching light fixtures, making it the focal point of the space. Just off the dining room, you'll find a stylish and functional wet bar equipped with an ice maker and mini dishwasher. A cozy secondary living area offers sliding glass doors leading to a private terrace patio. The chef's kitchen is nothing short of spectacular. Featuring state-of-the-art appliances, double dishwashers, a wine refrigerator, gorgeous quartz countertops, and an inviting banquette dining nook that adds both charm and functionality. The primary suite is an absolute retreat, showcasing sliding doors to a private patio and one of the most unique en suite bathrooms you'll find. Dual walk-in closets are spacious and thoughtfully designed to maximize organization and storage. Two additional bedrooms each feature en suite baths and access to patios. Upstairs, you'll find a versatile flex space that is nearly finished and could easily serve as a fourth bedroom, office, or bonus room. Below the home, an unfinished basement of approximately 1,600 square feet provides endless possibilities. Choose to use it for storage or finish it out for additional living space. A pre-planned elevator shaft and designated area for a grand staircase are already in place for those wishing to take this home to the next level. Situated in the prestigious Palisades Subdivision, residents enjoy gated entry and lawn care included in the HOA dues.
Property Features
Location Information
County
Gregg
Directions
Corner of McCann and HG Mosley, enter subdivision gate, follow to back left. no sign in yard
Subdivision
Palisades
Interior Features
Rooms
Family Room, Utility Room, 2 Living Areas, Great Room
Fireplace Description
Two or More, Gas Logs
Interior
Ceiling Fan, Vaulted Ceilings
Heating
Central/Electric
Full Baths
3
Cooling
Central Electric, Zoned-3 or more, Ceiling Fan(s)
1/2 Baths
2
Floors
Wood, Decorative Concrete
Has Dining Room
Yes
Appliances
Range/Oven-Gas, Dishwasher, Microwave, Pantry, Refrigerator, Ice Machine, Other/See Remarks, Warming Drawer(s)
Dining Room Description
Separate Formal Dining, Kitchen/Eating Combo, Breakfast Bar
Exterior Features
Style
Contemporary/Modern
Driveway
Concrete
Stories
1 ½ Stories, Basement
Fencing
Brick Fence, Wrought Iron
Construction
Brick Veneer
Pool / Spa
None
Exterior
Security Gate, Patio Open, Sprinkler System
Other Structures
None
Foundation
Slab
Lot Description
Cul-De-Sac, Corner
Roof
Built-Up
Lot Size in Acres
0.51
Septic or Sewer
Public Sewer
Garage / Carport
Rear Entry
Garage Spaces
2
Has Waterfront
No
School
Elementary School
Longview
High School
Longview
Middle School
Longview
Additional Information
Property Type
SFR
Taxes
$17,209.30
Property SubType
Single Family Detached
Tax Year
25
Year Built
2002
Common Area Features
Security - Gated
Status
Active
Square Feet Source
CAD
Similar Listings


Mortgage Calculator
$5,112
per month
30 Year Fixed. 3.52% Interest Rate.
Principal + Interest
$3,945
Monthly Tax
$912
Monthly Insurance
$255
yrs
%
$
$
Based on a fully amortized fixed rate loan. Ask your agent for the tax rates in your area. Insurance estimate is based on an average cost, your final premium cost will be determined by the type of coverage you select. This program only provides an estimate.
Schools
Walk Score
Listing Courtesy of Nicole Anderson, Anderson Elite Realty

© 2026 Greater Tyler Association of REALTORS®. All rights reserved.
© 2026 Greater Tyler Association of REALTORS®. All rights reserved.
The data relating to real estate for sale on this website comes in part from the Internet Data Exchange (IDX) of the Greater Tyler Association of REALTORS® Multiple Listing Service. IDX information is provided exclusively for consumers? personal, non-commercial use, that it may not be used for any purpose other than to identify prospective properties consumers may be interested in purchasing, and that data is deemed reliable but is not guaranteed accurate by the MLS. The MLS may, at its discretion, require use of other disclaimers as necessary to protect Participants and/or the MLS from liability.
GTAR data last updated at May 31, 2026, 6:25 PM CT
Real Estate IDX Powered by iHomefinder