
255 PR 5941, EMORY, TX 75440
Homes for sale in Emory.
Homes for sale in 75440.
List Price$999,000
255 PR 5941
Emory, TX 75440




Listing #25002409
3
Bedrooms
3 full, 1 partial
Bathrooms
3,612
Square Feet
House
Type
About This Property
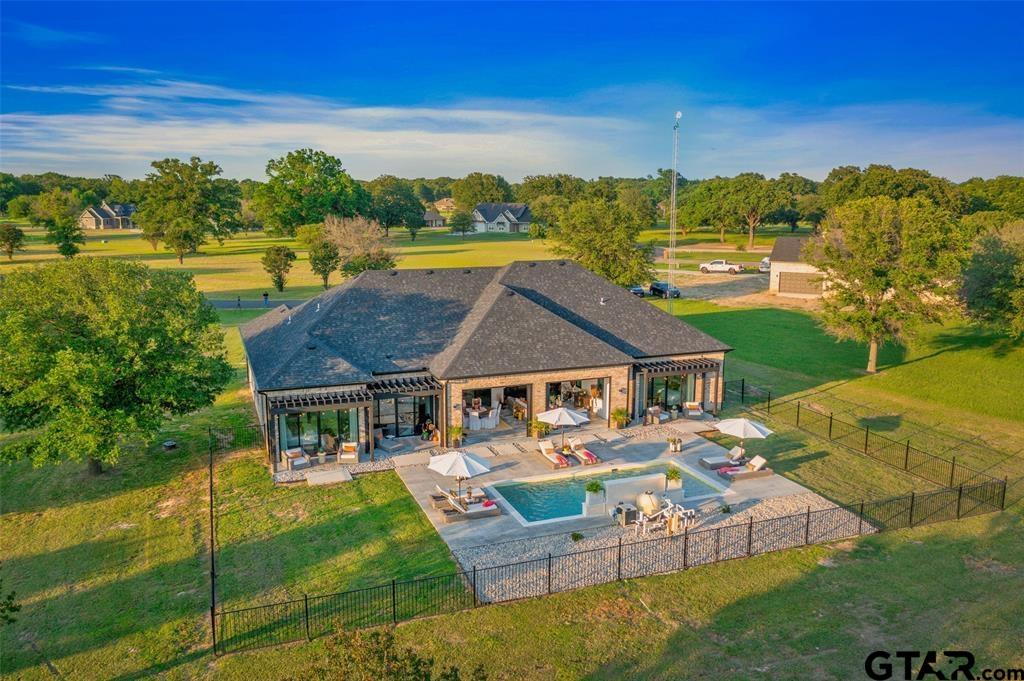
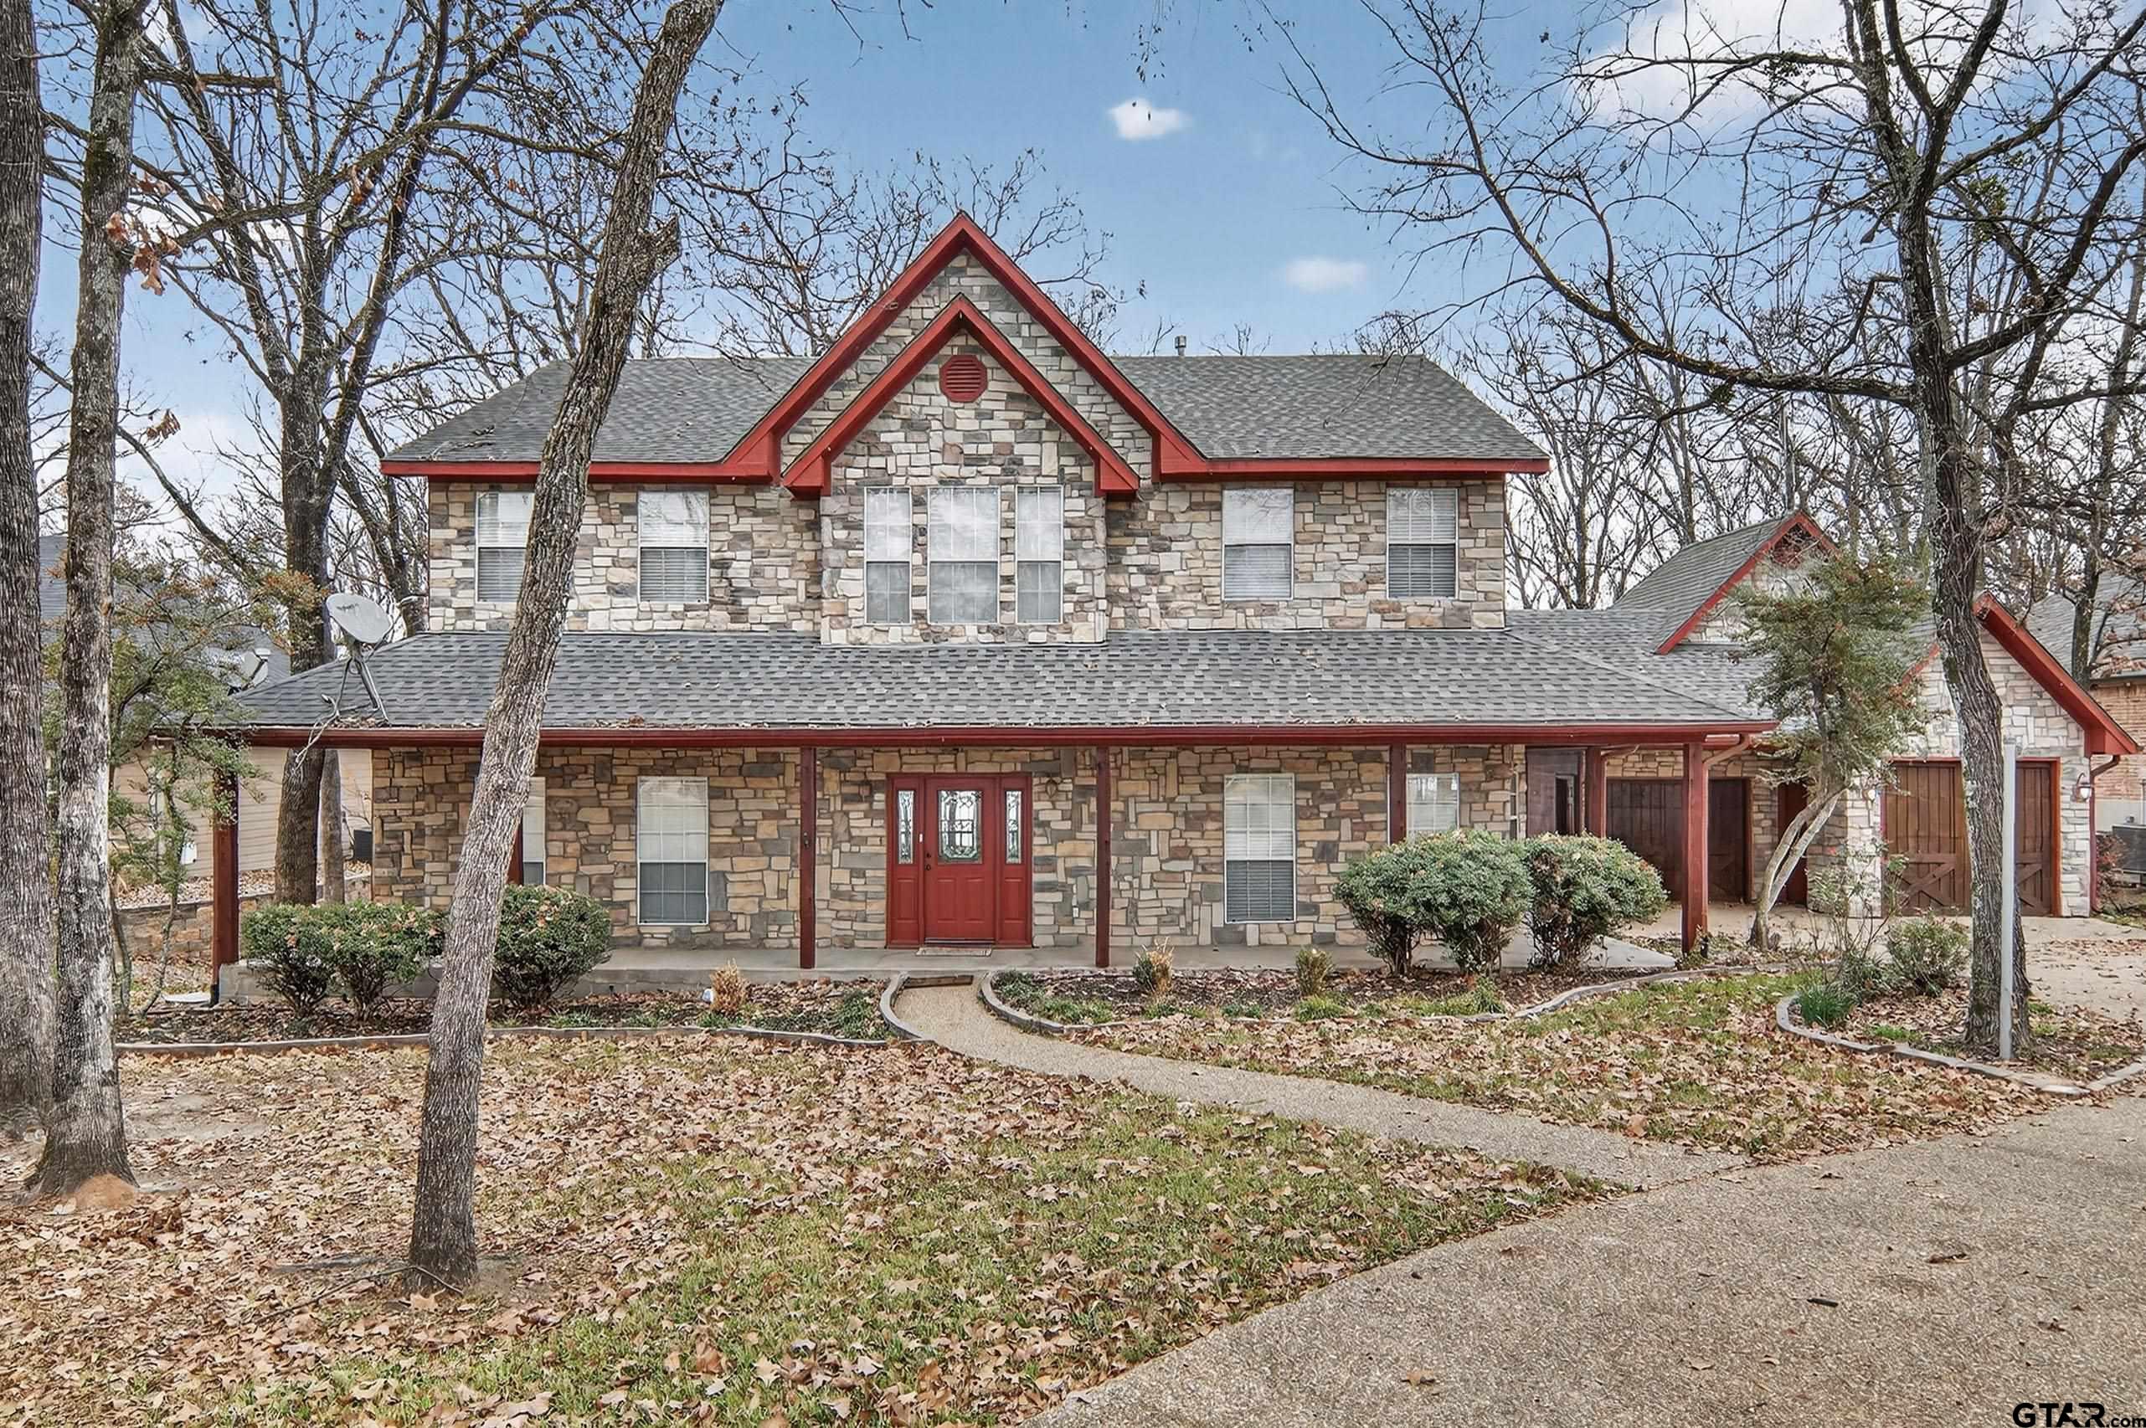
***Owner financing available with acceptable terms. Contact me today for more details!!!! luxury meets chic sophistication in Lake Fork Country Club Estates. Impeccably maintained and move-in ready, this custom residence showcases a light and bright open floor plan adorned with beautiful wood stamped stained concrete flooring. The home chef is treated to an open-concept kitchen boasting a peninsula with seating and stainless-steel appliances including a wine fridge. The living area beams with warmth from a modern fireplace while a sun-filled dining area provides a cozy setting for entertaining. The grand primary suite is a true sanctuary, complete with relaxing space, private deck, massive walk-in closet and a spa-inspired bathroom with an egg tub and a walk-in shower. Both en-suites are complemented with a full bathroom, walk-in closet providing a private haven for guests, family or children. Powder room for guests. Escape outdoors to a large screened in porch flaunting expansive and open views of ponds, golf and open space. OH! Don't forget the luxury commercial resort pool with waterfall and bubble baja ledge. Many custom upgrades include 12' ceilings, vaulted beamed gathering room, commercial appliances, wine fridge, custom designed hand crafted vanities, quartz countertops, high end plumbing fixtures, LED Lighting with dimmers, dual zone HVAC with transferable lifetime warranty, Low-E Casement windows and doors with screens, a low maintenance fenced in private oasis resort, 3-car oversized garage, private internet tower owned, 500 gallon propane tank. Custom European cabinets and doors. Italian pure linen drapery with hand crafted wrought iron hardware and European tiles throughout to round on this perfect oasis. In addition, private Lake Fork access, golf, serenity and a fabulous community within reach to dining, shopping and entertainment.
Property Features
Location Information
County
Wood
Directions
From intersection of FM 515 and FM 2946. Travel on 2946 over the bridge until you get to Lake Fork Gold Course Estates. Take a right into gates and your first right PR 1946. Travel until you get to PR 5941. SIY
Subdivision
Lake Fork Golf Club Ests.
Interior Features
Rooms
Utility Room, 1 Living Area, Great Room
Fireplace Description
Electric, Brick
Interior
Ceiling Fan
Heating
Central/Gas
Full Baths
3
Cooling
Central Electric, Zoned-2
1/2 Baths
1
Floors
Decorative Concrete
Dining Room Description
Kitchen/Eating Combo, Den/Dining Combo, Breakfast Bar
Appliances
Range/Oven-Gas, Island
Exterior Features
Style
Contemporary/Modern
Fencing
Wrought Iron
Stories
1 Story
Has a Pool
Yes
Construction
Brick Veneer
Pool / Spa
Gunite, In Ground, Pool Perimeter Fence
Exterior
Screened Porch
Other Structures
None
Foundation
Slab
Lake Name
Lake Fork
Roof
Composition
Has Waterfront
No
Garage Spaces
3
Is One Story
Yes
School
Elementary School
Yantis
High School
Yantis
Middle School
Yantis
Additional Information
Property Type
SFR
Taxes
5543.43
Property SubType
Single Family Detached
Tax Year
2024
Year Built
2022
Common Area Features
Golf, Security - Gated, Other
Status
Active
Square Feet Source
Owner
Similar Listings

Mortgage Calculator
$4,664
per month
30 Year Fixed. 3.52% Interest Rate.
Principal + Interest
$3,599
Monthly Tax
$832
Monthly Insurance
$233
yrs
%
$
$
Based on a fully amortized fixed rate loan. Ask your agent for the tax rates in your area. Insurance estimate is based on an average cost, your final premium cost will be determined by the type of coverage you select. This program only provides an estimate.
Schools
Walk Score
Listing Courtesy of Paul Tibbets, Signature Properties, LLC-Lake Fork

© 2026 Greater Tyler Association of REALTORS®. All rights reserved.
© 2026 Greater Tyler Association of REALTORS®. All rights reserved.
The data relating to real estate for sale on this website comes in part from the Internet Data Exchange (IDX) of the Greater Tyler Association of REALTORS® Multiple Listing Service. IDX information is provided exclusively for consumers? personal, non-commercial use, that it may not be used for any purpose other than to identify prospective properties consumers may be interested in purchasing, and that data is deemed reliable but is not guaranteed accurate by the MLS. The MLS may, at its discretion, require use of other disclaimers as necessary to protect Participants and/or the MLS from liability.
GTAR data last updated at June 26, 2026, 6:32 PM CT
Real Estate IDX Powered by iHomefinder