
145 ABBY GAIL DR, LONGVIEW, TX 75605
Homes for sale in Longview.
Homes for sale in 75605.
List Price$899,900
145 Abby Gail Dr
Longview, TX 75605
Listing #26000674
4
Bedrooms
4 full, 2 partial
Bathrooms
4,345
Square Feet
House
Type
About This Property
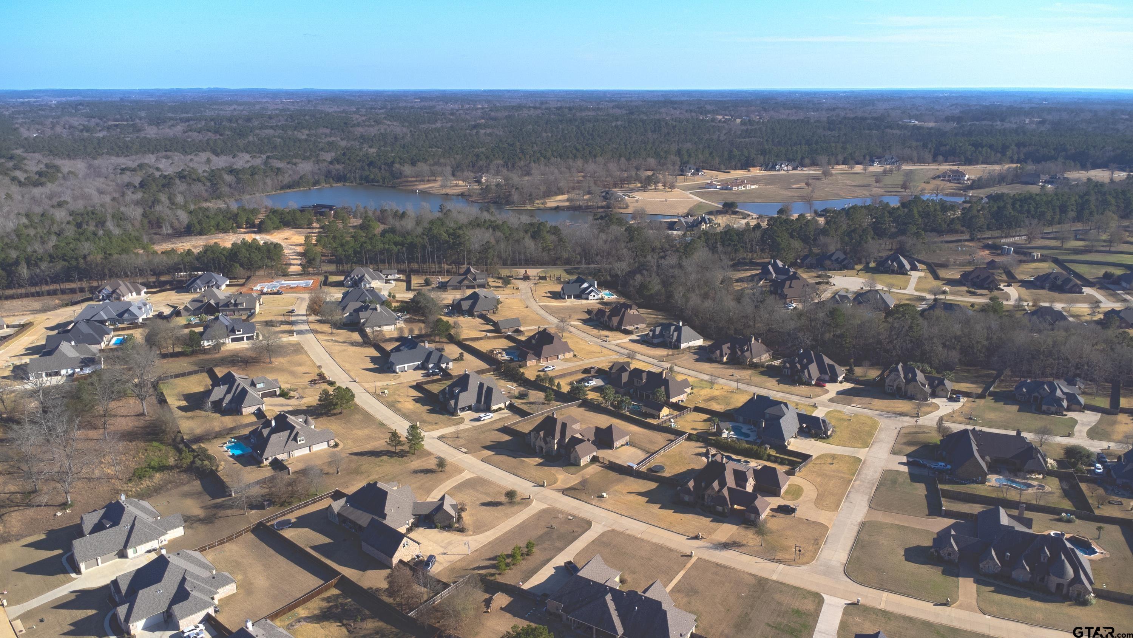
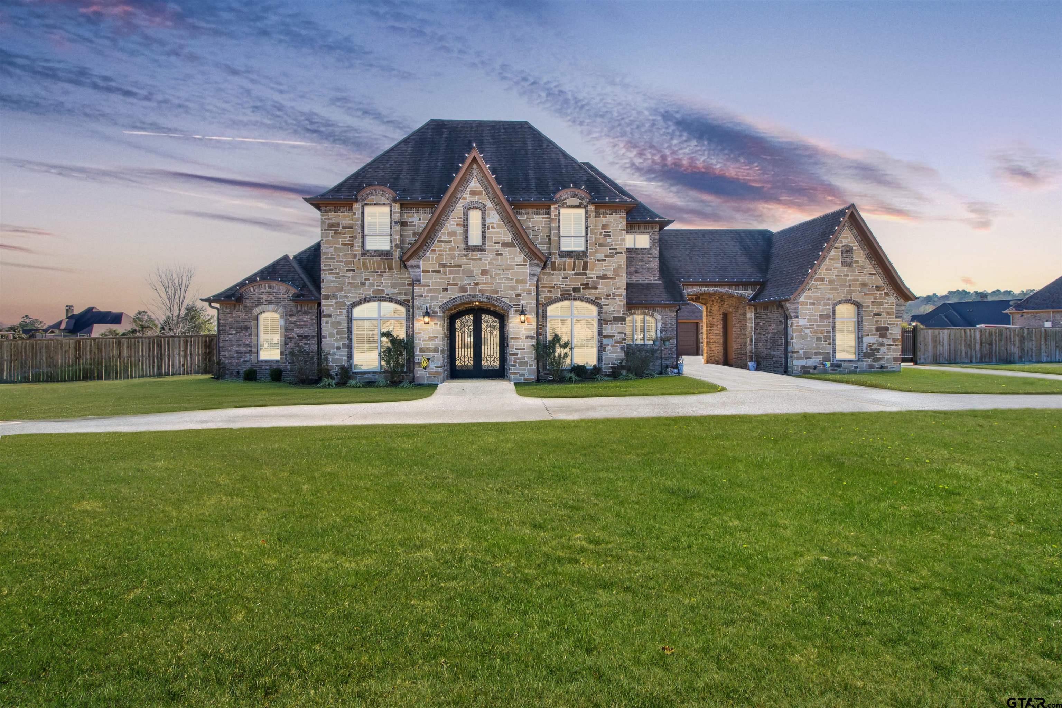
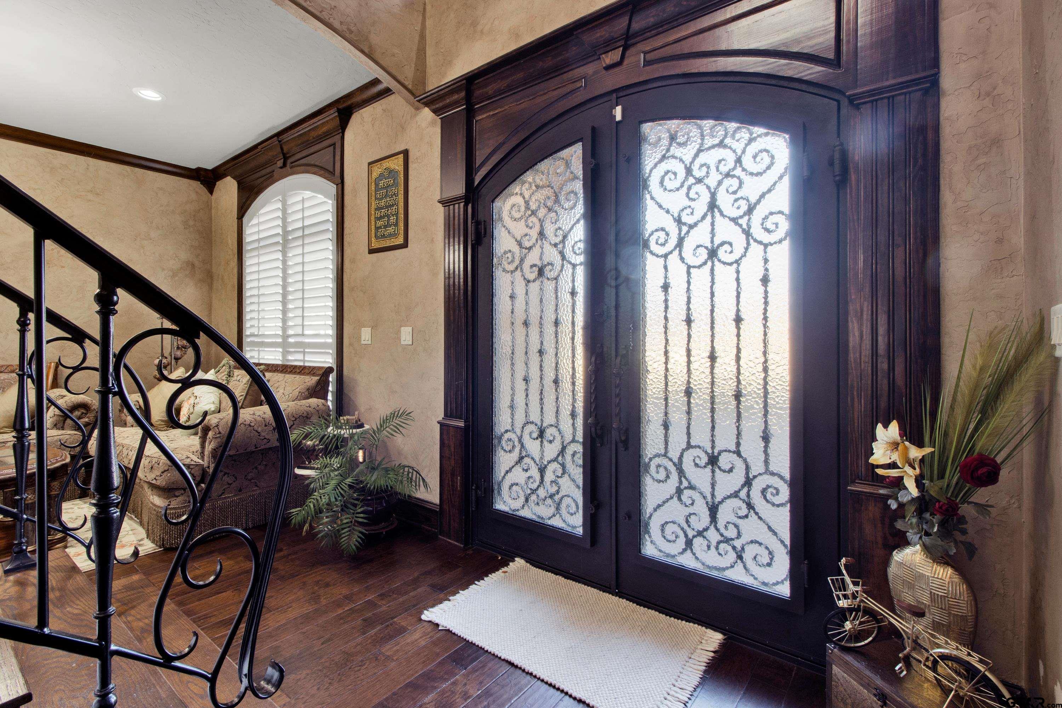
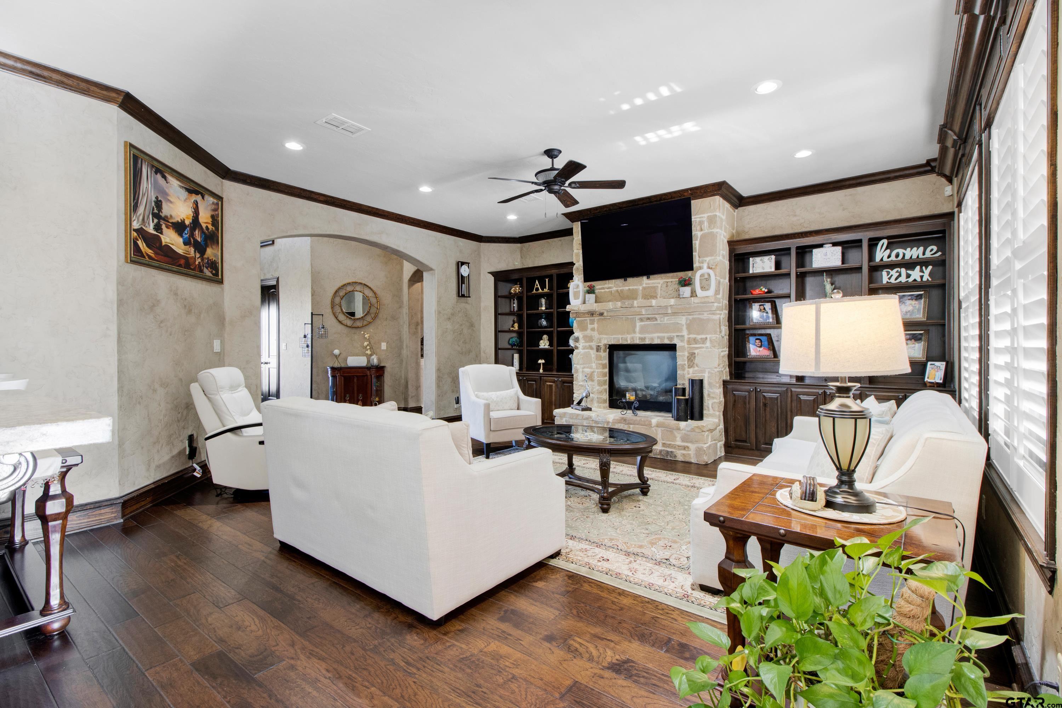
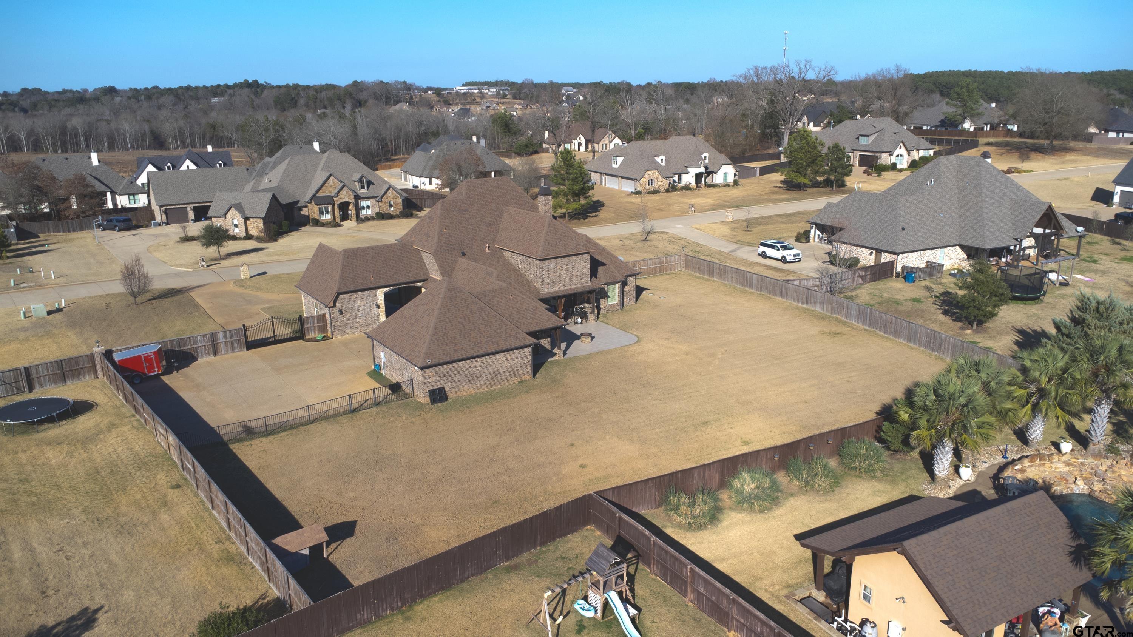
Located in the popular Hillcrest Trails subdivision, this impressive stone home offers a highly desirable layout featuring 4 bedrooms, 4 full bathrooms, and 2 half baths, designed for both luxury and functionality. The home includes a dedicated office, a fully equipped media room, and an additional private flex space ideal for a man cave or a quiet work-from-home setup with added privacy. The interior showcases high ceilings, rich flooring, and a well-planned flow that balances open living with defined spaces. The kitchen is appointed with granite countertops, custom cabinetry, stainless steel monogram appliances, and a large island that opens seamlessly to the main living and dining areas. Generously sized bedrooms provide ample storage and access to well-finished bathrooms. The primary suite serves as a private retreat with a spa-inspired bathroom featuring dual vanities, a soaking tub, and a walk-in shower. Thoughtful architectural details such as tray ceilings, custom trim work, and refined finishes are present throughout. Outside, enjoy a spacious fenced backyard offering room for entertaining, pets, or future enhancements. Combining space, privacy, and versatility, this home stands out as a premier option in Hillcrest Trails.
Property Features
Location Information
County
Harrison
Directions
Loop 281, N on Alpine Rd, Pass Timber Falls , Left on Hillcrest Trails gate. Right on Lilly Lue, Left on Abby Gail second set of gates open.
Subdivision
Hillcrest Trails
Interior Features
Rooms
Separate Formal Living, Game Room, Office, Family Room, Mother-in-Law Suite, 2 Living Areas
Fireplace Description
One Wood Burning
Interior
Wet Bar, Ceiling Fan
Heating
Central/Electric
Full Baths
4
Cooling
Central Electric
1/2 Baths
2
Floors
Tile
Has Dining Room
Yes
Water Heater
Tankless-Electric
Dining Room Description
Separate Formal Dining, Den/Dining Combo
Appliances
Range/Oven-Gas, Oven-Gas
Exterior Features
Style
Traditional
Driveway
Concrete
Stories
2 Stories
Fencing
Wood Fence, Metal Fence
Construction
Brick and Stone
Pool / Spa
None
Exterior
Patio Open, Patio Covered, Sprinkler System, Security Lighting, Gutter(s)
Other Structures
Guest Quarters
Foundation
Slab
Lot Size in Acres
0.732
Roof
Composition
Garage / Carport
Side Entry, Door w/Opener w/Controls
Septic or Sewer
Aerobic Septic Sys
Has Waterfront
No
Garage Spaces
2
School
Elementary School
Hallsville
High School
Hallsville
Middle School
Hallsville
Additional Information
Property Type
SFR
Taxes
2,246.37
Property SubType
Single Family Detached
Tax Year
2025
Year Built
2015
Square Feet Source
CAD
Status
Active
Similar Listings


Mortgage Calculator
$4,200
per month
30 Year Fixed. 3.52% Interest Rate.
Principal + Interest
$3,242
Monthly Tax
$749
Monthly Insurance
$209
yrs
%
$
$
Based on a fully amortized fixed rate loan. Ask your agent for the tax rates in your area. Insurance estimate is based on an average cost, your final premium cost will be determined by the type of coverage you select. This program only provides an estimate.
Schools
Walk Score
Listing Courtesy of Janti Patel, Ramsey Realty Group - Longview

© 2026 Greater Tyler Association of REALTORS®. All rights reserved.
© 2026 Greater Tyler Association of REALTORS®. All rights reserved.
The data relating to real estate for sale on this website comes in part from the Internet Data Exchange (IDX) of the Greater Tyler Association of REALTORS® Multiple Listing Service. IDX information is provided exclusively for consumers? personal, non-commercial use, that it may not be used for any purpose other than to identify prospective properties consumers may be interested in purchasing, and that data is deemed reliable but is not guaranteed accurate by the MLS. The MLS may, at its discretion, require use of other disclaimers as necessary to protect Participants and/or the MLS from liability.
GTAR data last updated at June 19, 2026, 6:32 PM CT
Real Estate IDX Powered by iHomefinder